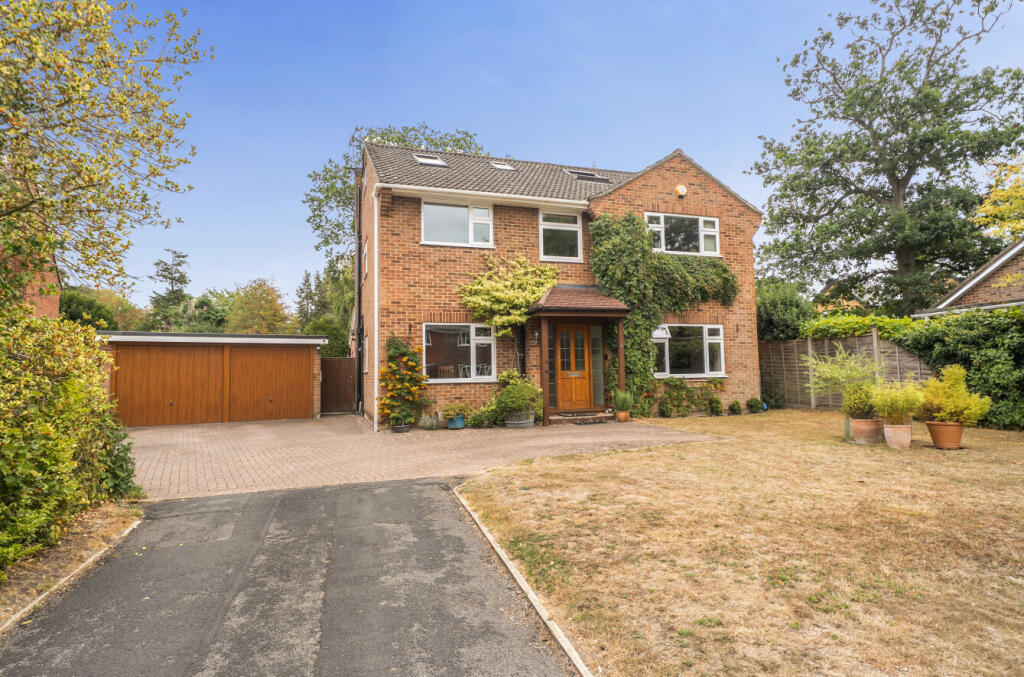
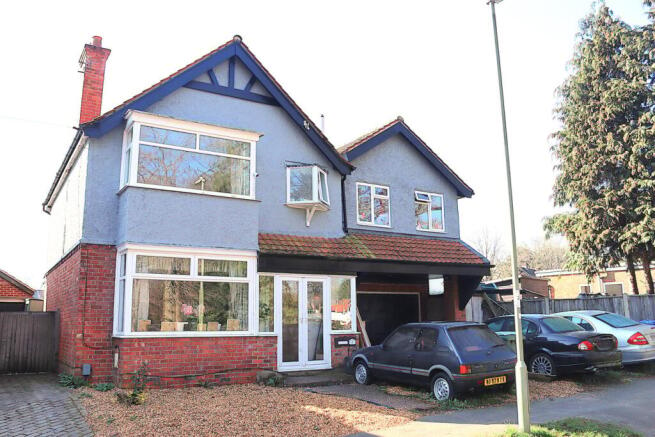
5-bedroom detached house · GU14 6AT
For saleListed 11 days
Opportunity summary
See Archie’s verdict, returns by strategy and what to check before viewing.
About
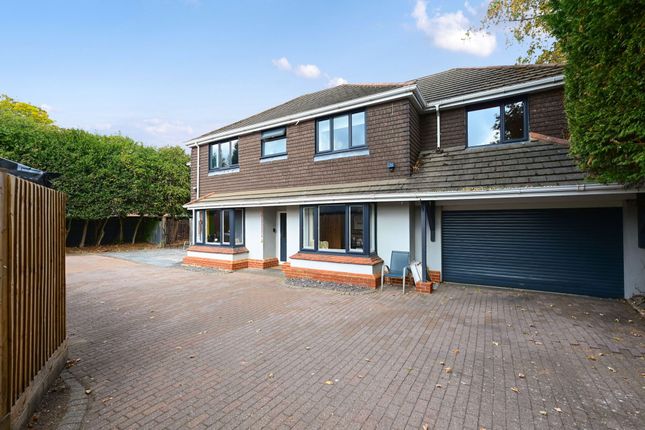
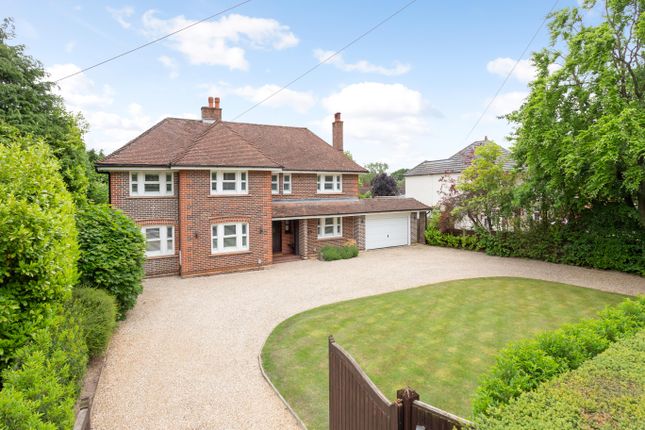
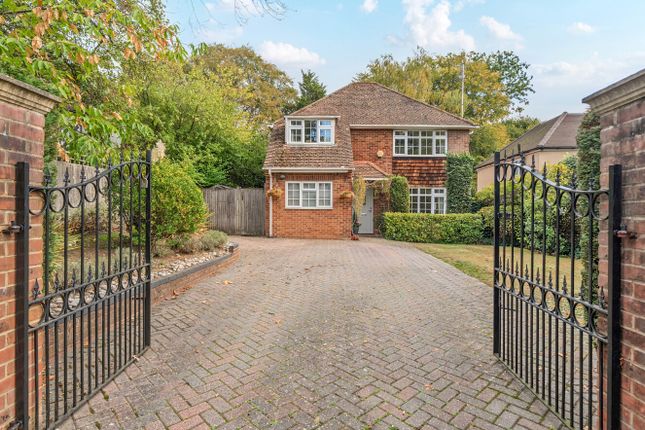
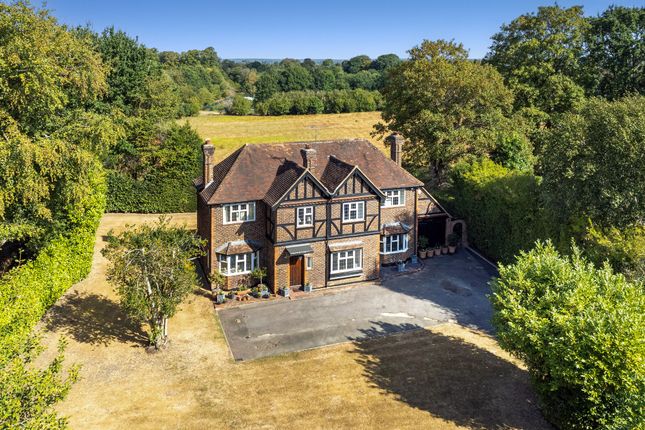
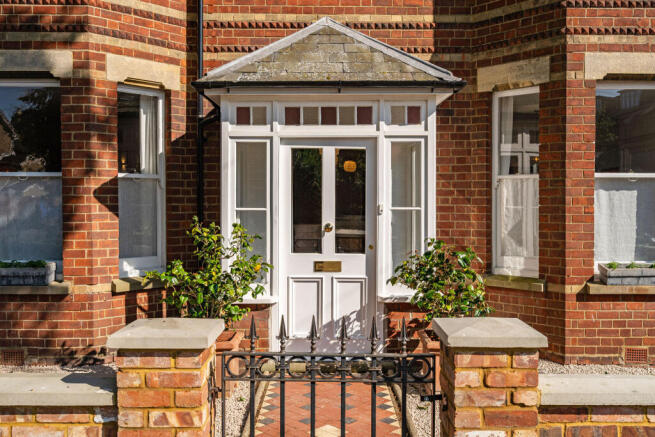
“Four bay windows frame this handsome 19th-century home in Hampshire” Built in 1896, this Victorian detached house sits in a peaceful conservation area in Farnborough and balances late-19th-century architecture with sensitive contemporary interventions.
Extending to some 3,825 sq ft, generous living spaces retain a wealth of original details, including sash windows, fireplaces, and ornate plasterwork.
Outside, an expansive landscaped garden extends over a quarter of an acre, with a series of peaceful seating areas arranged amongst mature trees.
The Tour The house presents a handsome double-fronted façade to the street, with crimson red-brick and double-storey bay windows.
A tiled pathway leads to the front porch, opening onto a generous central hallway, where vast proportions and period detailing set the tone for the rooms beyond.
Underfoot, engineered oak flooring runs throughout the principal living spaces.
At the front, a generous living room divides into two distinct, equally bright spaces; each has an ornate fireplace, traditional cornicing above and engineered oak herringbone parquet underfoot.
A large bay window draws natural light deep into the plan and frames views of the tree-lined street, while French doors open to the garden at the rear.
Across the hallway, a second bay window floods the formal dining room with light, and double doors open onto the kitchen, providing privacy when desired.
Designed by Handmade Kitchens of Christchurch, the kitchen is arranged in two parts: A beautifully composed cooking area with a central island and a Smeg range cooker, and an adjoining practical space with built-in storage and a second sink.
The worktops are full-stave American black walnut.
Designed to accommodate the demands of serious cooking and entertaining, as well as the quiet rhythm of daily life, the layout incorporates a dual-appliance configuration featuring two integrated refrigerators and two intergated dishwashers.
Beyond, a light-filled garden room opens to the garden, providing an intimate connection with the outdoors.
Elsewhere, a designated boot room stores coats and shoes, and a utility room and downstairs WC sit adjacent.
On the first floor, the principal bedroom occupies a considerable footprint, with a spacious walk-in wardrobe and an en suite bathroom that features Welsh marble, Perrin & Rowe taps, and a freestanding bath.
Two additional bedrooms sit on this floor and are currently arranged as offices. One has a bright bay window, and the other overlooks the garden.
Off the landing, a generously sized bathroom has a bathtub, walk-in shower, and Bristan taps. Next door, a joyful laundry room is decorated with William Morris wallpaper.
There are two additional bedrooms beneath the eaves, with generous storage and a shared bathroom with a walk-in shower.
Outdoor Space Extending over a quarter of an acre, the garden stretches the rear of the house and has been carefully landscaped, with a series of outdoor spaces set amongst mature plantings.
There is scope for a studio or outbuilding at the end of the garden. The Area Netley Street sits in Farnborough, a Hampshire town with a long association with aviation.
Farnborough’s town centre provides a broad range of shops, cafes and restaurants, and local favourites include Arden and Scott.
The wider countryside of Hampshire, Berkshire and Surrey offers numerous walking and cycling routes, with large green spaces and country parks nearby.
The surrounding area has several outdoor recreational activities, including open water swimming at Quay Swim. Farnborough International Airshow takes place biennially at Farnborough Airport.
There are several excellent schooling options in the area, including Farnborough Hill, Salesian College, and Wellington College.
Farnborough train station is a short drive away, with trains running to London Waterloo in just under 40 minutes, and the M3 is also close by.
For international travel, Heathrow Airport is approximately a 30-minute drive away. Tenure: Freehold | Council Tax Band: E
Value & comps
No previous sales on record.
Returns
Set an offer; the calculator follows it.
We're still gathering serviced-accommodation data for this area.
Archie refurb estimate: a Pro feature
0.0% below asking
This is not financial or investment advice. Prop AI Deals is not authorised by the Financial Conduct Authority (FCA) to provide investment advice.
All investment calculators, property analyses, and AI-generated insights are for informational purposes only. Property investment carries risk and may result in financial loss. All calculations should be independently verified and you should consult with FCA-authorised financial advisors before making any investment decisions.
Past performance does not guarantee future results. Tax implications vary by individual circumstances.
Deal
Properties like this can earn 2–3x BTL yields when converted to HMO, with retrofit costs around £10k/room. Sign in to see the full tier, yield projection, and cost breakdown.
Commercial properties like this can earn 30-50% higher yields when converted to residential under Class MA / Q / P / PA, with prior approval costing ~GBP 96/unit. Sign in to see the recommended route, yield uplift, and cost breakdown.
BRRR-suited properties can recycle 80-100% of investor capital on refi, leaving a high-yielding rental with most of the money out. Sign in to see the refurb cost stack, ARV projection, and refinance maths.
Detached + large garden = sub-division play. Pro tier unlocks the tier badge, plot size, uplift estimate, and regional land benchmark.
Short-lease flats trade at deep discount, but extending under the 1993 Act often costs far less than the discount. Pro tier unlocks the tier badge, premium breakdown, long-lease ARV and arbitrage maths.
See projected short-stay revenue vs a vanilla BTL for this property.
See real sub-let margins (HMO room rates & SA nightly rates) vs the landlord rent.
Area
Agent & docs
FAQ
About 58, Netley Street, Farnborough
Explore nearby