5-bedroom detached house · RG2 9FE
For saleListed 19 days
Opportunity summary
See Archie’s verdict, returns by strategy and what to check before viewing.
About
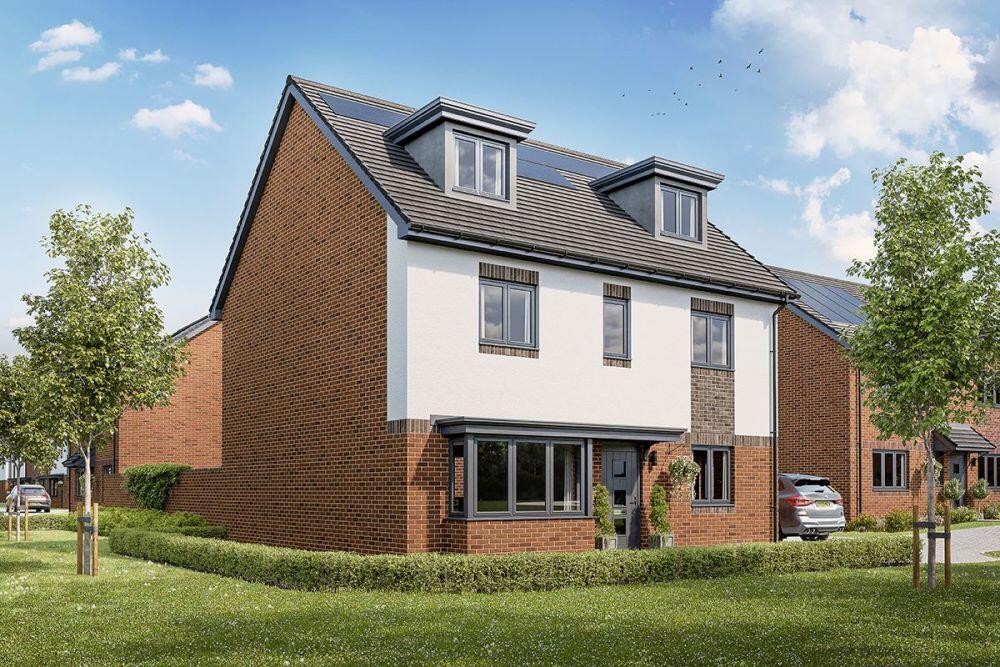
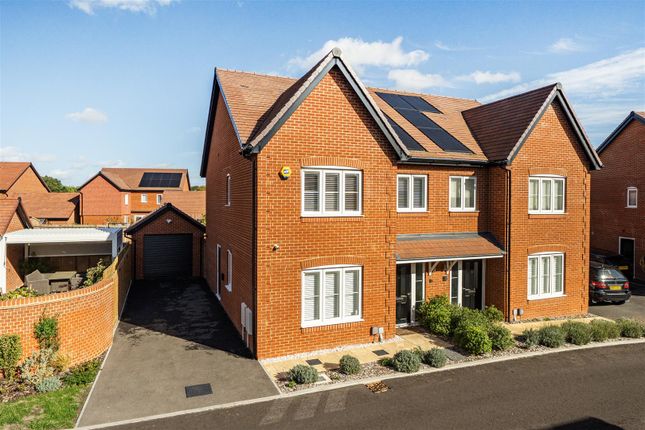
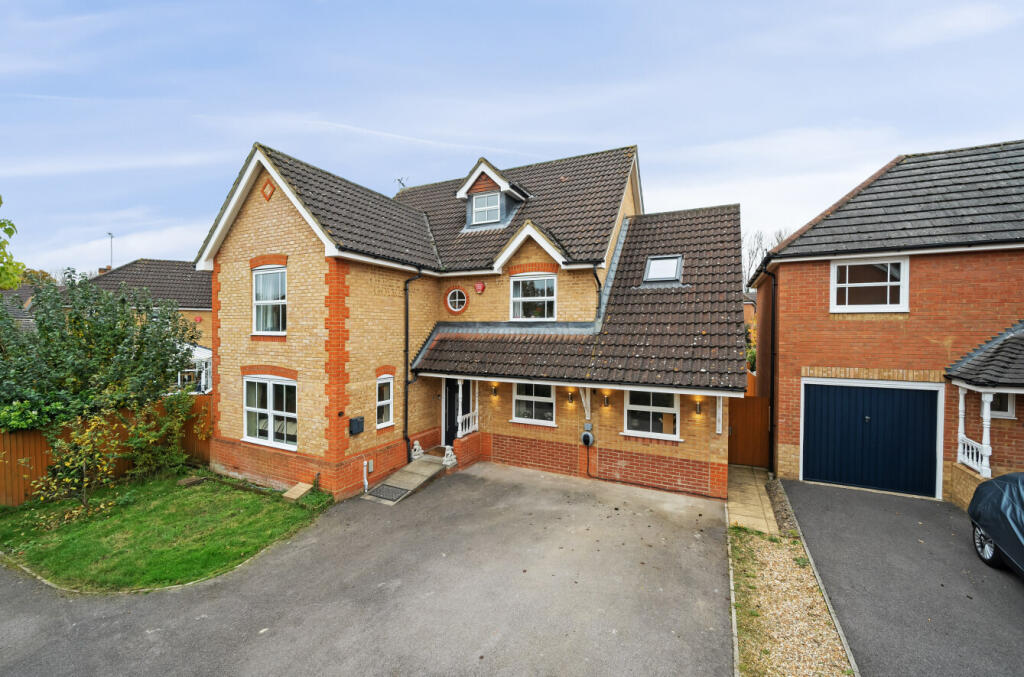
Elegant living - This fabulous detached family home is brilliantly positioned in a cosy close within the spectacular Penrose Park development and comes to the market with no onward chain complications.
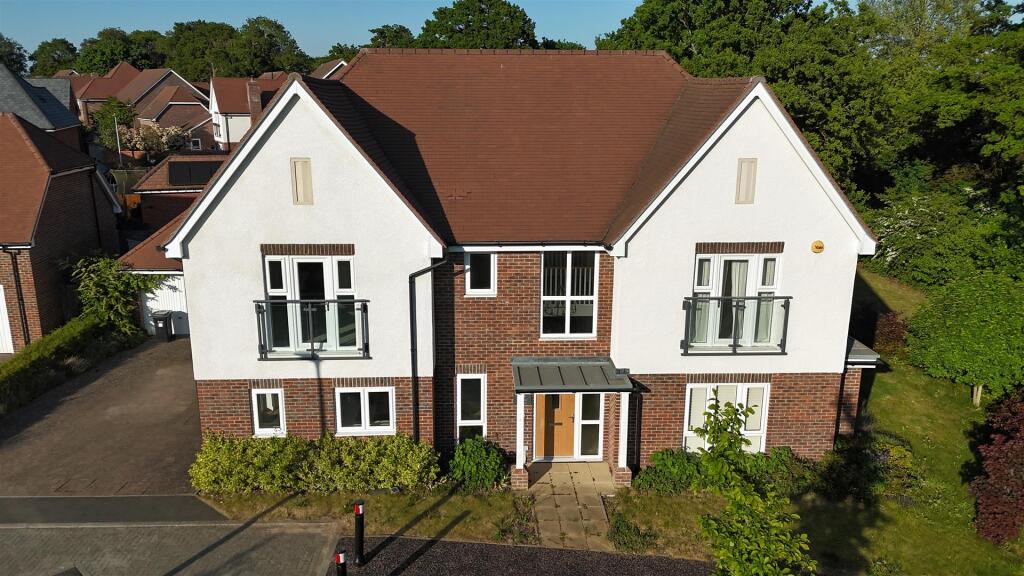
As you approach, you can't help but be impressed by the design of these houses. It's incredibly striking, and the great thing here is just how private this particular position feels.
The house faces onto well-kept, mature hedges and trees, giving it a wonderfully leafy feel.
Directly next to the property is a play park, plus the end of the street links to large playing fields, which adds to the obvious family-friendly appeal of the location.
The development itself boasts a tremendous street scene and has been very well maintained, while the location gives you a choice of scenic running routes and walks accessible straight from the doorstep.
There is easy access to the Co-op convenience store and the new Sainsbury's in Arborfield, as well as straightforward connections into Wokingham and Reading and, of course, the motorway network.
It's a terrific spot for schools too, with the property falling into catchment for Farley Hill and Bohunt schools, both within a short walk.
Internally, the property presents very well throughout and offers an impressive amount of space arranged over three floors.
The layout is particularly well thought out, giving you a really good balance of space and versatility.
On the ground floor, there is a generous kitchen/breakfast room, recently refitted and including integrated appliances. Usefully there is a separate utility room, including practical storage.
There is a cosy living room with wired surround sound speakers and in-wall ducting to allow a wall-mounted TV for a cinema-like feel.
Further to this is a separate TV/family room, which flows through into a lovely conservatory-style space in an open-plan layout.
This has historically been used as a dining area all year round, creating a really versatile space for both everyday family life and entertaining, with cosy underfloor heating.
There is also a downstairs cloakroom and a sizeable integral garage, with a loft space above that has shelving, lights, and power supply.
The first floor provides four bedrooms (one with ensuite) and the family bathroom, while the entire second floor is dedicated to an impressive principal bedroom with its own ensuite.
All of the bedrooms benefit from inbuilt wardrobes, maximising practicality. All of the bathrooms have been recently refitted.
The house benefits from a FTTP broadband connection, to allow the highest broadband speed; there is also wired ethernet connections to all of the bedrooms, so the whole family can enjoy high-speed streaming, gaming, and working at the same time.
The accommodation extends to approximately 1,928 sq ft, excluding the 288 sq ft garage. It really is a blank canvas where you can come in and add your own stamp.
It's a home that has clearly been designed with family life in mind, giving you the space to entertain, plenty of room for everyone to have their own privacy, but equally lots of obvious spaces where you can come together and enjoy the house as a family.
Outside, the garden has been beautifully landscaped, with a lovely level lawn that sits slightly elevated and is surrounded by mature shrubs and hedging, creating a really good sense of privacy.
There is also a delightful patio, newly laid with Indian sandstone, which captures the sunlight beautifully and gives you a great spot for sitting out and entertaining.
There is side access through to the front, where you'll find a sizeable driveway providing plenty of parking for several cars.
All in all, this is a sizeable, well-presented and welcoming family home that really is an absolute must-see. Viewings can be arranged immediately and are strictly by appointment only.
Value & comps
No previous sales on record.
Returns
Set an offer; the calculator follows it.
We're still gathering serviced-accommodation data for this area.
Archie refurb estimate: a Pro feature
0.0% below asking
This is not financial or investment advice. Prop AI Deals is not authorised by the Financial Conduct Authority (FCA) to provide investment advice.
All investment calculators, property analyses, and AI-generated insights are for informational purposes only. Property investment carries risk and may result in financial loss. All calculations should be independently verified and you should consult with FCA-authorised financial advisers before making any investment decisions.
Past performance does not guarantee future results. Tax implications vary by individual circumstances.
Deal
Properties like this can earn 2–3x BTL yields when converted to HMO, with retrofit costs around £10k/room. Sign in to see the full tier, yield projection, and cost breakdown.
Commercial properties like this can earn 30-50% higher yields when converted to residential under Class MA / Q / P / PA, with prior approval costing ~GBP 96/unit. Sign in to see the recommended route, yield uplift, and cost breakdown.
BRRR-suited properties can recycle 80-100% of investor capital on refi, leaving a high-yielding rental with most of the money out. Sign in to see the refurb cost stack, ARV projection, and refinance maths.
Detached + large garden = sub-division play. Pro tier unlocks the tier badge, plot size, uplift estimate, and regional land benchmark.
Short-lease flats trade at deep discount, but extending under the 1993 Act often costs far less than the discount. Pro tier unlocks the tier badge, premium breakdown, long-lease ARV and arbitrage maths.
See projected short-stay revenue vs a vanilla BTL for this property.
See real sub-let margins (HMO room rates & SA nightly rates) vs the landlord rent.
Area
Agent & docs
FAQ
About 46, Attwood Drive, Reading
Explore nearby