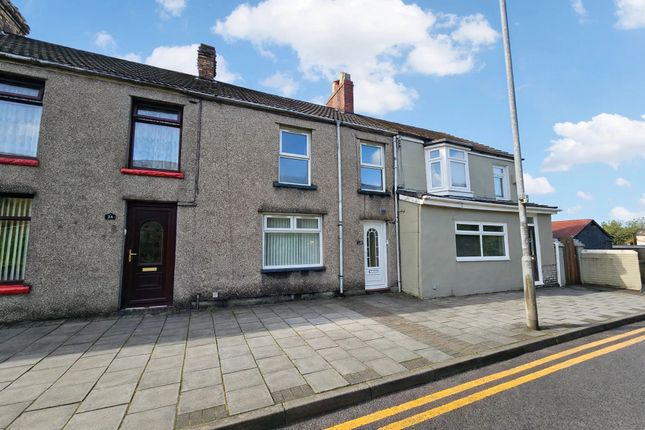
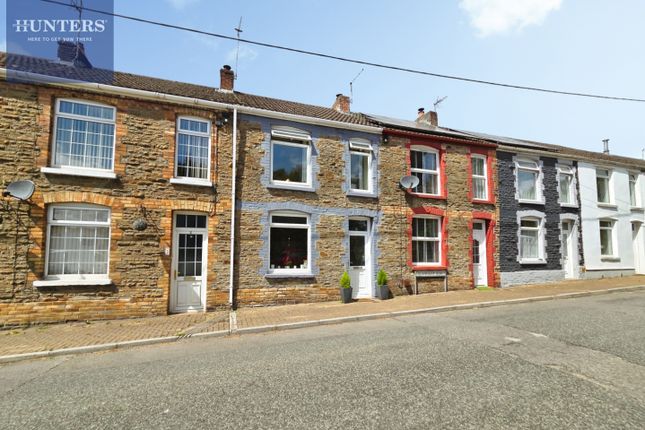
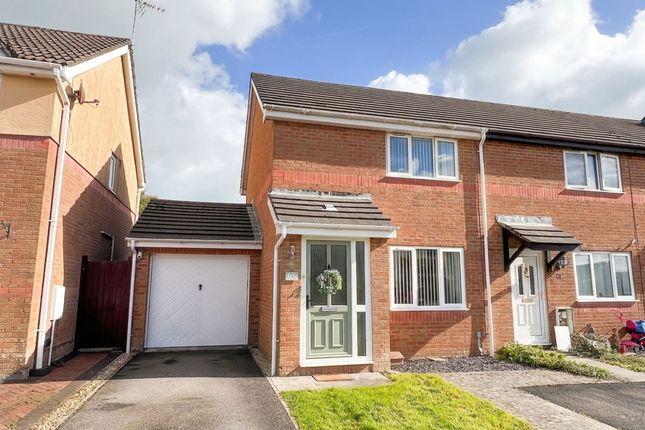
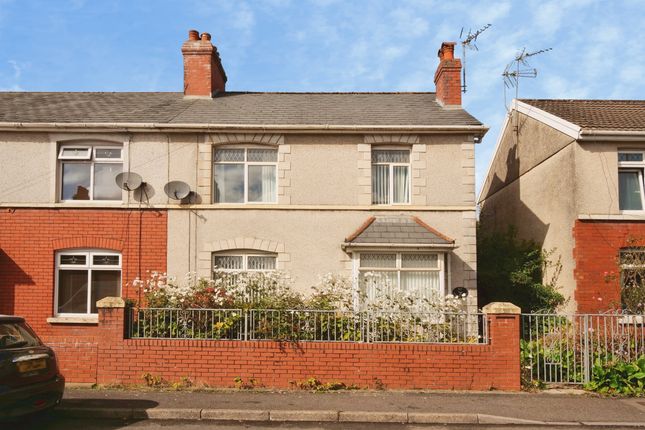
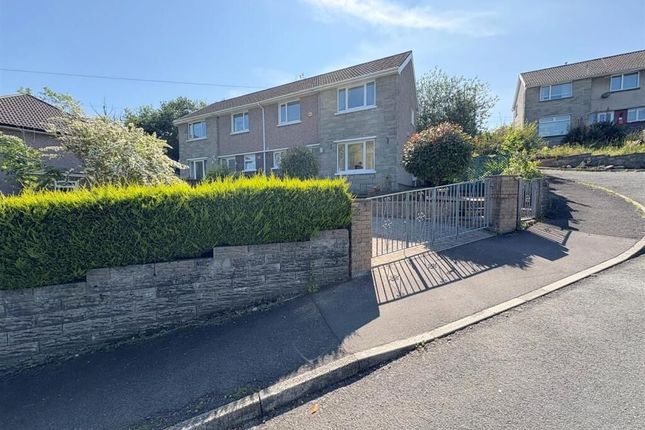
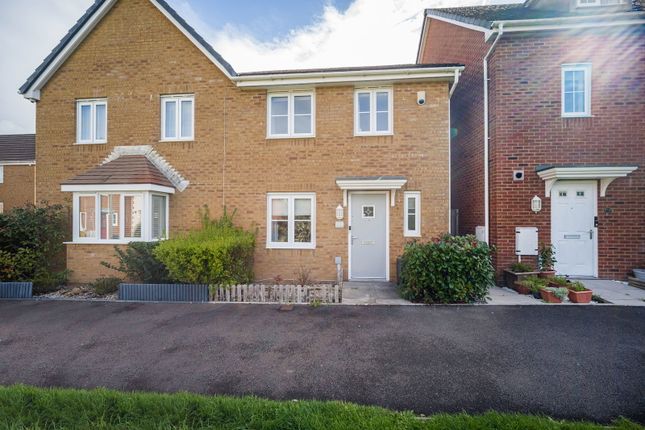
3-bedroom house · CF32 0DW
For saleReduced £6.5k (−3.3%) on 29 SepListed 142 days
Opportunity summary
See Archie’s verdict, returns by strategy and what to check before viewing.
About
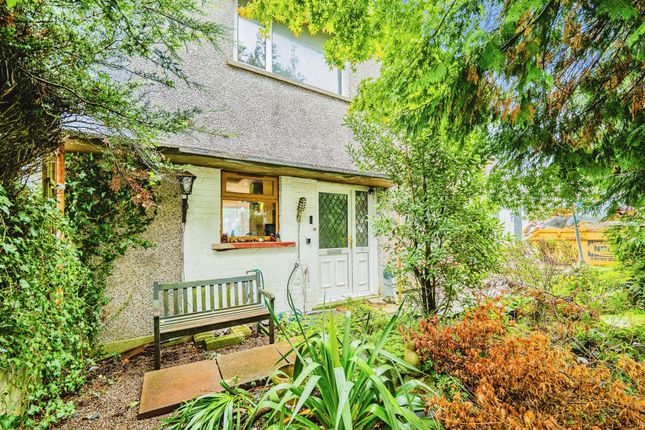
Number 6 Box Terrace is a deceptively spacious three double bedroom end of terrace home arranged over three levels, situated within the village of Coytrahen on the outskirts of Bridgend.
Originally dating back to the late 1800’s and once serving as the Village post office, the property offers a wealth of character alongside flexible living accommodation.
Features include a spacious lounge/dining room, generous kitchen breakfast room with countryside views, lower ground floor multi-purpose room, ensuite to the main bedroom, tiered rear garden with outbuildings, and no ongoing chain.
The current owner has occupied the property for over 20 years, having purchased it from the original owner.
The property is entered via a uPVC double glazed entrance door with stained glass panel opening into an entrance porch.
The porch is carpeted and features decorative glass blocks to the side, allowing extra natural light to flow through from the main living area.
A wooden door opens into the spacious lounge/dining room. The lounge dining room is a generous reception space with ample room for both seating and dining furniture.
There are windows to the front and side elevations allowing plenty of natural light, while a gas fireplace provides a focal point to the room.
The room is carpeted throughout and benefits from an under stairs open storage area. Stairs rise to the first floor and a doorway leads through to the kitchen breakfast room.
Decorative glass block features continue between the rooms, enhancing the sense of light and openness.
The kitchen/breakfast room is another excellent sized space fitted with a range of base, wall, drawer and display units complemented by laminate work surfaces and inset tiling to the walls.
Additional features include a fitted wine rack, breakfast bar seating area, space for an American style fridge freezer, built-in electric oven, gas hob with stainless steel splash back and extractor hood.
The room is laid to tiled flooring and enjoys attractive countryside and river views from the rear window. A staircase leads down to the lower ground floor.
Lower Ground Floor The lower ground floor offers a highly versatile multi-purpose room which could suit a variety of uses including a gym, home office, playroom or occasional guest accommodation.
The room is laid to tiled flooring and benefits from window and door access to the rear garden.
A cloakroom WC is positioned beneath the staircase and fitted with a pedestal wash hand basin and WC with tiled flooring and partially tiled walls.
An additional utility room provides space for a washing machine, sink unit, rear window and houses the wall mounted Main ‘Eco Compact’ combination boiler.
The tiled flooring continues throughout this level. First Floor The first floor landing is carpeted along with the staircase and provides access to three double bedrooms and the family bathroom.
There is a side window, radiator and loft hatch with pull-down ladder access. The main bedroom is a fantastic sized double room enjoying panoramic countryside views through French doors to the rear.
The room offers ample space for a king-size bed and additional furniture, whilst also benefiting from a built-in dressing table with mirror and lighting.
A walk-in wardrobe provides hanging space, shelving and storage.
A door leads through to the en suite shower room fitted with a double shower cubicle with thermostatic shower, vanity unit with inset wash hand basin and WC.
The walls and flooring are fully tiled and there is a side window and extractor fan.
Bedroom two is another spacious double room with laminate flooring, front facing window and plenty of room for furniture.
Bedroom three is the smallest of the three bedrooms but still a generous double room with front facing window and built-in wardrobe with hanging and storage space.
The family bathroom is fitted with a panelled bath with shower attachment and folding glass screen, vanity unit with inset wash hand basin and WC.
The room is fully tiled and further benefits from tiled flooring, chrome towel radiator, skimmed ceiling with spotlights and extractor fan.
Location From Junction 36 of the M4 Motorway, follow the A4063 North following the signposts for Maesteg. At the first roundabout turn right and follow the road round to the set of traffic lights.
Head straight through the lights and under the railway bridge and continue on Maesteg Road for approximately 6 miles until you come to Coytrahen Village, where the property will be found on the right hand side as indicated by our For Sale Board.
Disclaimer These particulars are provided as a general guide only and do not form part of any contract or offer. While believed to be accurate, they are not guaranteed.
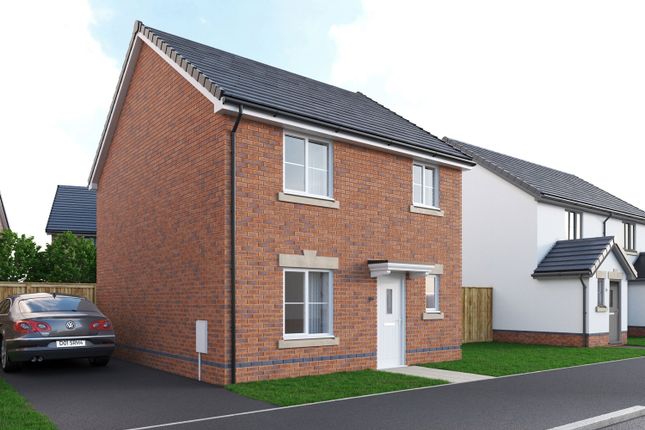
Some images may include CGI or digitally enhanced furnishings for illustrative purposes only and are not included in the sale. All negotiations must be conducted through Herbert R Thomas.
Value & comps
No previous sales on record.
Returns
Set an offer; the calculator follows it.
We're still gathering serviced-accommodation data for this area.
Archie refurb estimate: a Pro feature
0.0% below asking
This is not financial or investment advice. Prop AI Deals is not authorised by the Financial Conduct Authority (FCA) to provide investment advice.
All investment calculators, property analyses, and AI-generated insights are for informational purposes only. Property investment carries risk and may result in financial loss. All calculations should be independently verified and you should consult with FCA-authorised financial advisers before making any investment decisions.
Past performance does not guarantee future results. Tax implications vary by individual circumstances.
Deal
Properties like this can earn 2–3x BTL yields when converted to HMO, with retrofit costs around £10k/room. Sign in to see the full tier, yield projection, and cost breakdown.
Commercial properties like this can earn 30-50% higher yields when converted to residential under Class MA / Q / P / PA, with prior approval costing ~GBP 96/unit. Sign in to see the recommended route, yield uplift, and cost breakdown.
BRRR-suited properties can recycle 80-100% of investor capital on refi, leaving a high-yielding rental with most of the money out. Sign in to see the refurb cost stack, ARV projection, and refinance maths.
Detached + large garden = sub-division play. Pro tier unlocks the tier badge, plot size, uplift estimate, and regional land benchmark.
Short-lease flats trade at deep discount, but extending under the 1993 Act often costs far less than the discount. Pro tier unlocks the tier badge, premium breakdown, long-lease ARV and arbitrage maths.
See projected short-stay revenue vs a vanilla BTL for this property.
See real sub-let margins (HMO room rates & SA nightly rates) vs the landlord rent.
Area
Agent & docs
FAQ
About 6, Box Terrace, Coytrahen, CF32
Explore nearby