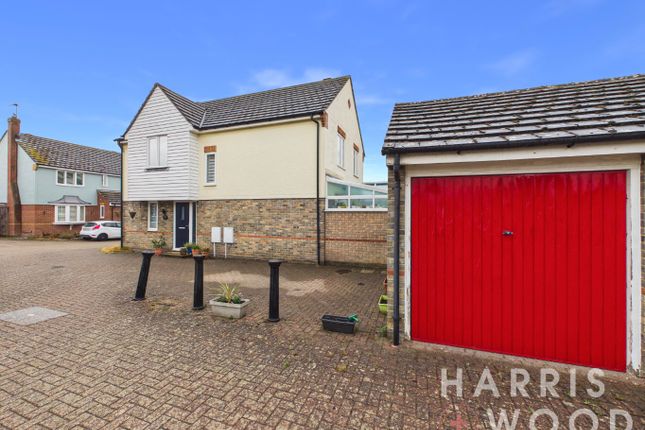
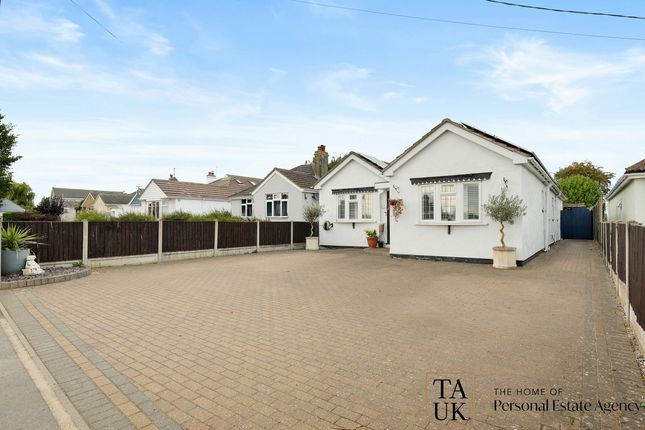
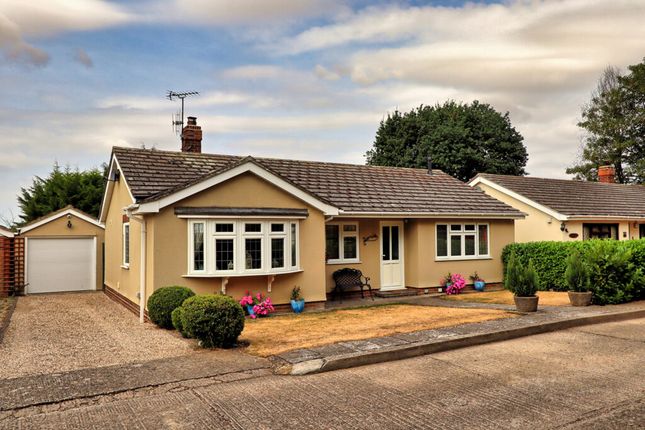
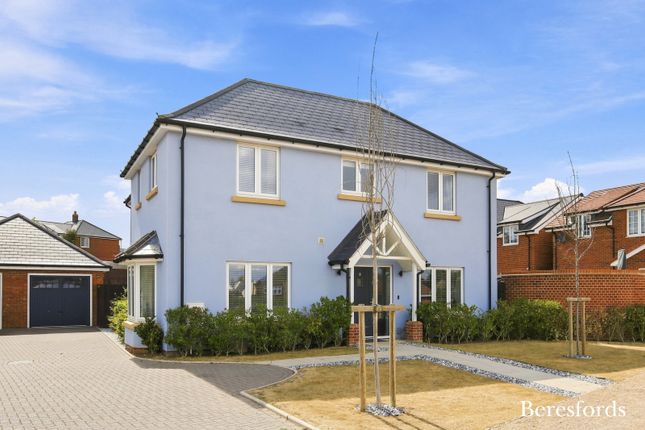
4-bedroom house · CO5 9SE
For saleReduced £50k (−6.7%) on 19 SepListed 105 days
Opportunity summary
See Archie’s verdict, returns by strategy and what to check before viewing.
About
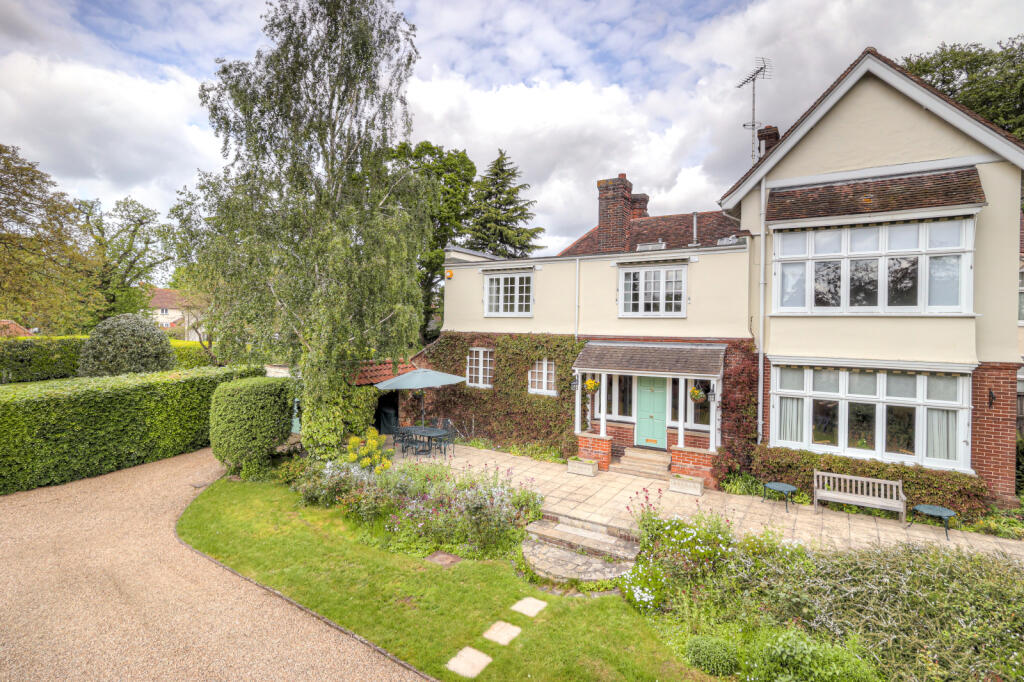
***guide price £750,000 to £800,000*** Occupying a superb plot of approximately 0.4 acres in the heart of Feering, Gore Pit Cottage is a charming detached family home believed to date back to the 1920s.
Retaining original Crittall windows and a wealth of character features, the property offers versatile accommodation, beautiful mature gardens, a detached double garage with workshop and excellent scope for further extension, subject to planning permission.
Offered with no onward chain, this is a rare opportunity to acquire a distinctive village home in an exceptional setting.
Overview ***guide price £750,000 to £800,000*** Occupying a superb plot of approximately 0.4 acres in the heart of Feering, Gore Pit Cottage is a charming detached family home believed to date back to the 1920s.
Retaining original Crittall windows and a wealth of character features, the property offers versatile accommodation, beautiful mature gardens, a detached double garage with workshop and excellent scope for further extension, subject to planning permission.
Offered with no onward chain, this is a rare opportunity to acquire a distinctive village home in an exceptional setting.
Step inside Approached through gates, a sweeping driveway leads into the grounds and immediately creates a sense of arrival.
Set well back from the road and surrounded by established gardens, the house enjoys an enviable degree of privacy whilst remaining conveniently positioned within the village.
Original Crittall windows and a wealth of retained character details reflect the property's heritage and give the home a timeless appeal.
The accommodation begins with a welcoming entrance hall measuring 12'2" x 9'6" (3.7m x 2.9m), providing access to the principal reception rooms and staircase to the first floor.
To the front of the property, the sitting room is an impressive dual-aspect reception space measuring 13'0" x 17'4" (4.0m x 5.3m).
Centred around an attractive open fireplace, this is a wonderfully comfortable room for both everyday living and entertaining, with doors opening directly into the conservatory.
The conservatory measures 11'8" x 16'5" (3.5m x 5.0m) and enjoys delightful views across the surrounding gardens.
Flooded with natural light throughout the day, it provides a peaceful setting in which to relax whilst appreciating the mature planting and tranquil atmosphere of the grounds.
Positioned adjacent to the hall, the dining room measures 12'2" x 11'8" (3.7m x 3.5m) and offers an ideal space for formal dining and family gatherings.
The kitchen/breakfast room, measuring 10'0" x 8'0" (3.0m x 2.4m), retains a traditional feel and benefits from a practical pantry cupboard, providing additional storage and enhancing the cottage's character.
Beyond the kitchen is a useful utility room measuring 5'9" x 12'0" (1.7m x 3.7m), together with a cloakroom/WC.
To the far side of the ground floor is a versatile study measuring 8'11" x 15'6" (2.7m x 4.7m).
With a bright dual-aspect outlook, this room lends itself perfectly to home working, hobbies or a further reception room depending upon individual requirements.
The first-floor accommodation is arranged around a generous landing and comprises four well-proportioned bedrooms.
The principal bedroom measures 15'0" x 15'6" (4.6m x 4.7m) and enjoys attractive views over both the front and rear gardens.
The room is complemented by an adjoining dressing room measuring 10'0" x 10'9" (3.0m x 3.3m), together with an en-suite shower room measuring 6'8" x 7'0" (2.0m x 2.1m), creating an excellent principal suite.
The remaining bedrooms are all generously sized and beautifully positioned to take advantage of the garden outlooks.
Bedroom two measures 12'2" x 11'8" (3.7m x 3.6m), bedroom three measures 13'0" x 8'5" (4.0m x 2.6m), and bedroom four measures 11'0" x 8'7" (3.4m x 2.6m).
These rooms are served by a spacious family bathroom measuring 12'8" x 6'4" (3.9m x 1.9m). Step outside Externally, the grounds are undoubtedly one of the property's most impressive features.
Extending to approximately 0.4 acres, the gardens wrap around the house and create a secluded and picturesque setting.
Expanses of lawn are interspersed with mature trees, established hedging, colourful borders and sections of original walling, providing year-round interest and a remarkable level of privacy.
The outdoor space offers endless possibilities for families, keen gardeners and those seeking a peaceful countryside retreat.
Further enhancing the property's appeal is the substantial detached double garage measuring 20'0" x 19'10" (6.1m x 6.1m), accompanied by an adjoining workshop and a large loft/storage area above measuring 19'4" x 6'11" (5.9m x 2.1m).
This excellent ancillary space offers considerable flexibility and may suit a variety of uses including storage, hobbies, a home office or potential conversion opportunities, subject to any necessary approvals.
The location The property is located in the attractive Essex village of Feering, situated between Colchester and Chelmsford.
The area offers a peaceful semi-rural setting with a mix of residential properties, open countryside, and convenient local amenities.
Residents benefit from good transport links, with nearby access to the A12 and rail services from Kelvedon station providing direct connections to London Liverpool Street.
The location combines village charm with easy access to shopping, schools, and leisure facilities in the surrounding towns and villages
Value & comps
No previous sales on record.
Returns
Set an offer; the calculator follows it.
We're still gathering serviced-accommodation data for this area.
Archie refurb estimate: a Pro feature
0.0% below asking
This is not financial or investment advice. Prop AI Deals is not authorised by the Financial Conduct Authority (FCA) to provide investment advice.
All investment calculators, property analyses, and AI-generated insights are for informational purposes only. Property investment carries risk and may result in financial loss. All calculations should be independently verified and you should consult with FCA-authorised financial advisers before making any investment decisions.
Past performance does not guarantee future results. Tax implications vary by individual circumstances.
Deal
Properties like this can earn 2–3x BTL yields when converted to HMO, with retrofit costs around £10k/room. Sign in to see the full tier, yield projection, and cost breakdown.
Commercial properties like this can earn 30-50% higher yields when converted to residential under Class MA / Q / P / PA, with prior approval costing ~GBP 96/unit. Sign in to see the recommended route, yield uplift, and cost breakdown.
BRRR-suited properties can recycle 80-100% of investor capital on refi, leaving a high-yielding rental with most of the money out. Sign in to see the refurb cost stack, ARV projection, and refinance maths.
Detached + large garden = sub-division play. Pro tier unlocks the tier badge, plot size, uplift estimate, and regional land benchmark.
Short-lease flats trade at deep discount, but extending under the 1993 Act often costs far less than the discount. Pro tier unlocks the tier badge, premium breakdown, long-lease ARV and arbitrage maths.
See projected short-stay revenue vs a vanilla BTL for this property.
See real sub-let margins (HMO room rates & SA nightly rates) vs the landlord rent.
Area
Agent & docs
FAQ
About Gorepit Cottage, Inworth Road, Colchester
Explore nearby