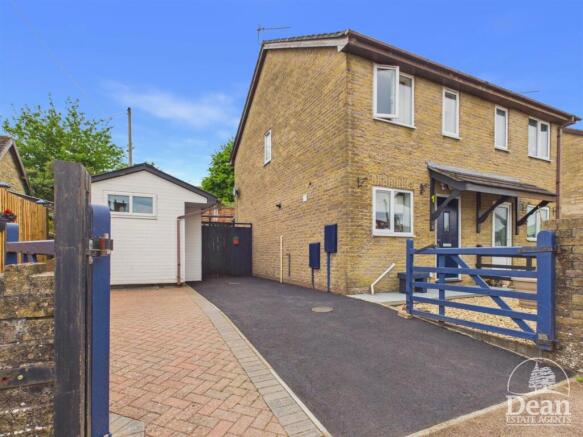
2-bedroom semi-detached house · GL15 4PG
For saleListed 64 days
Opportunity summary
See Archie’s verdict, returns by strategy and what to check before viewing.
About
Entering the property, you step directly into an impressive open-plan living, kitchen and dining space which forms the true heart of the home.
Generously proportioned and naturally divided into distinct areas for relaxing, cooking and dining, the layout creates a wonderfully sociable environment while retaining a comfortable and homely feel.
The living area provides plenty of room for substantial seating, as demonstrated by the large corner sofa, with a wide window allowing natural light to fill the space.
There is ample wall space for entertainment furniture and storage, while the staircase rises conveniently from this part of the room to the first floor.
The village of Whitecroft is conveniently located next to Bream, which offers a variety of amenities including shops, a library, a chemist, a doctor's surgery, a primary school, public houses, a garage, and a church.
For a wider range of services, the nearby market town of Coleford, approximately 3.5 miles away, provides additional facilities such as secondary schools, supermarkets, service stations, a college, and a cinema.
Additionally, the market town of Lydney is just 2.5 miles from Bream and offers a comprehensive selection of amenities and services The accommodation then flows seamlessly through to the kitchen and dining area, creating one connected space ideal for both everyday family life and entertaining.
The kitchen is fitted with traditional-style cabinetry complemented by timber worktops and attractive stone-effect décor, adding warmth and character.
A generous window above the sink looks towards the garden, while roof windows overhead introduce further natural light and enhance the bright, open atmosphere.
At the centre of the kitchen is a substantial island, providing additional preparation space as well as comfortable seating for informal dining, morning coffee or spending time together while meals are being prepared.
Beyond the kitchen, the open-plan arrangement continues into a further seating area, giving the room excellent flexibility for additional sofas and freestanding furniture.
Wide glazed doors open directly onto the garden, creating a strong connection between the indoor and outdoor spaces and allowing plenty of daylight into the room.
During the warmer months, the doors can be opened to extend the living space naturally into the garden, making this an especially appealing setting for entertaining.
With its combination of generous proportions, abundant natural light and clearly defined yet interconnected areas, this open-plan room is very much the centrepiece of the home.
Positioned conveniently off the kitchen is a separate utility room, measuring approximately 2.16m x 2.07m.
This practical space offers fitted cupboards, work surfaces, a sink and room for laundry appliances, providing valuable additional storage and keeping everyday household tasks neatly away from the main living space.
Stairs rise from the open-plan living area to the first-floor landing, where two bedrooms and the bathroom are arranged.
The principal bedroom is a charming and generously proportioned double room, with a vaulted ceiling adding a wonderful sense of height and character.
There is ample space for a large double bed together with additional freestanding furniture, while the window allows plenty of natural light into the room.
A particularly useful feature is the adjoining walk-in wardrobe, providing dedicated clothes and storage space and allowing the main bedroom to remain uncluttered.
Bedroom two is a versatile room with long proportions that make good use of the available space.
Currently arranged as a children's bedroom with bunk-style sleeping accommodation, it demonstrates how effectively the room can accommodate sleeping, storage and additional furniture.
Depending on the needs of the next owner, it could equally serve as a guest bedroom, child's room or dedicated home office.
Completing the first floor is the bathroom, fitted with a contemporary white suite comprising a WC, wash basin and generous walk-in shower enclosure with glazed screening.
Contrasting finishes within the shower create a distinctive focal point, while useful shelving provides space for toiletries and everyday essentials.
Together, the two bedrooms, walk-in wardrobe and shower room create a practical and well-arranged upper floor.
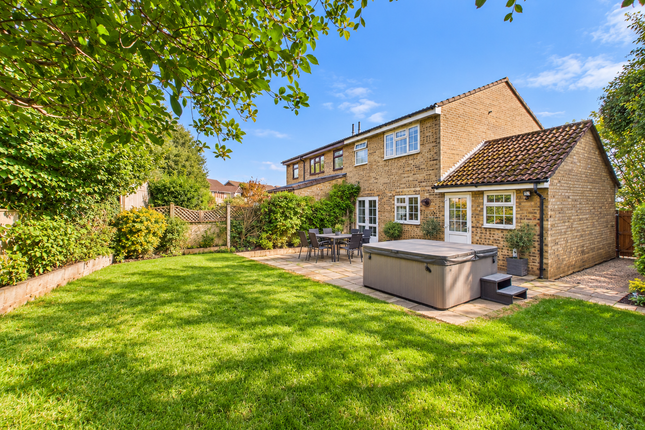
Outside - The property really comes into its own, enjoying an excellent amount of external space with several distinct areas to relax, entertain and enjoy the garden.
Immediately adjoining the house is a low-maintenance courtyard-style area with paving, decorative gravel and established planting, providing an attractive setting for outdoor furniture.
Beyond this, the garden opens into a substantial lawned area bordered by mature trees, shrubs and established planting.
A winding pathway leads through the grounds, with the mature landscaping creating an established and appealing backdrop.
A covered seating area offers a sheltered place to relax, while a further covered terrace provides another inviting outdoor entertaining space with plenty of room for seating.
The generous outside space is complemented by a substantial gravelled and hardstanding parking area, providing off-road parking for multiple vehicles.
There is also a detached garage, ideal for secure parking, storage or workshop use, together with gated access from the road.
With its flexible living accommodation, characterful finishes and particularly generous gardens and parking, this is a home that offers far more than first impressions might suggest, with plenty of space both inside and out for everyday living and entertaining.
Value & comps
No previous sales on record.
Returns
Set an offer; the calculator follows it.
We're still gathering serviced-accommodation data for this area.
Archie refurb estimate: a Pro feature
0.0% below asking
This is not financial or investment advice. Prop AI Deals is not authorised by the Financial Conduct Authority (FCA) to provide investment advice.
All investment calculators, property analyses, and AI-generated insights are for informational purposes only. Property investment carries risk and may result in financial loss. All calculations should be independently verified and you should consult with FCA-authorised financial advisors before making any investment decisions.
Past performance does not guarantee future results. Tax implications vary by individual circumstances.
Deal
Properties like this can earn 2–3x BTL yields when converted to HMO, with retrofit costs around £10k/room. Sign in to see the full tier, yield projection, and cost breakdown.
Commercial properties like this can earn 30-50% higher yields when converted to residential under Class MA / Q / P / PA, with prior approval costing ~GBP 96/unit. Sign in to see the recommended route, yield uplift, and cost breakdown.
BRRR-suited properties can recycle 80-100% of investor capital on refi, leaving a high-yielding rental with most of the money out. Sign in to see the refurb cost stack, ARV projection, and refinance maths.
Detached + large garden = sub-division play. Pro tier unlocks the tier badge, plot size, uplift estimate, and regional land benchmark.
Short-lease flats trade at deep discount, but extending under the 1993 Act often costs far less than the discount. Pro tier unlocks the tier badge, premium breakdown, long-lease ARV and arbitrage maths.
See projected short-stay revenue vs a vanilla BTL for this property.
See real sub-let margins (HMO room rates & SA nightly rates) vs the landlord rent.
Area
Agent & docs
FAQ
About The Hazels, Parkhill, Lydney
Explore nearby