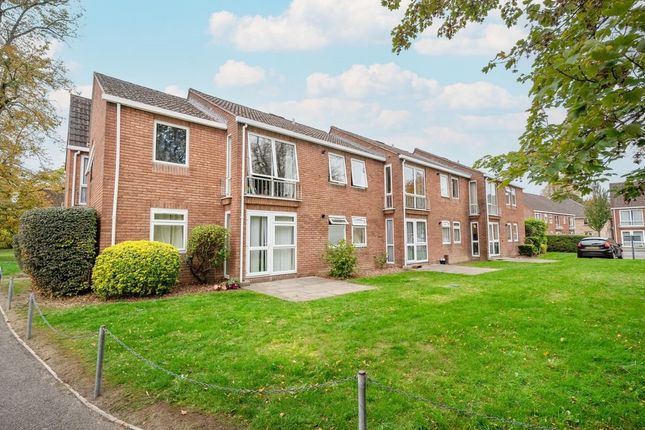
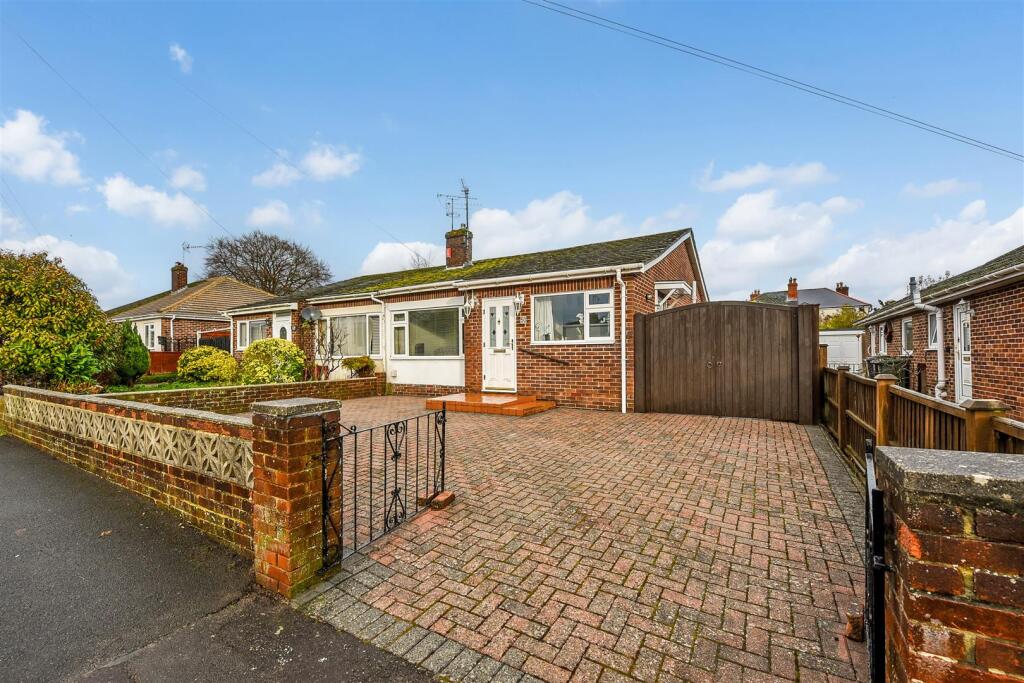
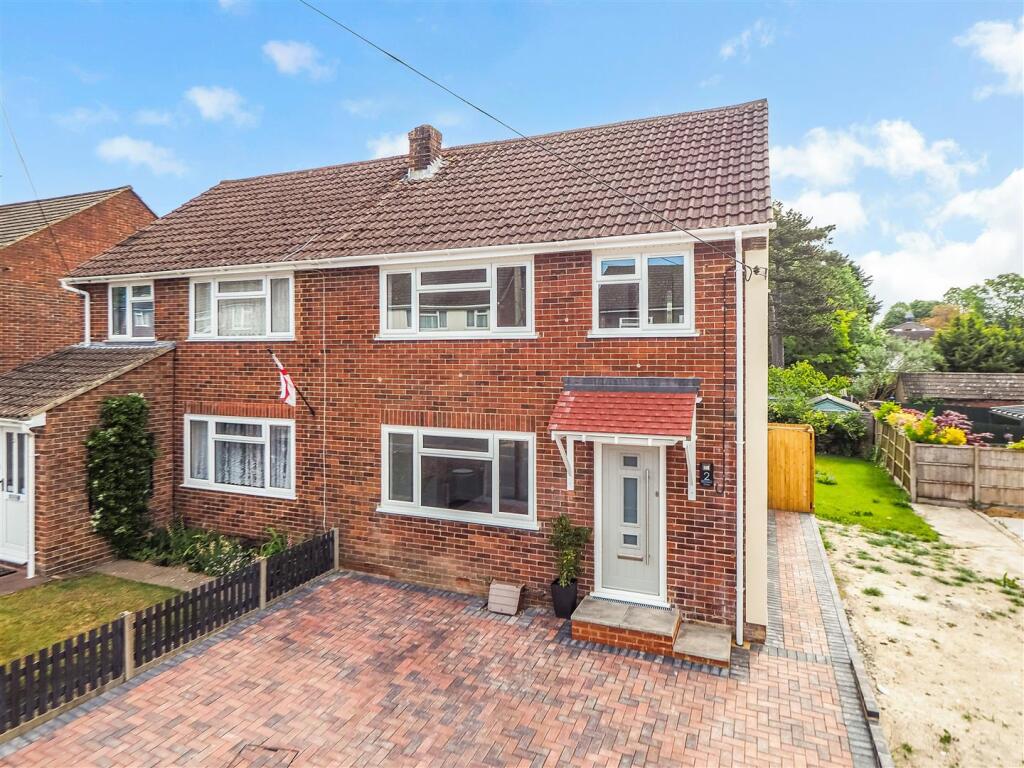
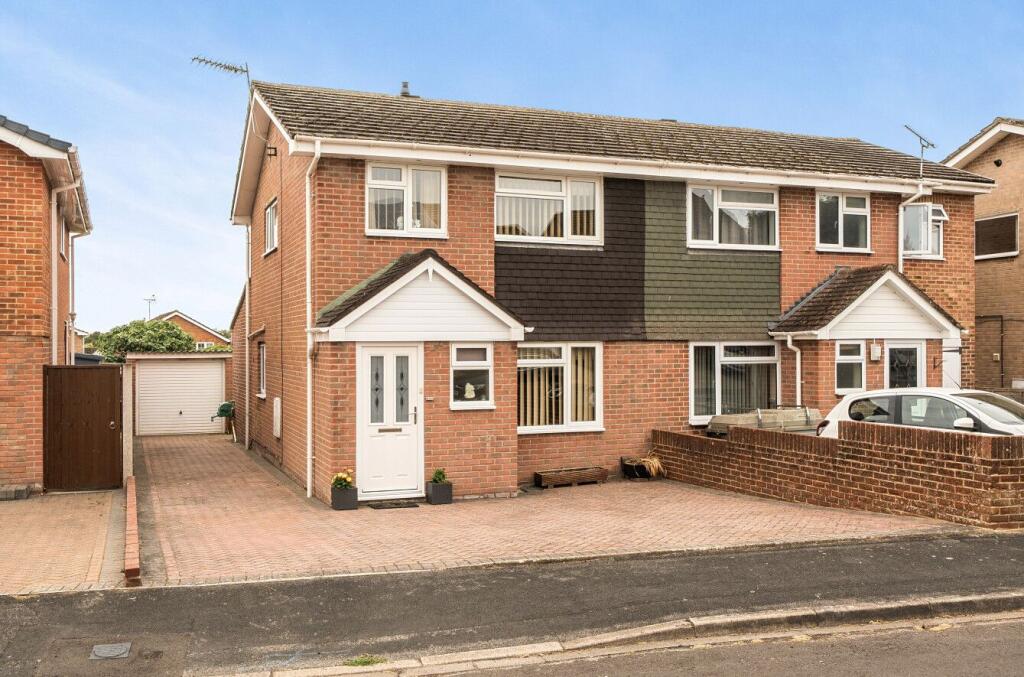
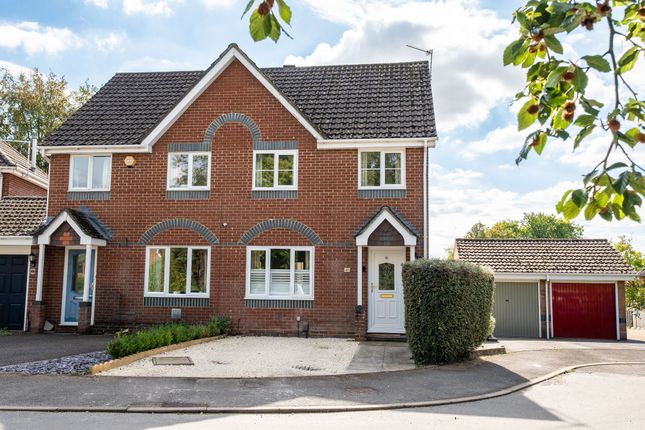
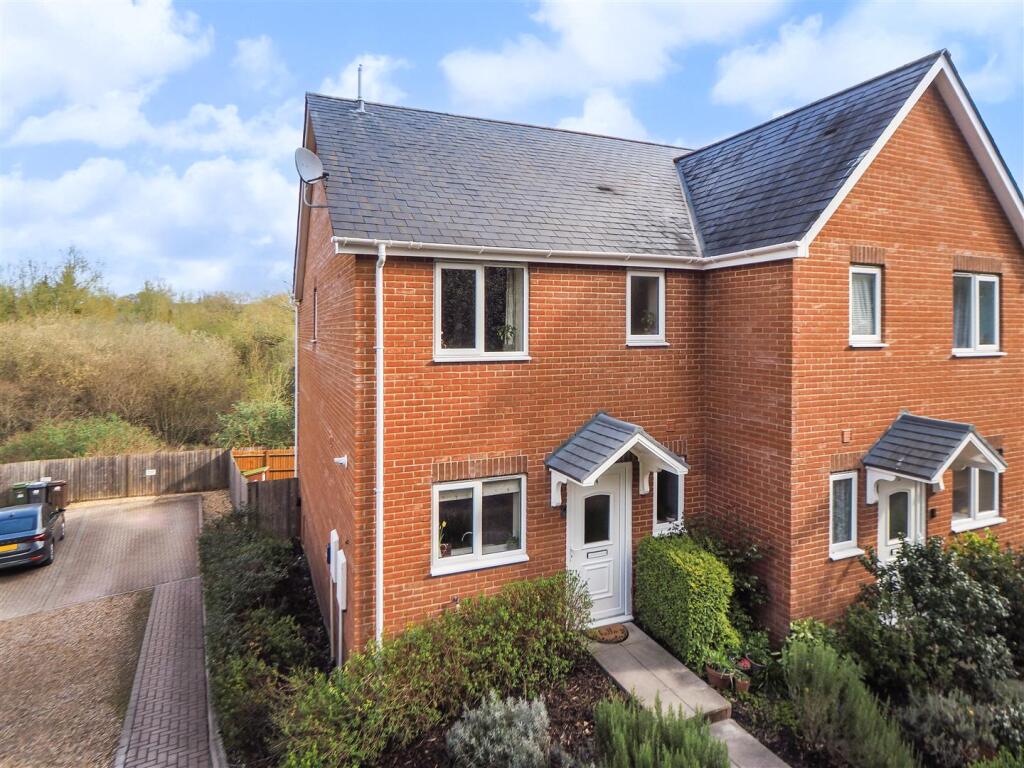
3-bedroom semi-detached house · SP10 3LJ
For saleListed 10 days
Opportunity summary
See Archie’s verdict, returns by strategy and what to check before viewing.
About
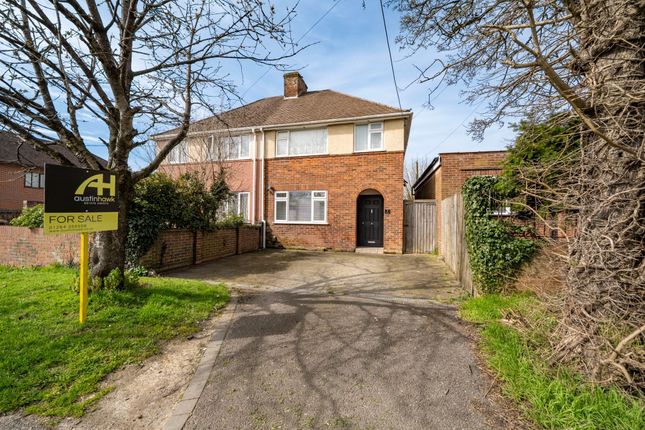
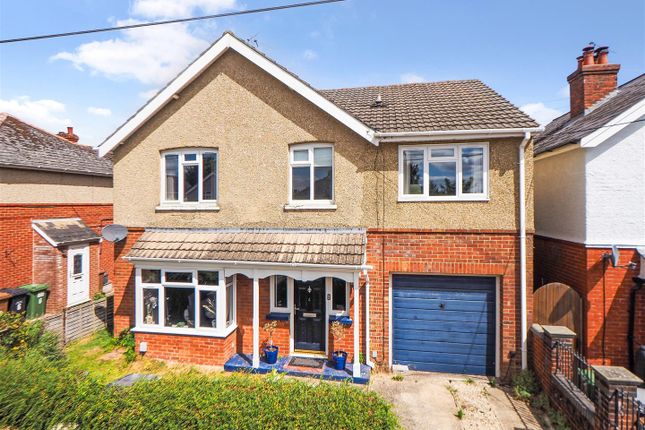
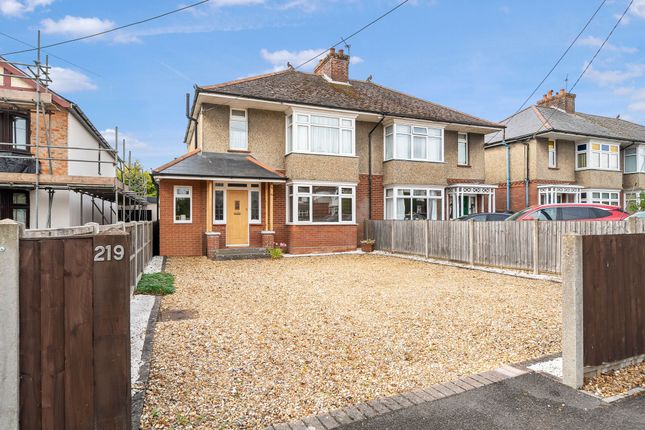
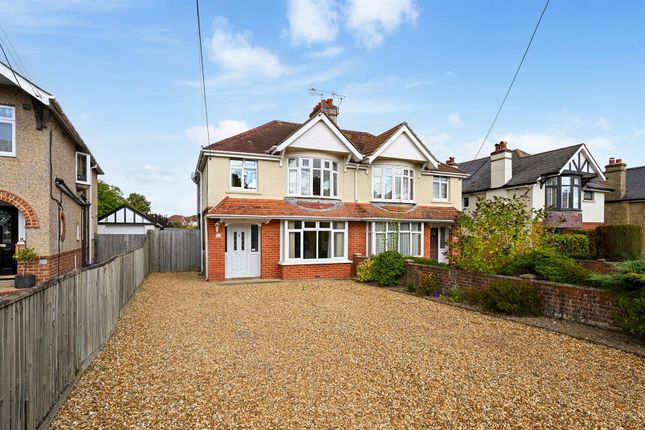
A superb example of an extended and modernised 1930s semi-detached family home with so much to offer a prospective buyer.
Internally, the accommodation is spacious throughout, is light and airy thanks to intelligent configuration and provides modern living whilst keeping a period feel.
Externally, there is no compromise to what is on offer with very generous parking options to both the front and the rear of the property along with a modern, larger than average garage/workshop plus an adjoining carport.
A practical, low-maintenance garden is located to the rear of the property which also benefits from an excellent location with proximity to numerous local amenities, the transport network and local schools.
Very well presented throughout, the accommodation itself comprises a ground floor with an entrance hallway, a cloakroom, two separate reception rooms and a modern, spacious kitchen/breakfast room with utility space.
The first floor provides three double bedrooms and a family shower room.
LOCATION : Andover offers a range of shopping, educational and recreational facilities, including a college of further education, a cinema, theatre and leisure centre, as well as numerous nearby notable tourist attractions.
The mainline railway station, just over a mile away, runs a direct route to London's Waterloo in just over an hour, whilst the nearby A303 offers good road access to both London and the West Country.
The property itself can be found towards the western end of Weyhill Road, with the location close to many local amenities, including schools catering for all age groups, convenience stores, various fast food outlets, public houses, a supermarket, a petrol station, a country store and a renowned bakery and fish and chip shop.
Andover's hospital is a short distance away, as are dental and GP practices, as well as Charlton village, which has further local amenities, including an extensive leisure park.
BOOK ONLINE, ANYTIME VIA THE AUSTIN HAWK WEBSITE OR CALL US DURING OFFICE HOURS EPC Rating: C Property Frontage Accessed direct from Weyhill Road, the property frontage is set aside for gravelled driveway parking.
The front door is located under a pitched, tiled canopy with clay tiled flooring.
Hallway The front door, with decorative glazing to both sides and above, opens into a welcoming hallway with stairs leading to the first floor.
Door to a built-in, understairs storage cupboard housing the gas meter. Radiators.
An additional window to the front in the extended side of the property provides a light and airy space with access to: Cloakroom Window to the side.
Close-coupled WC, vanity hand wash basin and a heated towel rail. Living Room Box-bay window to the front. Decorative panelled ceiling.
Living flame gas fire set on a marble hearth with a matching surround. Radiator. Dining Room Rear aspect dining room with sliding patio doors opening out to a decked seating area.
Decorative panelled ceiling and LVT flooring. Kitchen/Breakfast Room Spacious, light and airy kitchen/breakfast room, benefiting from extended space to the side of the original house.
Window to the rear overlooking the rear garden and three velux windows to one side.
The kitchen comprises a range of eye and base level cupboards and drawers with worksurfaces over including matching upstands.
Inset one and a half bowl, composite sink and drainer, inset five-burner gas hob with a glass splashback and extractor over.
Built-in, eye-level microwave oven and oven/grill, space and plumbing for a slimline dishwasher plus space for a fridge freezer.
Door to a utiility cupboard housing a wall-mounted gas boiler plus space and plumbing for a washing machine. Landing Decorative stained glass window to one side at the top of the stairwell.
High-level fitted cupboard housing the consumer unit. Access to a boarded loft space via a pull-down loft ladder. Bedroom One Good-sized double bedroom with a box-bay window to the front.
Decorative panelled ceiling. Radiator. Bedroom Two Rear aspect double bedroom with a decorative panelled ceiling. Two pairs of double doors to fitted wardrobe storage. Radiator.
Bedroom Three Good-sized third double bedroom with a window to the rear. Radiator. Family Shower Room Window to the front.
Double-sized corner shower enclosure with decorative herringbone tiling. Concealed cistern WC and a vanity top extending to a hand wash basin with cupboard and drawer storage below. Heated towel rail.
Wall-mounted mirrored storage cupboard.
Garden A raised, decked seating area is located adjacent to the rear of the property, accessed directly from the dining room with paving adjacent to the remainder of the rear of the property.
External tap. The majority of the garden is laid to lawn with mature flower borders to both sides and a path linking the property to the garage, carport and rear parking area.
Parking - Garage Modern, larger than average garage/workshop with an up and over door, power and lighting. Window to the rear and a personal door to one side. Vaulted ceiling.
A car port adjoins the garage with to the front of the garage and carport is a tarmac parking area with gated access to Weyhill Road.
Parking - Driveway Gravel driveway occupying all of the property frontage.
Disclaimer These particulars are intended only as a guide and do not constitute any part of an offer or contract.
All descriptions, dimensions, references to condition, necessary permissions for use and occupation, and other details are given in good faith but without responsibility.
Any intending purchaser should satisfy themselves by inspection or otherwise as to the correctness of each statement.
Austin Hawk has not tested any services, appliances or equipment and cannot guarantee they are in working order.
Measurements are approximate and should not be relied upon for carpets, furnishings or other purposes.
Value & comps
No previous sales on record.
Returns
Set an offer; the calculator follows it.
We're still gathering serviced-accommodation data for this area.
Archie refurb estimate: a Pro feature
0.0% below asking
This is not financial or investment advice. Prop AI Deals is not authorised by the Financial Conduct Authority (FCA) to provide investment advice.
All investment calculators, property analyses, and AI-generated insights are for informational purposes only. Property investment carries risk and may result in financial loss. All calculations should be independently verified and you should consult with FCA-authorised financial advisers before making any investment decisions.
Past performance does not guarantee future results. Tax implications vary by individual circumstances.
Deal
Properties like this can earn 2–3x BTL yields when converted to HMO, with retrofit costs around £10k/room. Sign in to see the full tier, yield projection, and cost breakdown.
Commercial properties like this can earn 30-50% higher yields when converted to residential under Class MA / Q / P / PA, with prior approval costing ~GBP 96/unit. Sign in to see the recommended route, yield uplift, and cost breakdown.
BRRR-suited properties can recycle 80-100% of investor capital on refi, leaving a high-yielding rental with most of the money out. Sign in to see the refurb cost stack, ARV projection, and refinance maths.
Detached + large garden = sub-division play. Pro tier unlocks the tier badge, plot size, uplift estimate, and regional land benchmark.
Short-lease flats trade at deep discount, but extending under the 1993 Act often costs far less than the discount. Pro tier unlocks the tier badge, premium breakdown, long-lease ARV and arbitrage maths.
See projected short-stay revenue vs a vanilla BTL for this property.
See real sub-let margins (HMO room rates & SA nightly rates) vs the landlord rent.
Area
Agent & docs

FAQ
About Weyhill Road, Andover, SP10
Explore nearby