4-bedroom detached house · SA68 0UU
Sold STCReduced £20k (−3.4%) on 9 SepListed 585 days
Opportunity summary
See Archie’s verdict, returns by strategy and what to check before viewing.
About
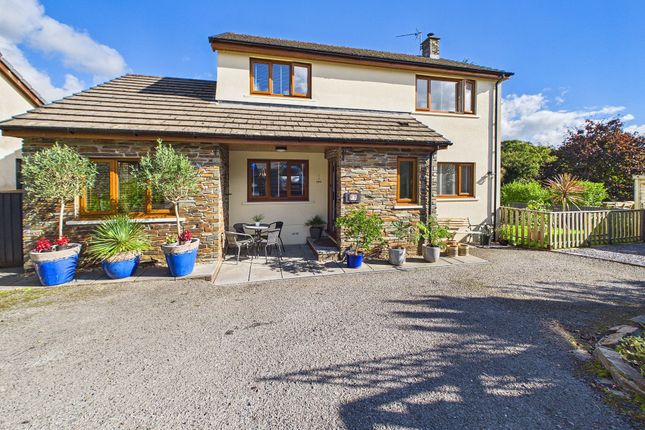
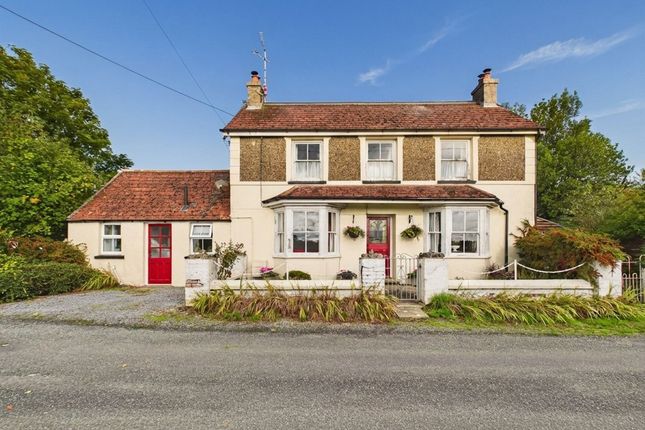
*** beautifully presented 4 bedroomed character cottage ***Beautifully presented 4 bedroom character cottage with a large stone outbuilding and substantial workshop for all your diy projects.
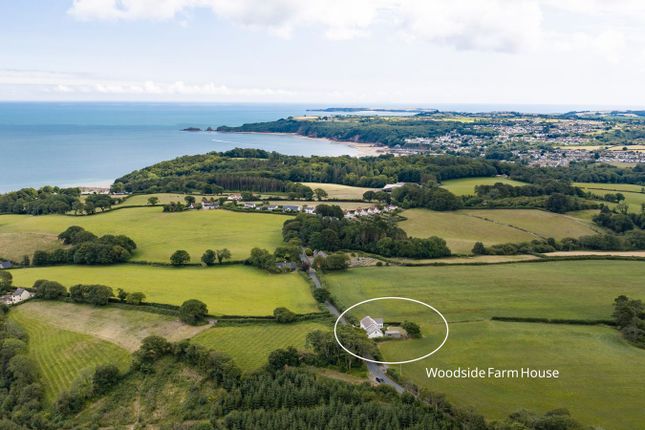
This character filled house boasts a large garden, perfect for outdoor entertaining. Step into a real wildlife haven in a quiet and secluded spot in Kilgetty.
The property is within walking distance of the village and all the amenities that it has to offer. It is a short drive to the seaside resorts of Saundersfoot and Tenby.
Wake up to beautiful views of the idyllic countryside as you sip your morning coffee on the front terrace.
With plenty of space both inside and out, this property offers the perfect balance of seclusion and convenience. Don't miss out on this rare opportunity to own a piece of paradise in the countryside.
View today and make this house your forever home!
Entrance Porch (3.94m x 2.46m) Tiled floor, ceiling light, radiator, double glazed door to property, door to utility, door to kitchen, archway to cloaks area which has timber door leading to dining room.
Utility Room (2.44m x 2.26m) Ceiling light, double glazed window to fore, Belfast sink, free standing oil fired condensing boiler, plumbing for automatic washing machine Kitchen (3.84m x 2.6m) Tiled floor, inset ceiling lights, range of bespoke locally made Ash kitchen wall and base units with worktop over, one and half enamel sink, space for electric oven with stainless steel extractor fan over, plumbing for dishwasher, complimented by part tiled walls, space for fridge/freezer, double glazed window looks into porch, double glazed window to rear, glazed door to dining room.
Inner Hall Tiled floor, glazed door to side of property Cloakroom (1.5m x 1.37m) Tiled floor, ceiling light, obscure double glazed window to rear, low level W.C., wash hand basin, complimented by part tiled walls Dining Room (4.1m x 3.78m) Fitted carpet, ceiling light, radiator, double glazed window to front with super views, double glazed French doors to rear patio, archway to living room Living Room (6.3m x 4.52m) Fitted carpet, ceiling light, radiator x 2, double glazed window to front, double glazed French doors to front, feature stone wall with alcove shelving, wall light x 3, stone hearth with wood burner, open stairs to 1st floor Master Bedroom (4.22m x 3.7m) Accessed via staircase from living room this spacious master bedroom has fitted carpet, ceiling light, radiator, double glazed window to front with rural views, range of bespoke crafted oak fitted wardrobes, door to en-suite En-Suite (1m x 0.76m) Tiled floor, inset ceiling lights, access to loft space, double glazed window to side, window to front, radiator, panel bath, shower cubicle, low level W.C., pedestal wash hand basin, complimented by part tiled walls.
The hot water supply to the en-suite can be heated by the solar panels, oil boiler or by electric immersion heater.
1st Floor Landing Fitted carpet, radiator, ceiling light, double glazed window x 2 to rear with countryside views.
Airing cupboard Bedroom 2 (4.14m x 4.1m) Fitted carpet, ceiling light, radiator, range of bespoke oak fitted wardrobes, window to front Bedroom 3 (3.25m x 2.29m) Fitted carpet, ceiling light, radiator, access to loft space, double glazed window with super views Bedroom 4 (2.54m x 2.44m) Fitted carpet, ceiling light, radiator, fitted wardrobe, multi double glazed window to front Shower Room (3m x 2.1m) Tiled floor, ceiling light, radiator, obscure double glazed window to front, vanity wash hand basin, W.C., glazed shower cubicle, part tiled walls.
Stone Outbuilding (4.8m x 4.2m) Sandstone tiled floor, exposed stone walls, ceiling lights, double glazed French doors, power connected, open stairs to mezzanine/upper floor.
The upper floor is currently utilised as office space, it has a pitched roof, Velux x 2, limited head room, exposed stone wall Workshop (4.1m x 2.64m) Double glazed French doors to workshop with power connected, further double glazed door to rear and triple glazed window to front overlooking the garden.
Externally Large stone 2 storey outbuilding with power connected and currently utilised as a games room. Block built workshop attached to stone outbuilding.
Welcome to your own private oasis in the countryside! This stunning property boasts a large garden with picturesque views of rolling fields and meadows.
As you wander the grounds, you'll discover a tranquil pond and babbling stream, perfect for relaxing by on lazy afternoons.
Boundary trees provide privacy and seclusion, while vibrant flowers and lush shrubs add pops of colour throughout the landscape together with mature vegetable patches.
Large lean-to to the side of the property, enclosed on three sides with open front. Wood store at the rear of the stone building. Large greenhouse in the rear garden.
Services We are advised mains water and electricity are connected. Private drainage. Solar panels. Oil Central Heating. Council Tax Band E. Private road.
Value & comps
No previous sales on record.
Returns
Set an offer; the calculator follows it.
We're still gathering serviced-accommodation data for this area.
Archie refurb estimate: a Pro feature
0.0% below asking
This is not financial or investment advice. Prop AI Deals is not authorised by the Financial Conduct Authority (FCA) to provide investment advice.
All investment calculators, property analyses, and AI-generated insights are for informational purposes only. Property investment carries risk and may result in financial loss. All calculations should be independently verified and you should consult with FCA-authorised financial advisors before making any investment decisions.
Past performance does not guarantee future results. Tax implications vary by individual circumstances.
Deal
Properties like this can earn 2–3x BTL yields when converted to HMO, with retrofit costs around £10k/room. Sign in to see the full tier, yield projection, and cost breakdown.
Commercial properties like this can earn 30-50% higher yields when converted to residential under Class MA / Q / P / PA, with prior approval costing ~GBP 96/unit. Sign in to see the recommended route, yield uplift, and cost breakdown.
BRRR-suited properties can recycle 80-100% of investor capital on refi, leaving a high-yielding rental with most of the money out. Sign in to see the refurb cost stack, ARV projection, and refinance maths.
Detached + large garden = sub-division play. Pro tier unlocks the tier badge, plot size, uplift estimate, and regional land benchmark.
Short-lease flats trade at deep discount, but extending under the 1993 Act often costs far less than the discount. Pro tier unlocks the tier badge, premium breakdown, long-lease ARV and arbitrage maths.
See projected short-stay revenue vs a vanilla BTL for this property.
See real sub-let margins (HMO room rates & SA nightly rates) vs the landlord rent.
Area
Agent & docs
FAQ
About Sycamore Cottage,, Ryelands Lane, Pembrokeshire
Explore nearby