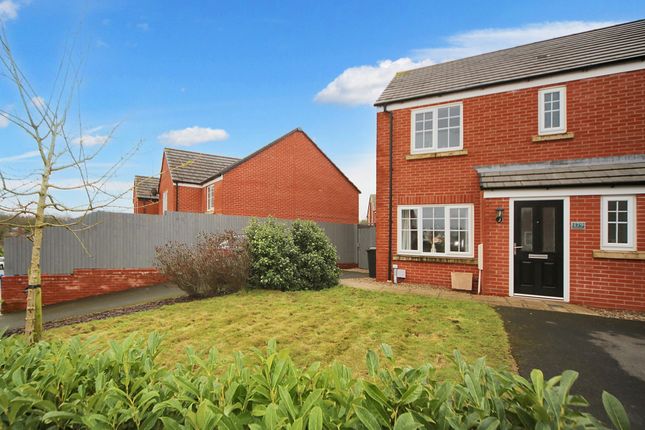
3-bedroom terraced house · WN6 0HS
For saleListed 15 days
Opportunity summary
See Archie’s verdict, returns by strategy and what to check before viewing.
About
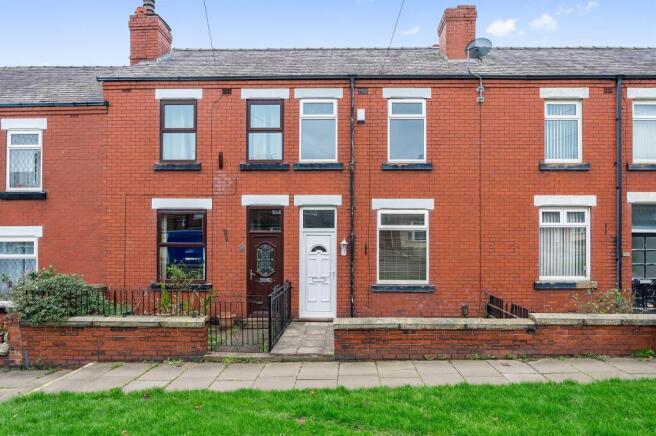
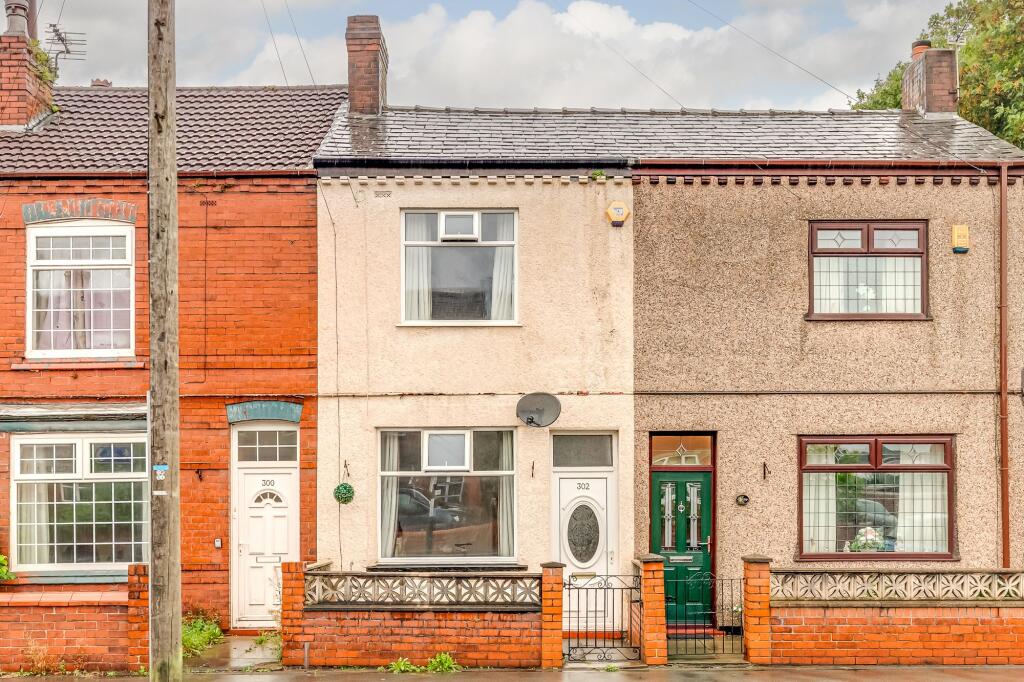
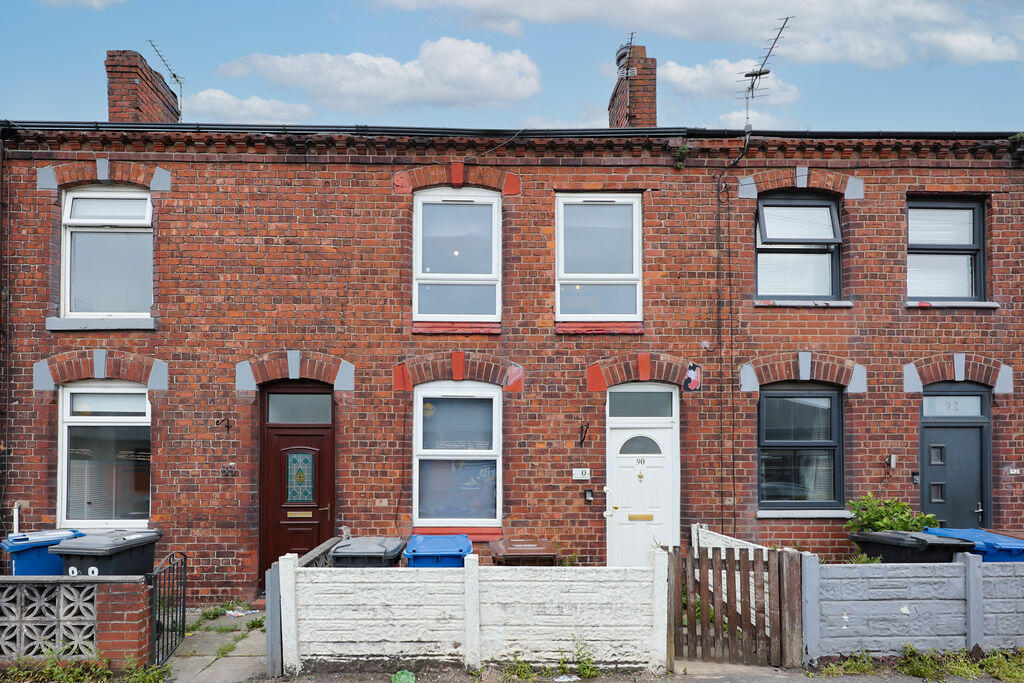
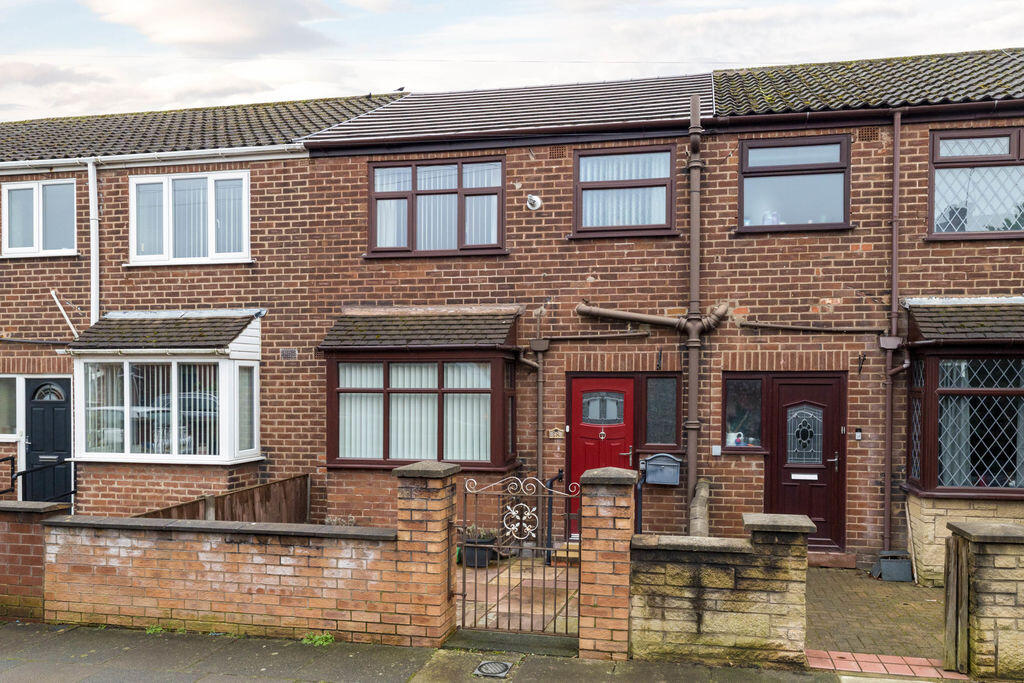
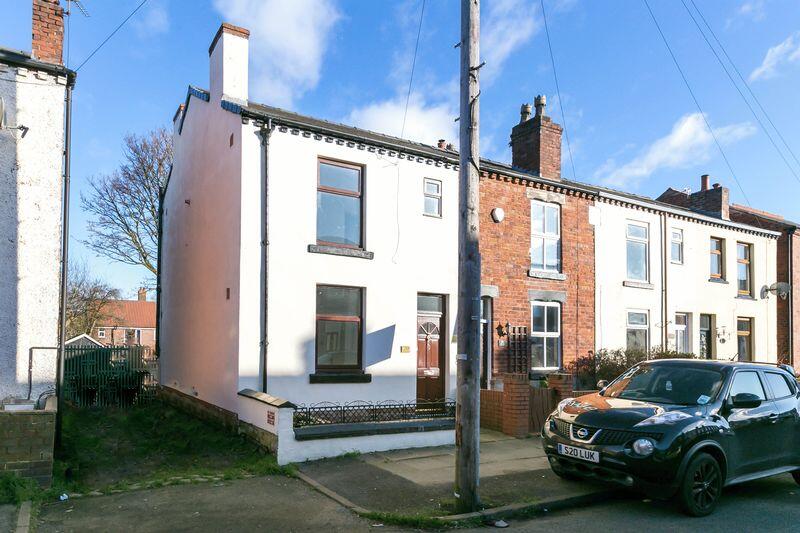
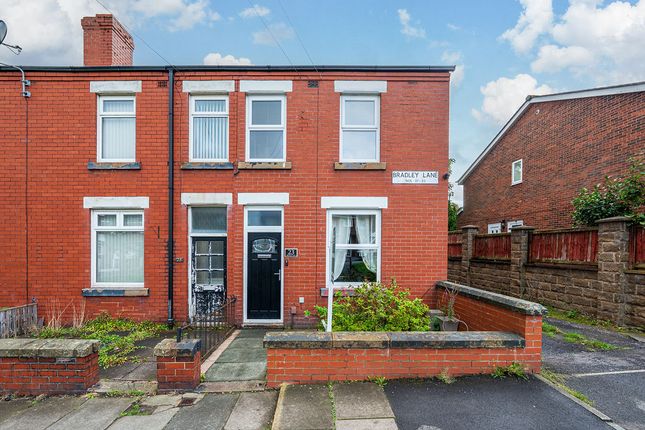
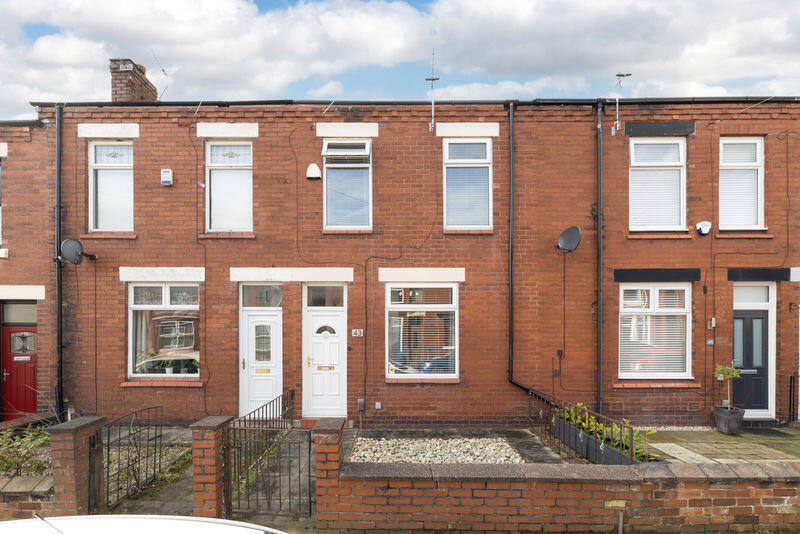
This well-presented three-bedroom terraced property offers spacious and practical accommodation throughout, making it an appealing choice for first-time buyers, couples or growing families.
Situated in the popular area of Standish, the property benefits from excellent access to a range of local amenities, including independent businesses, supermarkets and public transport links, making everyday living convenient.
To the front of the property is a flagged area, providing a welcoming entrance and an ideal space for potted plants.
Stepping inside, you are greeted by a useful porch with an entrance mat and access into the dining room.
The dining room is a bright and practical space, featuring a large front-facing window which allows plenty of natural light into the room.
The existing layout provides ample space for a dining table and chairs, along with the opportunity to incorporate additional storage to suit individual living requirements.
Continuing through the property, you enter the living room, which benefits from matching carpeting and a large window overlooking the rear garden.
Feature panelling across the rear wall adds character to the space, while the staircase is positioned to the left and provides access to the first floor.
An understairs storage cupboard also offers a useful solution for keeping everyday items neatly tucked away.
To the rear of the property is the modern U-shaped kitchen, combining a practical layout with a clean and contemporary finish.
Grey cabinetry is complemented by striking black handles, creating a smart contrast, while cream tiled splashbacks continue around the kitchen for a cohesive look.
Integrated appliances include a dishwasher, washing machine, electric oven and gas hob, with provisions available for a freestanding fridge freezer.
A window positioned above the sink provides a pleasant outlook and brings additional natural light into the kitchen.
There is also direct access to the rear garden via an external door with a large frosted glass panel.
Moving upstairs the carpeted staircase features wooden accents along the banister and railings, leading to a spacious first-floor landing with access to all three bedrooms and the family bathroom.
Bedroom 1 is the master bedroom and is positioned to the front of the property and comfortably accommodates a double bed.
A large front-facing window provides natural light, while feature panelling to one wall creates a warm and inviting feel. The room is finished with carpet.
Bedroom two is another double bedroom, also benefiting from a large rear-facing window and carpeted flooring, providing a comfortable and versatile space.
Bedroom three is a single bedroom with a rear-facing window and carpet.
Its size and layout make it a flexible space that could be utilised as a nursery, home office, dressing room or additional bedroom depending on the new owner's requirements.
The family bathroom is fitted with vinyl flooring and comprises a freestanding toilet, shower cubicle with rainfall showerhead, wash basin with useful under-sink storage, a tiled splashback and heated towel rail.
To the rear is a fully flagged, low-maintenance garden, providing a practical outdoor space with plenty of room for garden furniture and entertaining during the warmer months.
The low-maintenance design makes this an ideal space for those looking to enjoy an outdoor area without extensive upkeep.
Additionally the property benefits from gas central heating and double glazing, while the boiler is conveniently located within the kitchen and was installed approximately five years ago.
With its three bedrooms, modern kitchen, flexible living accommodation, low-maintenance garden and convenient location close to local amenities and transport links, this property offers a practical and appealing home in Standish.
Council Tax Band: A (Wigan Borough Council) Tenure: Freehold
Value & comps
No previous sales on record.
Returns
Set an offer; the calculator follows it.
We're still gathering serviced-accommodation data for this area.
Archie refurb estimate: a Pro feature
0.0% below asking
This is not financial or investment advice. Prop AI Deals is not authorised by the Financial Conduct Authority (FCA) to provide investment advice.
All investment calculators, property analyses, and AI-generated insights are for informational purposes only. Property investment carries risk and may result in financial loss. All calculations should be independently verified and you should consult with FCA-authorised financial advisers before making any investment decisions.
Past performance does not guarantee future results. Tax implications vary by individual circumstances.
Deal
Properties like this can earn 2–3x BTL yields when converted to HMO, with retrofit costs around £10k/room. Sign in to see the full tier, yield projection, and cost breakdown.
Commercial properties like this can earn 30-50% higher yields when converted to residential under Class MA / Q / P / PA, with prior approval costing ~GBP 96/unit. Sign in to see the recommended route, yield uplift, and cost breakdown.
BRRR-suited properties can recycle 80-100% of investor capital on refi, leaving a high-yielding rental with most of the money out. Sign in to see the refurb cost stack, ARV projection, and refinance maths.
Detached + large garden = sub-division play. Pro tier unlocks the tier badge, plot size, uplift estimate, and regional land benchmark.
Short-lease flats trade at deep discount, but extending under the 1993 Act often costs far less than the discount. Pro tier unlocks the tier badge, premium breakdown, long-lease ARV and arbitrage maths.
See projected short-stay revenue vs a vanilla BTL for this property.
See real sub-let margins (HMO room rates & SA nightly rates) vs the landlord rent.
Area
Agent & docs

FAQ
About Preston Road, Standish, Wigan
Explore nearby