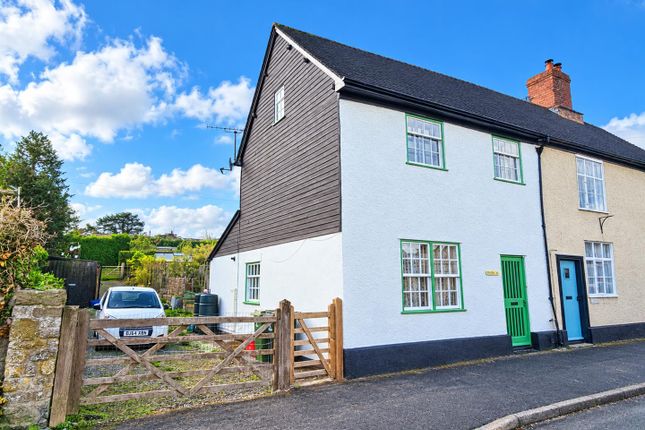
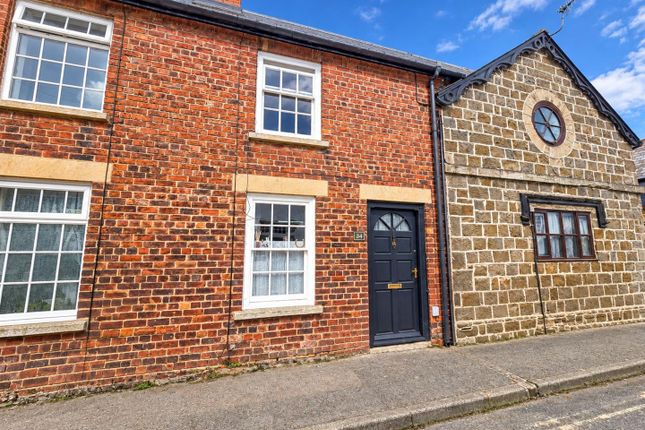
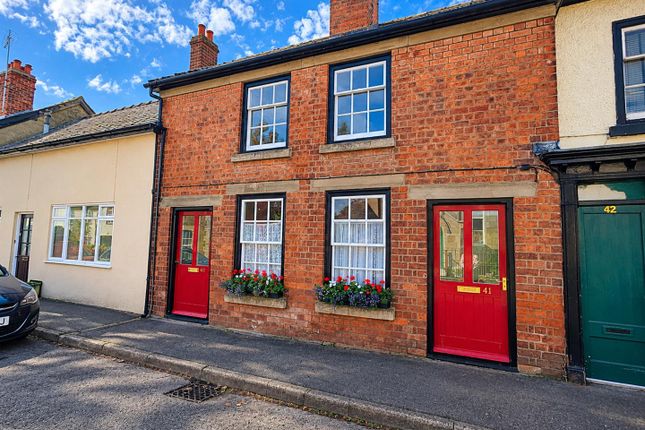
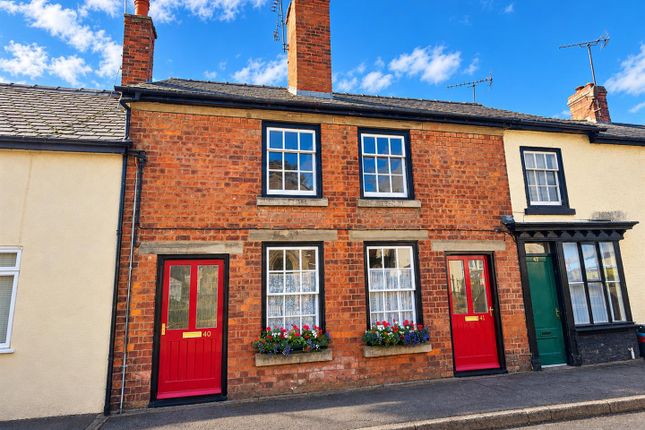
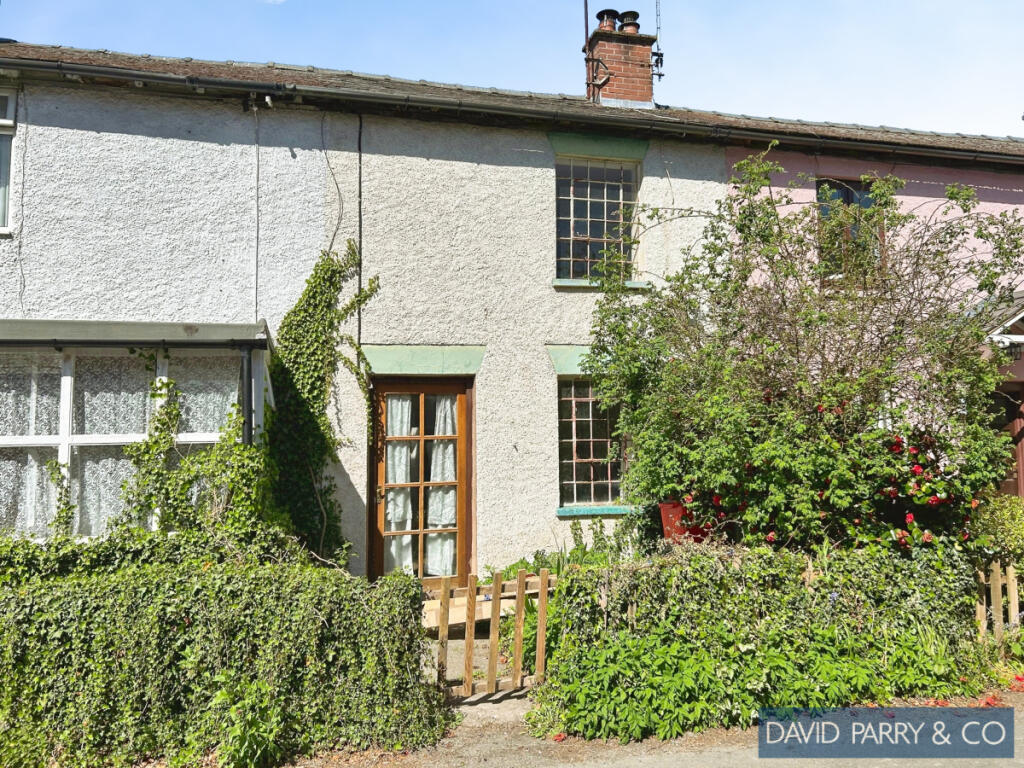
2-bedroom terraced house · LD8 2AQ
Sold STCReduced £10k (−3.7%) on 24 MayListed 365 days
Opportunity summary
See Archie’s verdict, returns by strategy and what to check before viewing.
About
Church Close is situated in a desirable cul-de-sac location off Broad Street which lies within the historic borderland town of Presteigne, it straddles the borders of Herefordshire, Powys and Shropshire and is the ideal base for exploring the great outdoors.
The town nestles in the heart of the Marches region being surrounded by beautiful, unspoilt countryside, with the assumed motto, "Gateway to Wales?
which was once the former county town of Radnorshire. Hosting two festivals, the originally named Sheep Music Festival and Presteigne Festival of Music and Arts, attracting some well-known composers.
There is also the award-winning Judges Lodgings Museum, being the winner of numerous national awards, the town is also commended for its many community-led initiatives and a wonderful array of independent shops and businesses on its high street and other traders within the town.
The market town of Knighton, 7 miles, with the train station on the Heart of Wales line running to Shrewsbury to Swansea.
Larger towns of Leominster, 13 miles, and Ludlow, 17 miles, offer a wider range of shops and services.
School education is offered by a primary and secondary school in Presteigne, whilst independent education is available at Lucton School and CAthedr.
The property offers beautifully presented living accommodation with a spacious reception hall, downstairs W.C., well-appointed sitting room with a traditional Georgian style fireplace and inset gas fire, cornice, fitted kitchen having solid handmade timber cabinets and integrated appliances, together with 2 bedrooms, en-suite shower and bathroom.
The accommodation is arranged as follows: Ground Floor - Period style entrance door and surround with double-glazed upper section into: Reception Hall - With oak flooring, an understairs cupboard housing heating controls, and door off to Cloakroom - With WC and wash basin, wall light, extractor, and oak flooring.
Living Room - With oak flooring, attractive Adam-type fireplace with ornate coal-effect gas fire, sash window overlooking the front, double French doors to rear garden, moulded ceiling cornice.
Throughway to the: Kitchen/Breakfast Room ?
A range of painted cabinet units consisting of cupboards and drawers with work surface over, , plumbing for washing machine, built-in combination oven and grill with inset 4-ring gas hob over, extractor over, wall-mounted gas-fired central heating boiler, limestone tiled flooring.
Sash window overlooking the rear garden and door leading to rear.
From the Reception Hall, a handcrafted staircase leads to the First Floor - Landing - With access to roof space having drop-down hatch, solid wood panelled doors lead off to: Bedroom 1 - With sash window to the rear, inset ceiling lighting.
En Suite Shower Room - having a traditional style low level WC, wash handbasin, shaver/light unit over, fully tiled shower cubicle with chrome direct bar shower.
Bedroom 2 - With sash window to the front, inset ceiling lighting. Bathroom ?With panelled bath, pedestal wash basin, shower cubicle, WC and chrome, towel rail radiator. Shaver/light unit. Outside ?
The property is approached from the front, having a designated off-road car parking for 2 vehicles with an in keeping block style surface proceeding to the front entrance door .
A gated side entrance gives access to the rear elevation.
There is a level garden including shaped flower beds, a small pond, borders with stocked with mature trees and shrubs and a sun terrace, off which a level garden area with a dissecting stepping stones pathway which leads to the end of the garden.
Timber garden store. Viewing Arrangements, Negotiations & Any Additional Information Through DAVID PARRY & COMPANY 8 High Street Presteigne LD8 2BA Tel: Email: .
Value & comps
No previous sales on record.
Returns
Set an offer; the calculator follows it.
We're still gathering serviced-accommodation data for this area.
Archie refurb estimate: a Pro feature
0.0% below asking
This is not financial or investment advice. Prop AI Deals is not authorised by the Financial Conduct Authority (FCA) to provide investment advice.
All investment calculators, property analyses, and AI-generated insights are for informational purposes only. Property investment carries risk and may result in financial loss. All calculations should be independently verified and you should consult with FCA-authorised financial advisors before making any investment decisions.
Past performance does not guarantee future results. Tax implications vary by individual circumstances.
Deal
Properties like this can earn 2–3x BTL yields when converted to HMO, with retrofit costs around £10k/room. Sign in to see the full tier, yield projection, and cost breakdown.
Commercial properties like this can earn 30-50% higher yields when converted to residential under Class MA / Q / P / PA, with prior approval costing ~GBP 96/unit. Sign in to see the recommended route, yield uplift, and cost breakdown.
BRRR-suited properties can recycle 80-100% of investor capital on refi, leaving a high-yielding rental with most of the money out. Sign in to see the refurb cost stack, ARV projection, and refinance maths.
Detached + large garden = sub-division play. Pro tier unlocks the tier badge, plot size, uplift estimate, and regional land benchmark.
Short-lease flats trade at deep discount, but extending under the 1993 Act often costs far less than the discount. Pro tier unlocks the tier badge, premium breakdown, long-lease ARV and arbitrage maths.
See projected short-stay revenue vs a vanilla BTL for this property.
See real sub-let margins (HMO room rates & SA nightly rates) vs the landlord rent.
Area
Agent & docs
FAQ
About 6 Church Close PRESTEIGNE LD8 2AQ
Explore nearby