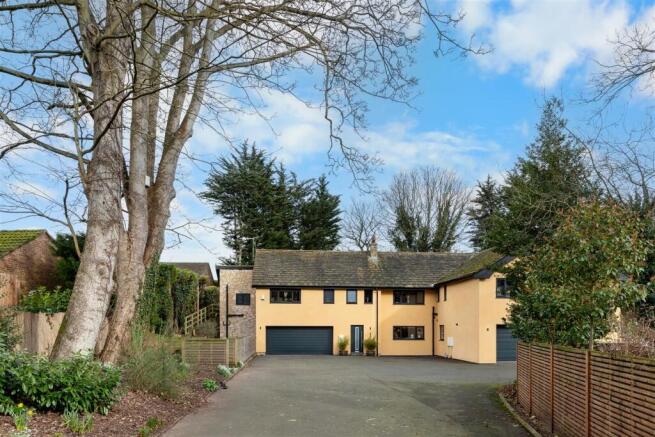
4-bedroom house · DN6 9LA
For saleListed 120 days
Opportunity summary
See Archie’s verdict, returns by strategy and what to check before viewing.
About
Impressive four-bedroom detached home offering 2,533 sq ft of versatile living space.
Featuring a stunning contemporary kitchen diner, charming cottage-style living room, sunroom, hidden bar, extensive storage and conversion potential, generous gardens, barn outbuilding, ample parking, and a sought-after village location.
Offering an impressive 2,533 sq ft of versatile living space, this substantial four-bedroom detached home combines generous family accommodation with exciting potential for further enhancement.
Arranged over two floors, the property welcomes you with a spacious living room featuring a charming fireplace, creating a warm and inviting focal point for family gatherings.
A delightful sunroom provides the perfect space to relax and enjoy views of the garden, while the standout contemporary kitchen diner is undoubtedly the heart of the home.
Beautifully appointed with stylish modern units, it offers ample room for a large family dining table, making it ideal for both everyday living and entertaining.
Adding to the property's unique character is a cleverly concealed hidden bar adds a real touch of personality and charm to the home.
The ground floor also benefits from seven additional rooms currently utilised for storage, presenting a rare opportunity for conversion to suit a variety of needs, whether as home offices, hobby rooms, workshops, a gym, or further living accommodation.
A practical utility room and separate WC add to the home's functionality. Upstairs, there are four well-proportioned bedrooms, providing comfortable and private accommodation for the whole family.
An additional room offers flexibility as a study, home office, dressing room, or nursery, while the family bathroom features a bath, perfect for unwinding at the end of the day.
Set within a substantial plot, the property enjoys a charming cottage-style garden, a large driveway providing parking for numerous vehicles, and a small barn that further enhances the property's appeal and potential.
Situated in a highly desirable village location, the home is within easy reach of excellent local amenities and a traditional village pub, offering the perfect balance of countryside charm and everyday convenience.
A truly unique home with a stunning kitchen diner, hidden bar, extensive accom living room 12' 0" x 15' 10" (3.68m x 4.83m) The charming cottage-style living room is brimming with character and warmth, featuring an attractive beamed ceiling and a beautiful feature fireplace that together create a truly inviting focal point.
Rich in traditional charm, this cosy and homely space provides the perfect setting for relaxing evenings with family or entertaining guests, offering a wonderful blend of comfort, character, and timeless appeal.
Kitchen/diner 19' 0" x 15' 10" (5.80m x 4.83m) The well-proportioned and stylish contemporary kitchen diner is beautifully appointed with a range of sleek grey high-gloss wall and base units, complemented by crisp white worktops that enhance its modern and sophisticated appearance.
Designed with both practicality and entertaining in mind, the kitchen benefits from integrated appliances, space for a range cooker, and ample room for a generous family dining table, creating the perfect hub for everyday family life and social gatherings alike.
Sun room 10' 4" x 12' 0" (3.15m x 3.66m) The delightful sunroom provides valuable additional living space and enjoys lovely views over the beautifully maintained cottage garden.
Filled with natural light, it offers a peaceful setting in which to relax, read, or simply enjoy the changing seasons throughout the year.
Hallway Hallway/ utility area with plumbing for a washing machine bar 6' 7" x 4' 6" (2.02m x 1.38m) A hidden bar storage room 12' 10" x 7' 10" (3.92m x 2.39m) Currently being used as a storage room storage room 14' 10" x 7' 10" (4.53m x 2.40m) Currently being used as a storage room storage room 14' 0" x 11' 5" (4.29m x 3.50m) Currently being used as a storage room WC 2' 10" x 5' 0" (0.88m x 1.54m) A useful outside WC storage room 15' 4" x 10' 8" (4.68m x 3.26m) Currently being used as a storage room storage room 15' 0" x 8' 8" (4.59m x 2.65m) Currently being used as a storage room bedroom 7' 11" x 12' 5" (2.43m x 3.81m) A double bedroom bathroom 6' 6" x 7' 1" (1.99m x 2.18m) The modern family bathroom is stylishly appointed and comprises a low-level WC, wash hand basin, and panelled bath with an over-bath shower.
Finished to a contemporary standard, it provides a practical yet relaxing space for the whole family.
Bedroom 10' 5" x 12' 5" (3.18m x 3.80m) Currnetly being used as the master bedroom with a range of fitted wardrobes bedroom 8' 7" x 12' 5" (2.62m x 3.81m) A third double bedroom bedroom 11' 8" x 15' 4" (3.57m x 4.68m) A large double bedroom room 11' 11" x 15' 9" (3.64m x 4.82m) An additional multifunctional room barn outbuilding Outbuilding
Value & comps
No previous sales on record.
Returns
Set an offer; the calculator follows it.
We're still gathering serviced-accommodation data for this area.
Archie refurb estimate: a Pro feature
0.0% below asking
This is not financial or investment advice. Prop AI Deals is not authorised by the Financial Conduct Authority (FCA) to provide investment advice.
All investment calculators, property analyses, and AI-generated insights are for informational purposes only. Property investment carries risk and may result in financial loss. All calculations should be independently verified and you should consult with FCA-authorised financial advisers before making any investment decisions.
Past performance does not guarantee future results. Tax implications vary by individual circumstances.
Deal
Properties like this can earn 2–3x BTL yields when converted to HMO, with retrofit costs around £10k/room. Sign in to see the full tier, yield projection, and cost breakdown.
Commercial properties like this can earn 30-50% higher yields when converted to residential under Class MA / Q / P / PA, with prior approval costing ~GBP 96/unit. Sign in to see the recommended route, yield uplift, and cost breakdown.
BRRR-suited properties can recycle 80-100% of investor capital on refi, leaving a high-yielding rental with most of the money out. Sign in to see the refurb cost stack, ARV projection, and refinance maths.
Detached + large garden = sub-division play. Pro tier unlocks the tier badge, plot size, uplift estimate, and regional land benchmark.
Short-lease flats trade at deep discount, but extending under the 1993 Act often costs far less than the discount. Pro tier unlocks the tier badge, premium breakdown, long-lease ARV and arbitrage maths.
See projected short-stay revenue vs a vanilla BTL for this property.
See real sub-let margins (HMO room rates & SA nightly rates) vs the landlord rent.
Area
Agent & docs
FAQ
About Middle Farm, Main Street, Doncaster
Explore nearby