5-bedroom detached house · LL77 7TF
For saleListed 92 days
Opportunity summary
See Archie’s verdict, returns by strategy and what to check before viewing.
About
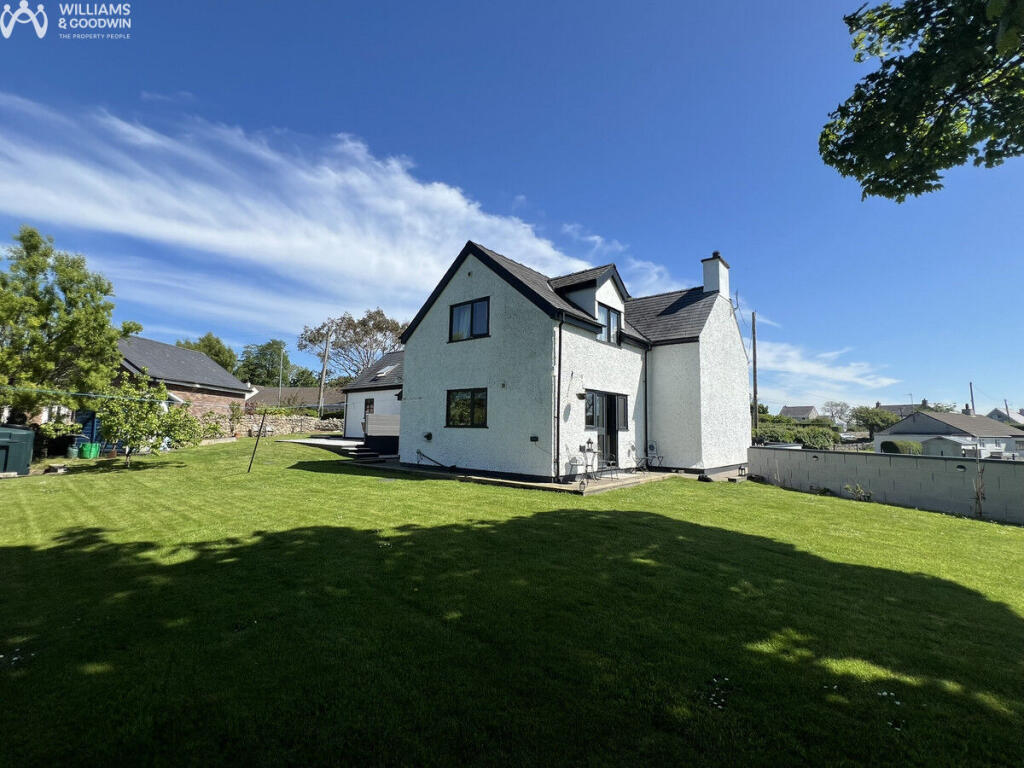
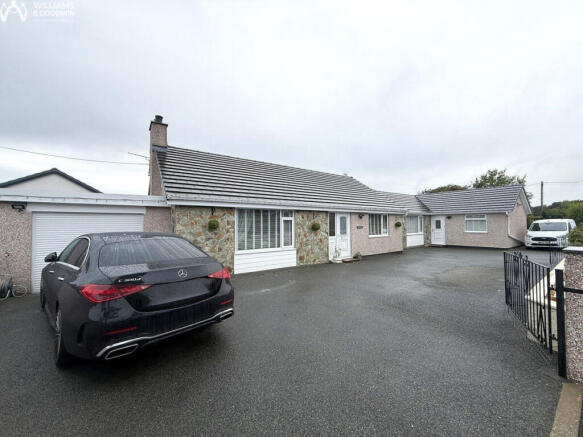
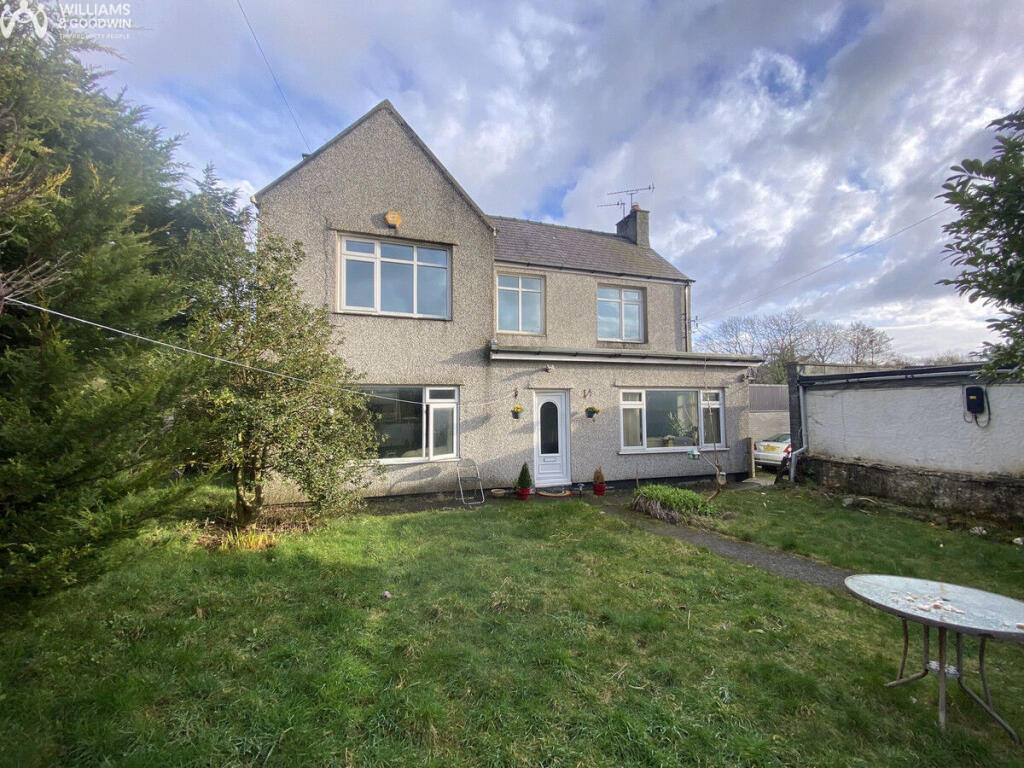
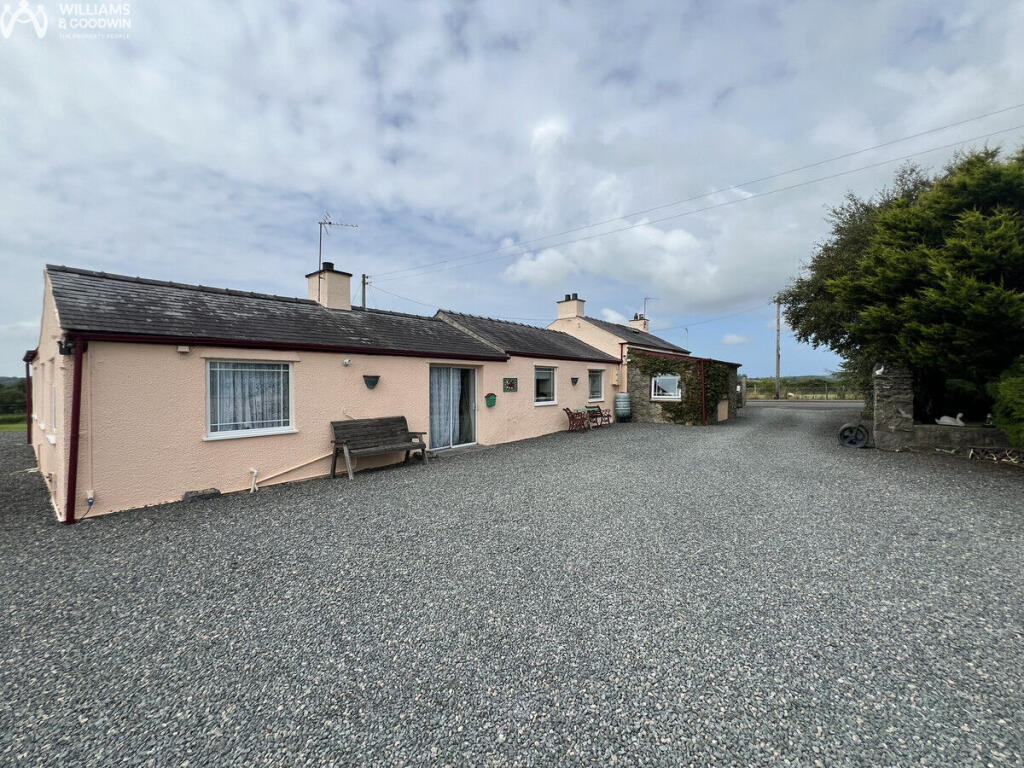
Set within the highly regarded village of Talwrn, this impressive executive five-bedroom detached residence presents an exceptional opportunity to acquire a substantial family home that has been individually designed and constructed by the present owners.
Carefully planned with family life in mind, the property has provided many years of comfortable and practical living, with a thoughtfully arranged layout that offers generous reception areas and well-proportioned bedroom accommodation suited to modern lifestyles.
The welcoming lounge provides a warm and inviting focal point, enhanced by a cosy log-burning stove, while LPG gas central heating and hot water ensure year-round comfort.
Complementing the main residence is a detached garage, together with the valuable addition of solar panels and a battery storage system, providing improved energy efficiency and reduced running costs.
Outside, the south west facing gardens offer an attractive setting to relax and entertain, with delightful mountain views creating a picturesque backdrop that can be enjoyed throughout the seasons.
Talwrn continues a sought-after village, admired for its welcoming community atmosphere, attractive rural surroundings and excellent accessibility.
Enjoying an enviable position within the village, the property combines the picturesque outlook of countryside living with the convenience of nearby amenities.
Llangefni, the island's principal market town, lies approximately two miles away and offers an excellent range of independent shops, supermarkets, cafés and everyday services, together with two well-regarded primary schools and a secondary school.
The area is also ideally placed for exploring the wider beauty of Anglesey, with its stunning coastline, scenic countryside and excellent road links making commuting and leisure travel equally convenient.
Offering generous accommodation, modern energy-efficient features and a desirable village location with beautiful mountain views, this is a home that effortlessly combines quality, practicality and lifestyle appeal for families seeking a long-term residence in one of the area's most desirable settings.
Ground Floor Entrance Hall 6.99m (22'11") x 1.80m (5'11") Radiator. Oak stairs with under-stairs storage. Door to: Study / Bedroom 5 4.17m (13'8") x 2.08m (6'10") Window to front.
Radiator.
Kitchen / Breakfast Room 4.67m (15'4") x 4.17m (13'8") Fitted with a contemporary style of base and eye level units with worktop space over and making excellent use of the space with an island unit with breakfast bar area and ceramic sink to one end looking out to the view over the garden.
Space for range style cooker and American style fridge freezer. Radiator. Open plan.
Door to: Sun Room 6.65m (21'10") x 4.69m maximum dimensions An extension to the original house now offering a tremendous space with windows overlooking the garden and a space for dining and sitting/relaxing.
With two windows to rear, window to side and two radiators. Door to: Study 4.69m (15'5") x 2.69m (8'10") Storage cupboard. Double doors opening out onto the garden.
Double doors to: Lounge 6.61m (21'8") x 4.14m (13'7") Window to front. Inglenook style brick built fireplace with solid fuel burner. Two radiators.
Utility 3.70m (12'2") x 2.42m (7'11") With range of cabinets and worktop space. Window to side. Radiator. Open plan to: Boot Room 2.42m (7'11") x 0.86m (2'10") Storage cupboard.
Door to rear. WC 2.42m (7'11") x 1.20m (3'11") Housing oil fired boiler and with further storage. Window to front. First Floor Landing An impressive vaulted space with two skylights.
Door to storage cupboard. Door to: Bedroom 1 4.17m (13'8") x 3.77m (12'4") Window to rear. Radiator. Doors to two built in wardrobes.
En-suite Shower Room Three piece suite comprising Shower, WC and wash hand basin. Skylight. Bedroom 2 4.14m (13'7") x 3.39m (11'1") Window to rear. Storage cupboard/wardrobe. Radiator.
Bedroom 3 4.14m (13'7") x 3.50m (11'6") Window to front. Open storage cupboard/wardrobe space. Radiator. Bedroom 4 4.67m (15'4") x 3.24m (10'7") Window to rear.
Please note that parts of this room has restricted head height.
Bathroom 4.17m (13'8") x 2.39m (7'10") Fitted with a four pieces suite comprising Bath, shower, wash hand basin on vanity unit and WC. Window to front.
Value & comps
No previous sales on record.
Returns
Set an offer; the calculator follows it.
We're still gathering serviced-accommodation data for this area.
Archie refurb estimate: a Pro feature
0.0% below asking
This is not financial or investment advice. Prop AI Deals is not authorised by the Financial Conduct Authority (FCA) to provide investment advice.
All investment calculators, property analyses, and AI-generated insights are for informational purposes only. Property investment carries risk and may result in financial loss. All calculations should be independently verified and you should consult with FCA-authorised financial advisors before making any investment decisions.
Past performance does not guarantee future results. Tax implications vary by individual circumstances.
Deal
Properties like this can earn 2–3x BTL yields when converted to HMO, with retrofit costs around £10k/room. Sign in to see the full tier, yield projection, and cost breakdown.
Commercial properties like this can earn 30-50% higher yields when converted to residential under Class MA / Q / P / PA, with prior approval costing ~GBP 96/unit. Sign in to see the recommended route, yield uplift, and cost breakdown.
BRRR-suited properties can recycle 80-100% of investor capital on refi, leaving a high-yielding rental with most of the money out. Sign in to see the refurb cost stack, ARV projection, and refinance maths.
Detached + large garden = sub-division play. Pro tier unlocks the tier badge, plot size, uplift estimate, and regional land benchmark.
Short-lease flats trade at deep discount, but extending under the 1993 Act often costs far less than the discount. Pro tier unlocks the tier badge, premium breakdown, long-lease ARV and arbitrage maths.
See projected short-stay revenue vs a vanilla BTL for this property.
See real sub-let margins (HMO room rates & SA nightly rates) vs the landlord rent.
Area
Agent & docs

FAQ
About Talwrn, Llangefni, Anglesey, LL77
Explore nearby