2-bedroom terraced house · CM22 7TA
For saleListed 302 days
Opportunity summary
See Archie’s verdict, returns by strategy and what to check before viewing.
About
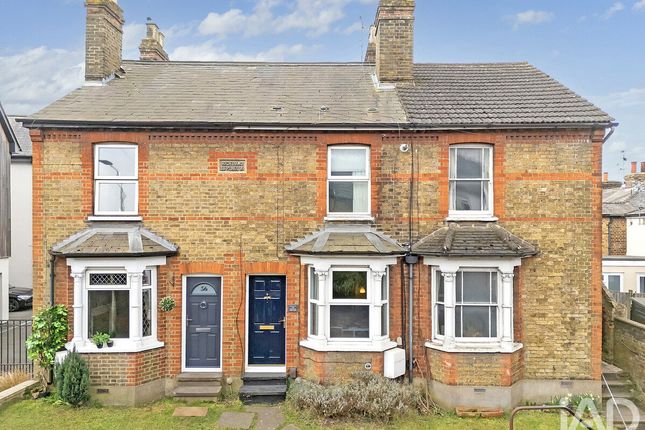
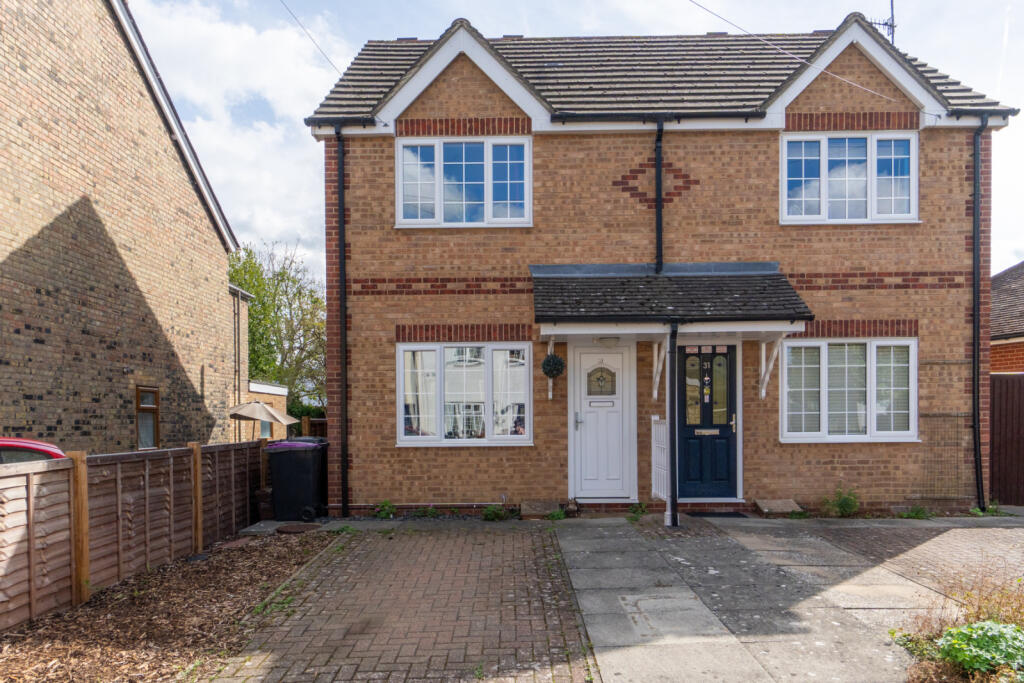
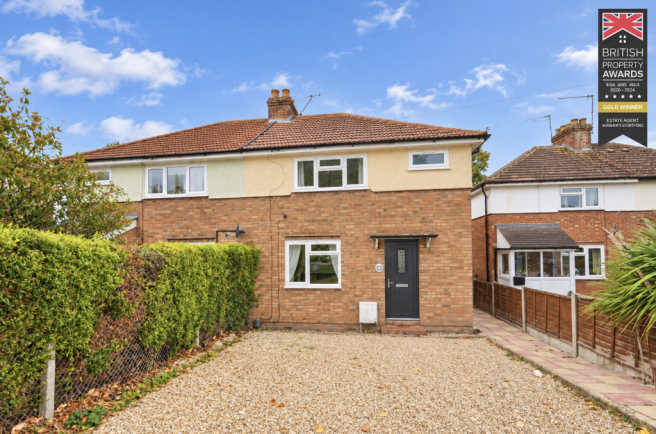
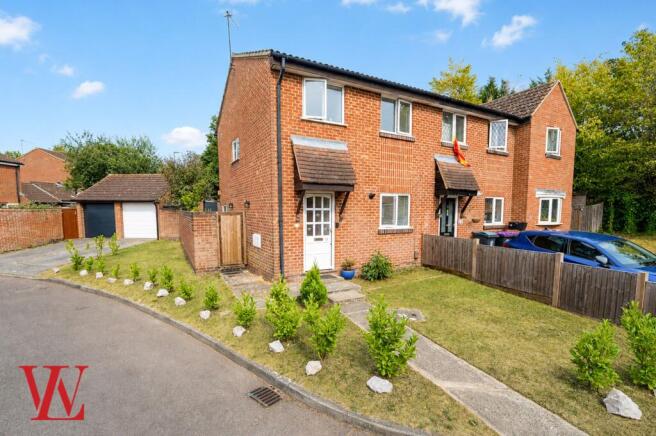
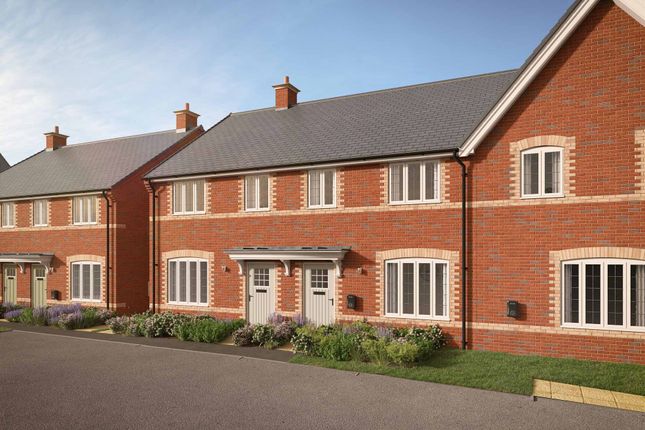
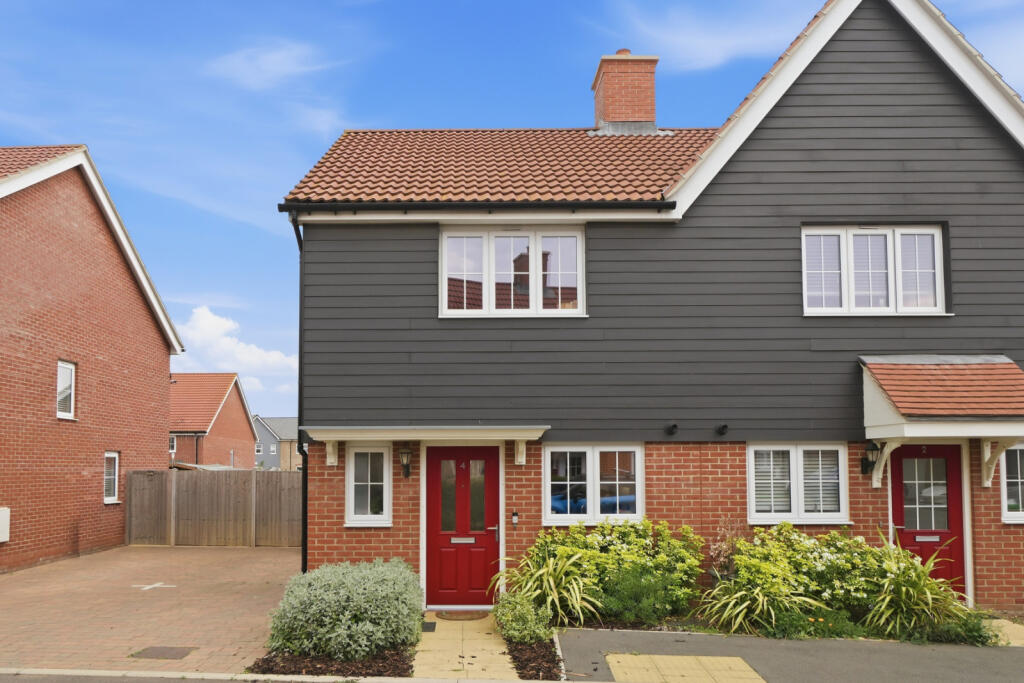
** guide price £400,000 - £425,000 ** ** plot 7 - 2 bedroom mid terrace house - 883.94 sq.ft ** We are delighted to bring to market this brand new 2 bed mid-terrace house offering both style and space, perfectly positioned in a well-connected location on an exclusive, luxury development of just nine other thoughtfully designed family homes.
Barnmead Close enjoys superb connections - Located just minutes from Bishop’s Stortford Town centre, residents can enjoy the charm of a historic market town with its excellent schools, shops, cafes, and restaurants - all complemented by fast rail links to London Liverpool Street.
With the A120 and M11 close by, and Stansted Airport under 10 minutes away, Barnmead Close offers effortless travel for work or leisure, both locally and internationally.
Residents keen to seek out recreational activities, will find that you are within easy reach of the stunning ancient Hatfield Forest Nature Reserve, home to over 3500 species of wildlife, and with beautiful forest trails, ideal for walking, running or cycling.
The nearby River Sort offers peaceful riverside walks along the towpath, and for golfing enthusiasts Bishop Stortford Golf Club is around a mile from the development.
These beautiful homes strike a perfect balance between modern living in a convenient location yet still enjoying the countryside retreats of the surrounding Hertfordshire landscape, and we urge interested parties to view at their earliest convenience.
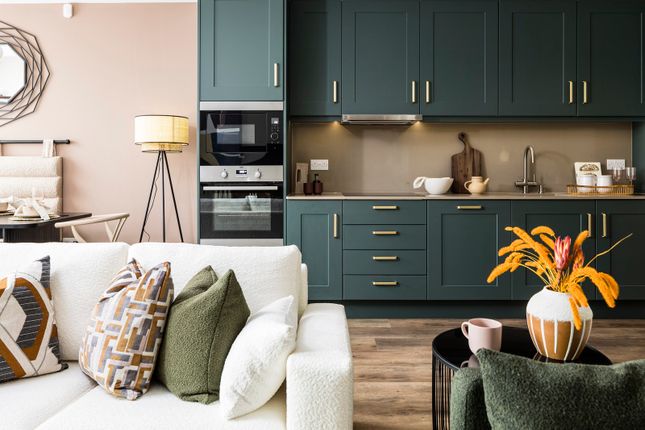
** 9 plots available - prices range from £400,000 - £900,000 ** Specifications: Kitchens: •German Design Handless Kitchen with Bosch Appliances.
Oven, Hob, Microwave, fridge freezer, dishwasher, Washing Machine.
•Led Under Counter Lights •Stone work Surfaces bathrooms/shower room: •Contemporary Bathroom/Shower Suites with wall hung sink units and wall hung toilet •Hansgrohe fittings •Fully Tiled with Porcelain Tiles •Heated Towel Rails internal finishes: •Modern oak veneer doors •Modern skirtings and architraves •Modern brush chrome switches and sockets •Brilliant white paint to all walls and ceilings •White satinwood to all skirtings and architraves •Sound proofed walls and windows Connectivity •App controllable heating and hot water controls •TV & Sky ready •usb charge sockets to certain areas •Ceiling mounted Bluetooth speakers to living/dining area’s •Fibre internet to the property Heating •Ground floor gas fired water underfloor heating and porcelain tiles throughout the ground floor •Mechanical ventilation heat recovery (mvhr) system •Gas heating & underfloor wet system external details: •Private gated estate with door entry function to open gate •Alarm systems to all houses with function of app control •Lawn to gardens •Patios with porcelain tiles and bifold door •Secure composite doors front doors •External electric sockets and taps parking: •EV charging points to each house •Allocated parking to all plots general: •10 Year icw structural warranty •Access to country track from the estate Entrance Hall Doors to all rooms.
Stairs to first floor. Ground Floor Cloakroom (2.2 x 1.2 (7'2" x 3'11")) Window to front aspect. Lounge (5.8 x 4.9 (19'0" x 16'0")) Bi-folding doors opening onto garden.
Open plan to : Kitchen (2.5 x 2.1 (8'2" x 6'10")) Window to front aspect. First Floor Landing Doors to all rooms Bedroom One (3.7 x 3.9 (12'1" x 12'9")) Window to front aspect.
Built-in storage cupboard. Bedroom Two (3.7 x 3.9 (12'1" x 12'9")) Window to rear aspect. Family Bathroom (2.6 x 2.1 (8'6" x 6'10")) Window to rear aspect.
Landscaped Gardens Parking Agents Note - Fee Disclosure As part of the service we offer we may recommend ancillary services to you which we believe may help you with your property transaction.
We wish to make you aware, that should you decide to use these services we will receive a referral fee. For full and detailed information please visit 'terms and conditions' on our website
Value & comps
No previous sales on record.
Returns
Set an offer; the calculator follows it.
We're still gathering serviced-accommodation data for this area.
Archie refurb estimate: a Pro feature
0.0% below asking
This is not financial or investment advice. Prop AI Deals is not authorised by the Financial Conduct Authority (FCA) to provide investment advice.
All investment calculators, property analyses, and AI-generated insights are for informational purposes only. Property investment carries risk and may result in financial loss. All calculations should be independently verified and you should consult with FCA-authorised financial advisers before making any investment decisions.
Past performance does not guarantee future results. Tax implications vary by individual circumstances.
Deal
Properties like this can earn 2–3x BTL yields when converted to HMO, with retrofit costs around £10k/room. Sign in to see the full tier, yield projection, and cost breakdown.
Commercial properties like this can earn 30-50% higher yields when converted to residential under Class MA / Q / P / PA, with prior approval costing ~GBP 96/unit. Sign in to see the recommended route, yield uplift, and cost breakdown.
BRRR-suited properties can recycle 80-100% of investor capital on refi, leaving a high-yielding rental with most of the money out. Sign in to see the refurb cost stack, ARV projection, and refinance maths.
Detached + large garden = sub-division play. Pro tier unlocks the tier badge, plot size, uplift estimate, and regional land benchmark.
Short-lease flats trade at deep discount, but extending under the 1993 Act often costs far less than the discount. Pro tier unlocks the tier badge, premium breakdown, long-lease ARV and arbitrage maths.
See projected short-stay revenue vs a vanilla BTL for this property.
See real sub-let margins (HMO room rates & SA nightly rates) vs the landlord rent.
Area
Agent & docs

FAQ
About Plot 7, Barnmead Close, Start Hill, Bishop's Stortford
Explore nearby