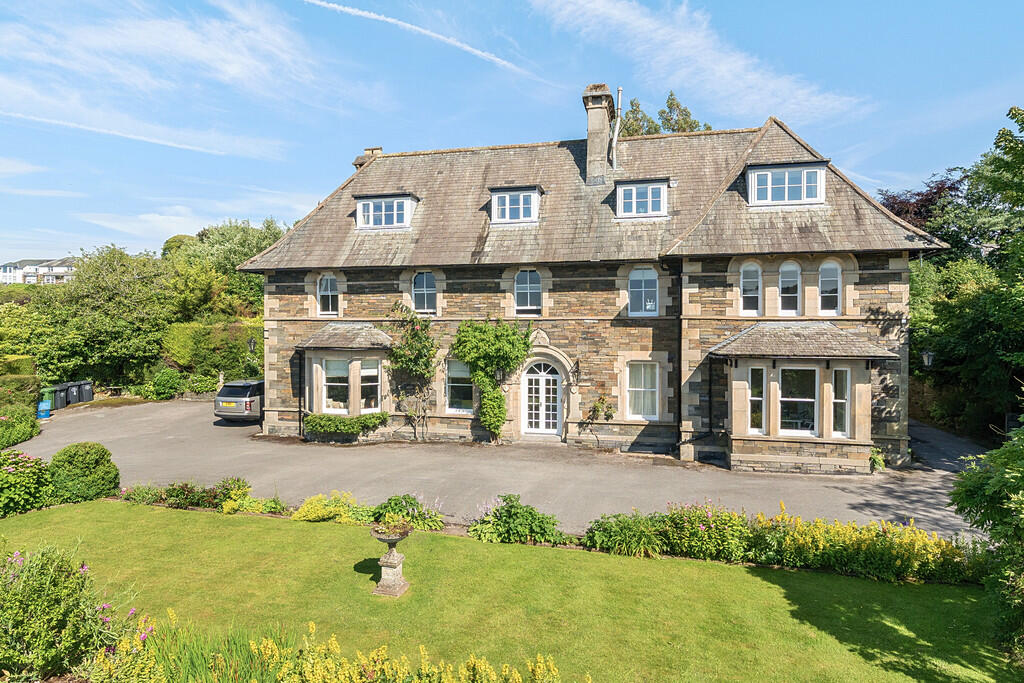
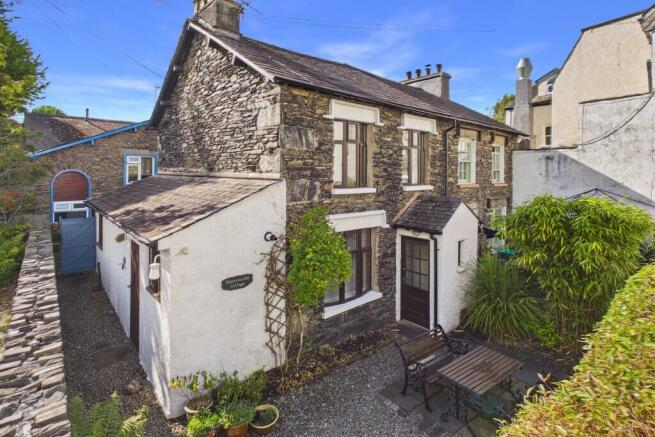
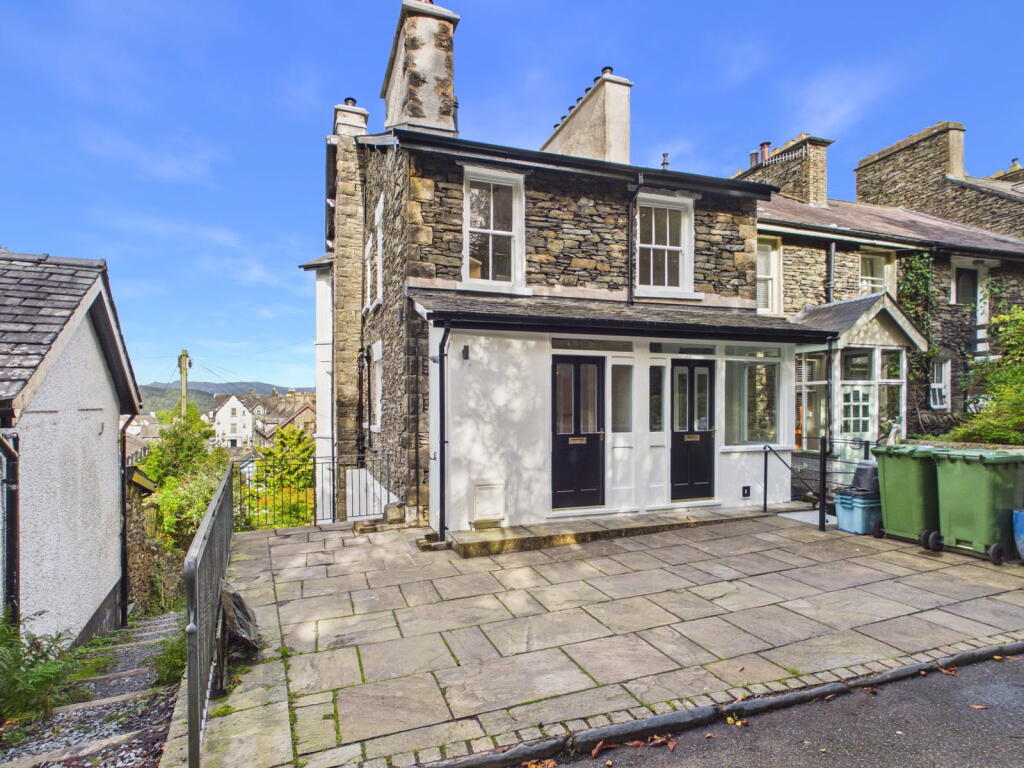
4-bedroom semi-detached house · LA23 2AB
For saleListed 110 days
Opportunity summary
See Archie’s verdict, returns by strategy and what to check before viewing.
About
A delightful four-bedroom mid-terrace traditional property, brimming with character and charm, which has been lovingly upgraded by the current owners to create a comfortable and welcoming family home.
Arranged over three spacious floors, this attractive residence successfully blends period features with modern-day comforts, offering versatile accommodation ideally suited to family living.
Throughout the property, careful improvements have enhanced both style and practicality while retaining the character and warmth that make this home so special and is perhaps larger than one might imagine.
The entrance hall sets the tone with original mosaic tiling and stained glass to the entrance door. Stairs lead to the first floor and the open plan living/dining room can be found on the right.
This room is full of features having arched sash windows to front, stripped pine floorboards, marble open fireplace with tiled insets and matching hearth and coving to ceiling.
This is open to the dining area too creating a great social space for families or entertaining - this offers original alcove cupboards, picture rail, servant bells and 2 sash windows which fill this room with natural light.
The kitchen has a range of modern wall and base units with wood effect contour worksurface with inset single drainer stainless steel sink unit and mixer tap.
Integrated 4 ring NEFF induction and oven with extractor hood over, plumbing for dishwasher. There are 3 windows, slate effect flooring and understairs storage.
Beyond is a useful utility area which has a worksurface space, sink unit and plumbing in place for washer and space for dryer. Slate effect flooring and conveniently placed WC with wash hand basin.
At first floor there is a split level landing where you will find the bathroom. An impressive room having wall mounted WC, large vanity sink unit with mirrored cabinet above and storage.
Large walk in shower with rainfall shower head and shower attachment. Tiling to walls, stone flooring, 2 heated towel rails, extraction and downlighters.
Bedroom 2 is a sizeable room with front aspect, coving to ceiling and stripped pine floorboards.
Bedroom 3 is equally spacious and has a rear aspect, picture rail and coving and stripped pine floorboards. A smaller Bedroom 4 has a feature arched sash window with front aspect.
At second floor landing level there is a velux rooflight and built in eaves cupboard.
The attic bedroom is well proportioned running from the front to back of the property and is bathed in light from velux rooflight and small paned window, there are stripped pine floorboards and downlighters fitted.
Externally the rear garden space is set up to be easily managed with patio, loose chippings and a large natural limestone feature creates a border.
From this area, there is an external access to a useful cellar space. Beyond the gated area is a space for a car.
Conveniently positioned within easy walking distance of Windermere Village, residents can enjoy immediate access to a superb selection of independent shops, cafés, restaurants, bars and everyday amenities.
Excellent transport connections are also close at hand, with both bus and rail services providing easy access to the wider Lake District and beyond.
This is a wonderful opportunity to acquire a character-filled family home in one of the Lake District's most sought-after locations, combining village convenience with comfortable and stylish living.
Accommodation (approximate dimesions): Entrance Hall: Living room: 4.11 x 4.25m (13'5" x 13'11") Dining room: 3.78 x 4.14m (12'5" x 13'6") Kitchen: 5.49 x 2.45m (18'0" x 8'0") Utility Room: 2.58 x 1.57m (8'5" x 5'1") WC: Split Level Landing: Bathroom: Bedroom 2: 4.17 x 3.60m (13'8" x 11'9") Bedroom 3: 3.59 x 3.52m (11'9" x 11'6") Bedroom 4/Office: 2.90 x 2.08m (9'6" x 6'10") Second Floor Landing: Bedroom 1: 7.83 x 3.97m (25'8" x 13'0") Property Information: Tenure: Freehold Services: Mains water, drainage, electric and gas.
Energy Performance Certificate: The full Energy Performance Certificate is available on our website and also at any of our offices.
Council Tax: Westmorland and Furness Council - Band F Viewings: Strictly by appointment with Hackney & Leigh.
What3Words and Directions: ///eagle.secrets.octagon From our offices cross the road onto Crescent Road and after the bus stop take a right turn into Broad Street.
Continue for approximately 300 yards and the property is to be found on the left hand side.
Anti Money Laundering Regulations: Please note that when an offer is accepted on a property, we must follow government legislation and carry out identification checks on all buyers under the Anti-Money Laundering Regulations (AML).
We use a specialist third-party company to carry out these checks at a charge of £60.00 (inc. VAT) per individual or £50.00 (incl.
vat) per individual, if more than one person is involved in the purchase (provided all individuals pay in one transaction).
The charge is non-refundable, and you will be unable to proceed with the purchase of the property until these checks have been completed.
In the event the property is being purchased in the name of a company, the charge will be £150 (incl. vat). Disclaimer:
Value & comps
No previous sales on record.
Returns
Set an offer; the calculator follows it.
We're still gathering serviced-accommodation data for this area.
Archie refurb estimate: a Pro feature
0.0% below asking
This is not financial or investment advice. Prop AI Deals is not authorised by the Financial Conduct Authority (FCA) to provide investment advice.
All investment calculators, property analyses, and AI-generated insights are for informational purposes only. Property investment carries risk and may result in financial loss. All calculations should be independently verified and you should consult with FCA-authorised financial advisors before making any investment decisions.
Past performance does not guarantee future results. Tax implications vary by individual circumstances.
Deal
Properties like this can earn 2–3x BTL yields when converted to HMO, with retrofit costs around £10k/room. Sign in to see the full tier, yield projection, and cost breakdown.
Commercial properties like this can earn 30-50% higher yields when converted to residential under Class MA / Q / P / PA, with prior approval costing ~GBP 96/unit. Sign in to see the recommended route, yield uplift, and cost breakdown.
BRRR-suited properties can recycle 80-100% of investor capital on refi, leaving a high-yielding rental with most of the money out. Sign in to see the refurb cost stack, ARV projection, and refinance maths.
Detached + large garden = sub-division play. Pro tier unlocks the tier badge, plot size, uplift estimate, and regional land benchmark.
Short-lease flats trade at deep discount, but extending under the 1993 Act often costs far less than the discount. Pro tier unlocks the tier badge, premium breakdown, long-lease ARV and arbitrage maths.
See projected short-stay revenue vs a vanilla BTL for this property.
See real sub-let margins (HMO room rates & SA nightly rates) vs the landlord rent.
Area
Agent & docs
FAQ
About 39 Broad Street, Windermere, LA23 2AB
Explore nearby