2-bedroom flat · YO7 1GD
Listing removedListed 353 days
Opportunity summary
See Archie’s verdict, returns by strategy and what to check before viewing.
About
4 Rowan Court We are acting in the sale of the above property and have received an offer of £90,000 on the above property.
Any interested parties must submit any higher offers in writing to the selling agent before exchange of contracts takes place.
Conveniently positioned two bedroom apartment within easy reach of Thirsk town centre. Built by award-winning McCarthy & Stone, this over 60s property is offered with no onward chain.
The apartment benefits from a favourable ground floor position within the development. There is also resident management staff and Careline alarm service available.
The on-site facilities include well-maintained, south facing communal gardens, a residents lounge, laundry room and guest facilities.
4 Rowan Court Long Street Thirsk North Yorkshire We are acting in the sale of the above property and have received an offer of £90,000 on the above property.
Any interested parties must submit any higher offers in writing to the selling agent before exchange of contracts.
A conveniently positioned two bedroom ground floor apartment within easy reach of Thirsk town centre.
Built by award-winning McCarthy & Stone, this property which is suitable for those aged 60 year or older, is offered with no onward chain.
We are advised that there are resident management staff and that a Careline alarm service is available.
The on-site facilities include well-maintained, south facing communal gardens, a residents lounge, laundry room and guest facilities.
Rowan Court Constructed in 2006 by the award-winning McCarthy & Stone, the Rowan Court development is located within approximately half a mile of Thirsk town centre and comprises 62 apartments.
The on-site facilities include a residents lounge, laundry room, guest facilities and also large and well-maintained gardens, which are easily accessible.
We have been informed that there are regular social activities that may be an ideal introduction to meet other residents.
It may also be worth noting that both cats & dogs are generally accepted (subject to terms of lease and landlord permission).
There is a shop nearby and a bus stop near to the development, which gives access to the nearby town centre.
Communal Entrance Secure communal entrance door with intercom entry system, house manager's office and access to the communal lounge, which may be used for entertaining or as a meeting/ activity space if required.
There is an adjacent kitchen and WC for the use of residents. The residents' laundry room is also located on the ground floor near to the main entrance.
Entrance Hall Electric storage heater and intercom door entry system. Two walk-in cupboards offer useful storage with shelving, one housing the hot water tank.
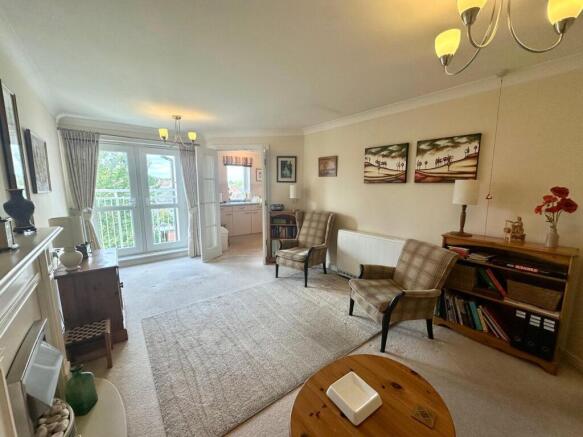
Lounge (5.08 x 340 (16'7" x 1115'5")) With double glazed door to the front elevation, two electric storage heaters, TV aerial points, telephone point and coving to ceiling.
Kitchen (2.75 x 1.75 (9'0" x 5'8")) Fitted with a range of floor and wall units with matching work surface.
Integral appliances comprising; electric oven and hob, extractor fan, fridge and freezer.Stainless steel sink with mixer taps.
Bedroom One (4.71 x 2.83 (15'5" x 9'3")) With double glazed window to the front aspect, fitted wardrobe with mirrored folding doors and electric night storage heater.
Bedroom Two (4.72 x 2.61 (15'5" x 8'6")) With double glazed window to the front aspect and electric night storage heater.
Shower Room Fully tiled walls, double shower cubicle, wash hand basin with vanity unit under and low flush WC. Extractor fan and wall mounted electric heater.
Communal Gardens Rowan Court benefits from delightful, easy access gardens for the enjoyment of residents.
The extensive rear garden has a large patio which offers space to sit and enjoy the outside or meet with friends; a purpose built all weather track offers an area to enjoy exercise and enjoy the full extent of the gardens.
Lease Service Charge (Breakdown) - • Cleaning of communal windows • Water rates for communal areas and apartments • Electricity, heating, lighting and power to communal areas • 24-hour emergency call system • Upkeep of gardens and grounds • Repairs and maintenance to the interior and exterior communal areas • Contingency fund including internal and external redecoration of communal areas • Buildings insurance The service charge does not cover external costs such as your Council Tax, electricity or TV.
To find out more about service charges please contact your Property Consultant or House Manager.
The Property is Leasehold Leasehold Term: 125 Created: 1/7/2006 Expires: 30/6/2131 Years Remaining: 107 Service Charges review: £1515.80 payable every 6 months ( March & Sept) Ground Rent Review: £197.50 Payable every 6 months ( March & Sept)
Value & comps
No previous sales on record.
Returns
Set an offer; the calculator follows it.
We're still gathering serviced-accommodation data for this area.
Archie refurb estimate: a Pro feature
0.0% below asking
This is not financial or investment advice. Prop AI Deals is not authorised by the Financial Conduct Authority (FCA) to provide investment advice.
All investment calculators, property analyses, and AI-generated insights are for informational purposes only. Property investment carries risk and may result in financial loss. All calculations should be independently verified and you should consult with FCA-authorised financial advisers before making any investment decisions.
Past performance does not guarantee future results. Tax implications vary by individual circumstances.
Deal
Properties like this can earn 2–3x BTL yields when converted to HMO, with retrofit costs around £10k/room. Sign in to see the full tier, yield projection, and cost breakdown.
Commercial properties like this can earn 30-50% higher yields when converted to residential under Class MA / Q / P / PA, with prior approval costing ~GBP 96/unit. Sign in to see the recommended route, yield uplift, and cost breakdown.
BRRR-suited properties can recycle 80-100% of investor capital on refi, leaving a high-yielding rental with most of the money out. Sign in to see the refurb cost stack, ARV projection, and refinance maths.
Detached + large garden = sub-division play. Pro tier unlocks the tier badge, plot size, uplift estimate, and regional land benchmark.
Short-lease flats trade at deep discount, but extending under the 1993 Act often costs far less than the discount. Pro tier unlocks the tier badge, premium breakdown, long-lease ARV and arbitrage maths.
See projected short-stay revenue vs a vanilla BTL for this property.
See real sub-let margins (HMO room rates & SA nightly rates) vs the landlord rent.
Area
Agent & docs
FAQ
About 4, Rowan Court, Long Street, Thirsk
Explore nearby