3-bedroom house · AB55 5JZ
Sold STCListed 393 days
Opportunity summary
See Archie’s verdict, returns by strategy and what to check before viewing.
About
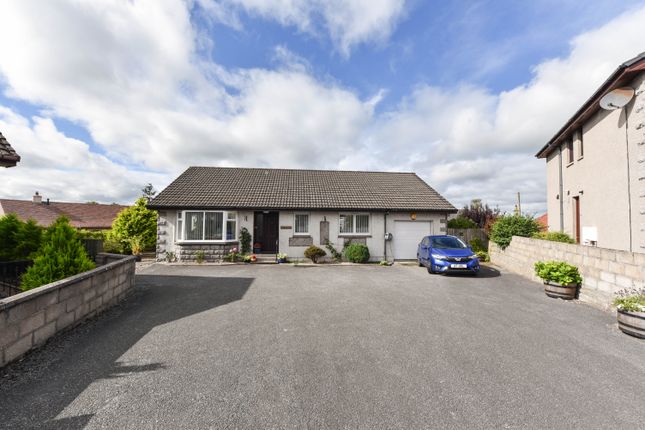
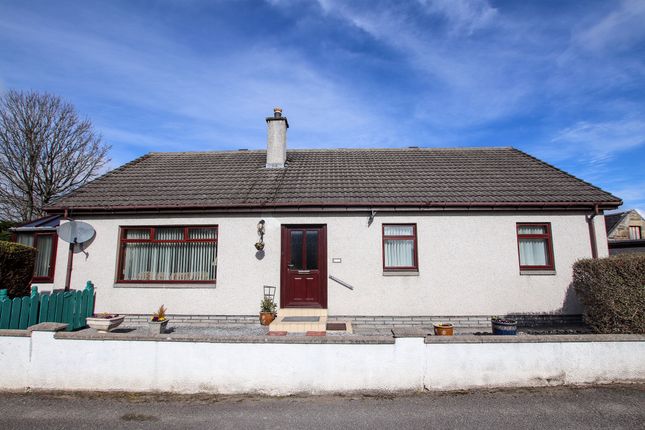
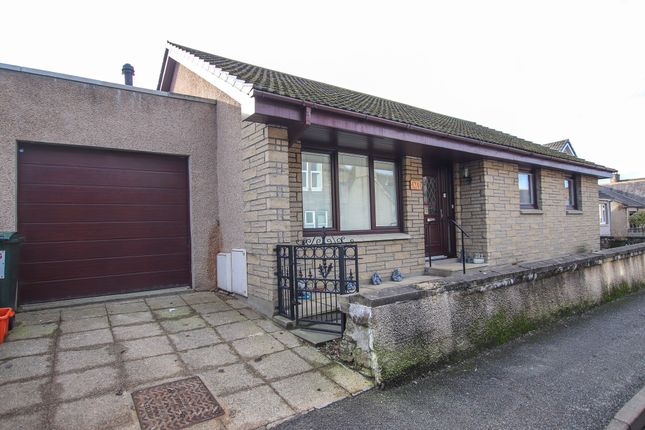
This end-terrace house presents an excellent opportunity for families and individuals alike. With three well-proportioned bedrooms, this property offers ample space for comfortable living.
The layout includes a welcoming reception room, perfect for relaxation or entertaining guests, and a guest WC and shower room that cater to the needs of a busy household.
One of the standout features of this home is the inclusion of solar panels, which not only contribute to a more sustainable lifestyle but also help reduce energy costs.
This eco-friendly addition is a significant advantage for those looking to embrace greener living Porch (0.87m x 1.80m) UPVC front door leads to the porch. Coat hooks and laminate flooring.
Doors to Guest WC and Hallway Guest WC (0.65m x 1.68m) WC and wash hand basin set in a vanity unit. Opaque window to the front.
Pendant light, radiator and laminate flooring Hallway Doors to Kitchen and Lounge. Staircase to the upper floor. Built-in cupboard.
Radiator, laminate flooring, pendant light and smoke detector Lounge (3.52m x 4.24m) Good-sized lounge with a window to the front.
Fitted carpet, radiator, light fitting and smoke detector Kitchen (2.76m x 2.94m) Fitted with a range of beech fronted base and wall-mounted units.
Stainless steel sink and drainer beneath the window to the rear. Integrated oven, grill and hob. Spaces for a washing machine and fridge freezer. Built-in cupboard. Smoke detector and light fitting.
Leads to:- Dining Room (2.48m x 3.65m) Windows and door to the rear. Laminate flooring continues from the kitchen area. Radiator and pendant light Upper Floor Carpeted staircase to the landing.
Hatch to lft space, pendant light, smoke detector and radiator.
Doors to all bedrooms and the shower room Shower Room (1.97m x 1.71m) Three-piece white suite comprising a corner shower cubicle, wash-hand basin set in a vanity unit, and WC with a concealed cistern.
Opaque window, ceiling light, recessed spotlight and chrome towel rail radiator Master Bedroom (3.26m x 3.64m) Double bedroom with a window to the rear.
Two built-in wardrobes with sliding doors, hanging rails and shelves. Fitted carpet, radiator and pendant light Bedroom 2 (2.64m x 3.65m) Double bedroom with a window to the front.
Two built-in wardrobes with sliding doors, hanging rails and shelves. Fitted carpet, radiator and pendant light Bedroom 3 (2.50m x 2.61m) Single bedroom with a window to the front.
Fitted carpet, chrome towel rail radiator and pendant light Outside Garden to the front, which has a paved path and stone chippings on either side.
Low-maintenance garden to the rear, which is laid in slabs.
Wooden shed and rotary dryer Fixtures And Fittings The fitted floor coverings and light fittings will be included in the sale price along with the integrated oven, grill and hob Home Report The Home Report Valuation as of September 2025 is £110,000.
The Council Tax Band Is A, and the EPC rating is C
Value & comps
Land Registry doesn’t cover Scotland or Northern Ireland, so previous sales may not be on record.
Returns
Set an offer; the calculator follows it.
Short-let licence or registration needed
We're still gathering serviced-accommodation data for this area.
Archie refurb estimate: a Pro feature
0.0% below asking
This is not financial or investment advice. Prop AI Deals is not authorised by the Financial Conduct Authority (FCA) to provide investment advice.
All investment calculators, property analyses, and AI-generated insights are for informational purposes only. Property investment carries risk and may result in financial loss. All calculations should be independently verified and you should consult with FCA-authorised financial advisers before making any investment decisions.
Past performance does not guarantee future results. Tax implications vary by individual circumstances.
Deal
Properties like this can earn 2–3x BTL yields when converted to HMO, with retrofit costs around £10k/room. Sign in to see the full tier, yield projection, and cost breakdown.
Commercial properties like this can earn 30-50% higher yields when converted to residential under Class MA / Q / P / PA, with prior approval costing ~GBP 96/unit. Sign in to see the recommended route, yield uplift, and cost breakdown.
BRRR-suited properties can recycle 80-100% of investor capital on refi, leaving a high-yielding rental with most of the money out. Sign in to see the refurb cost stack, ARV projection, and refinance maths.
Detached + large garden = sub-division play. Pro tier unlocks the tier badge, plot size, uplift estimate, and regional land benchmark.
Short-lease flats trade at deep discount, but extending under the 1993 Act often costs far less than the discount. Pro tier unlocks the tier badge, premium breakdown, long-lease ARV and arbitrage maths.
See projected short-stay revenue vs a vanilla BTL for this property.
See real sub-let margins (HMO room rates & SA nightly rates) vs the landlord rent.
Area
Agent & docs
FAQ
About 41, Den Crescent, Keith
Explore nearby