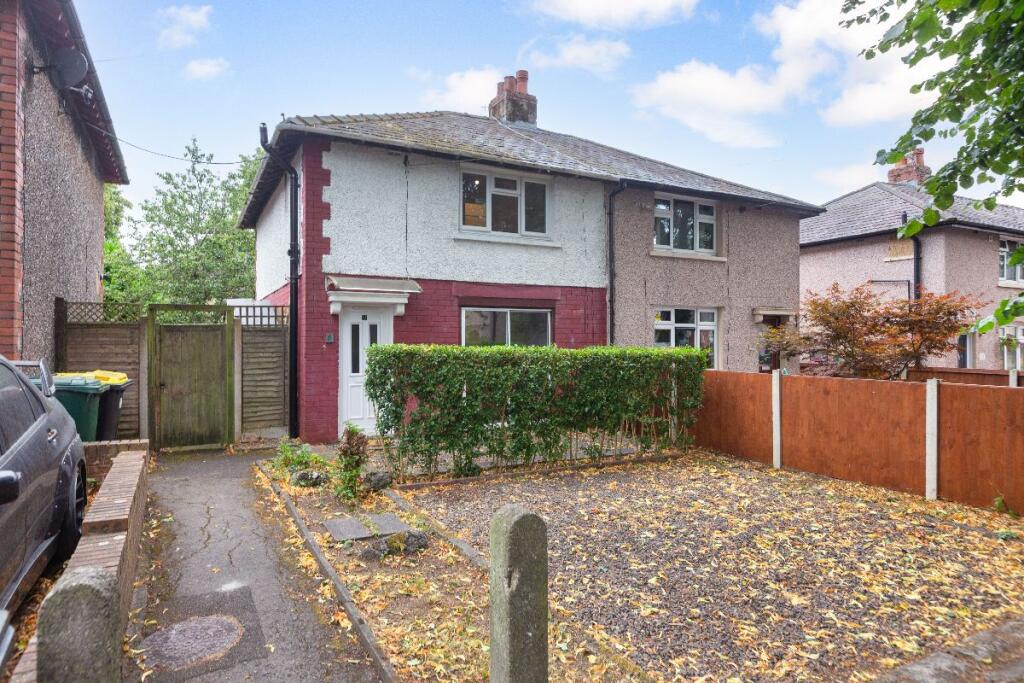
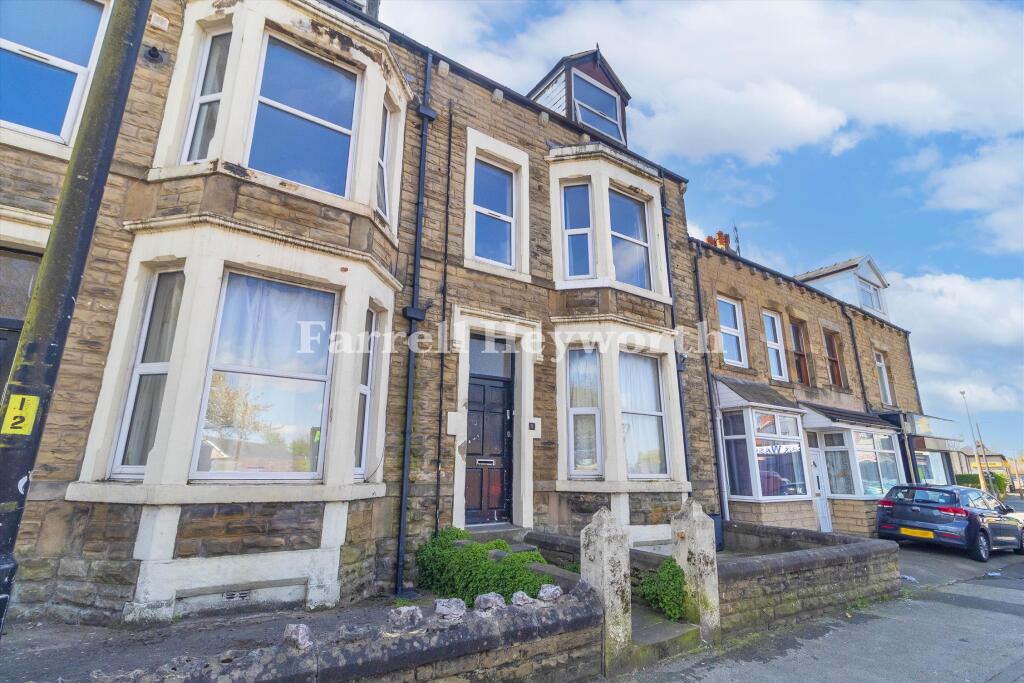
5-bedroom house · LA4 6BY
Listing removedListed 225 days
Opportunity summary
See Archie’s verdict, returns by strategy and what to check before viewing.
About
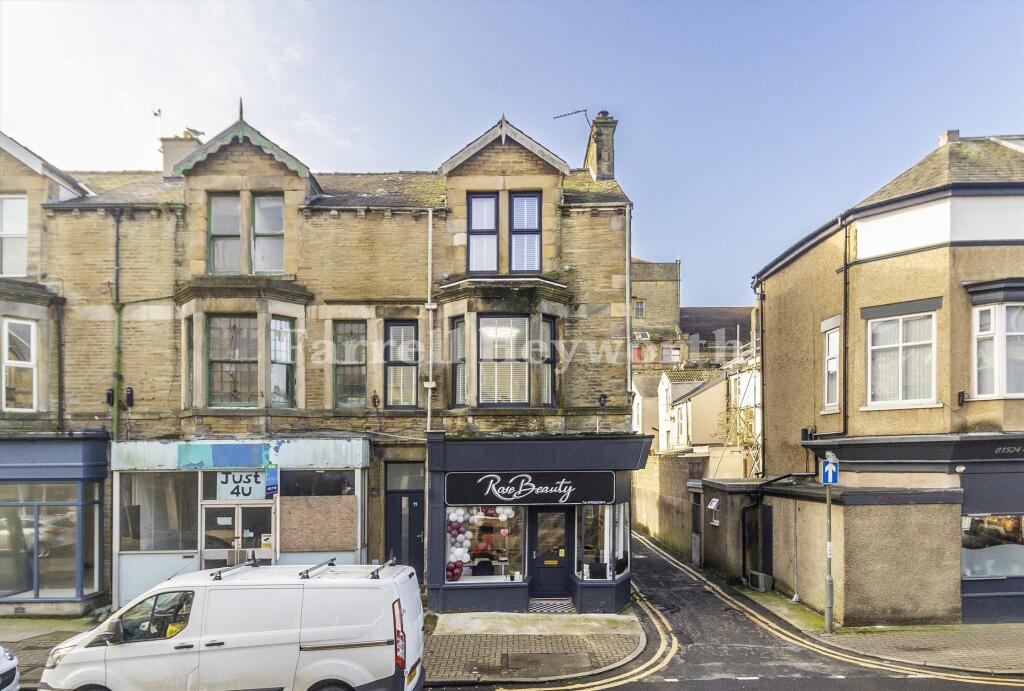
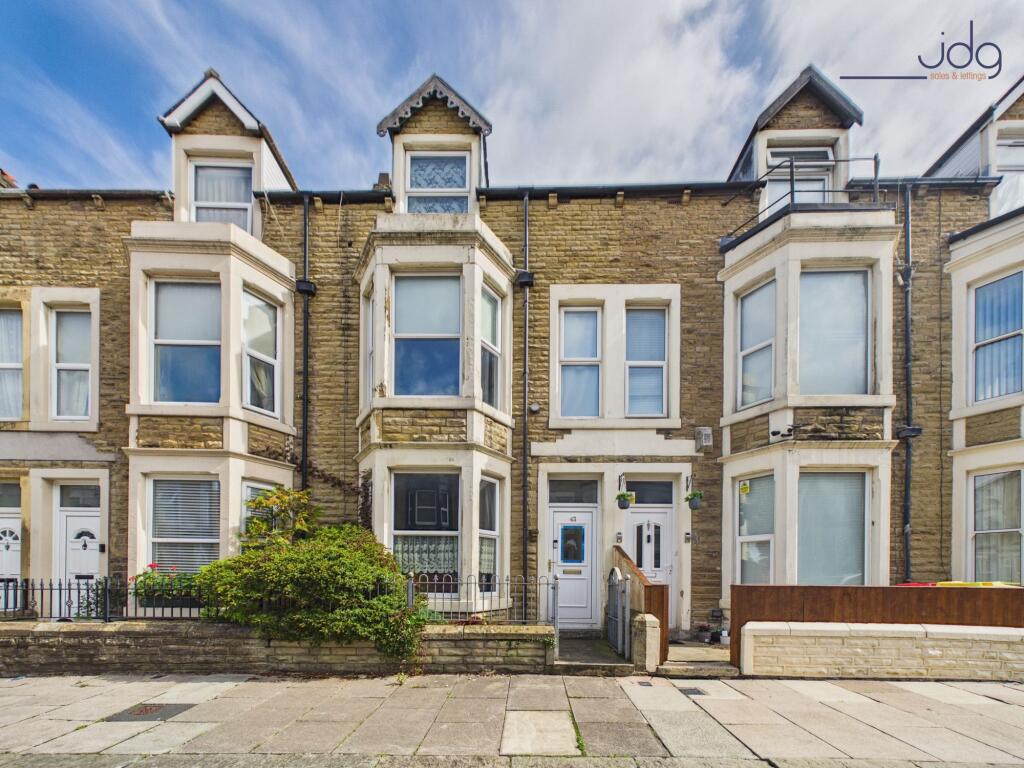
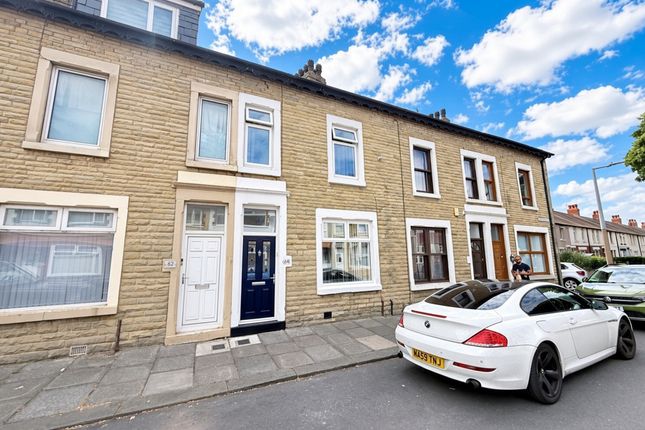
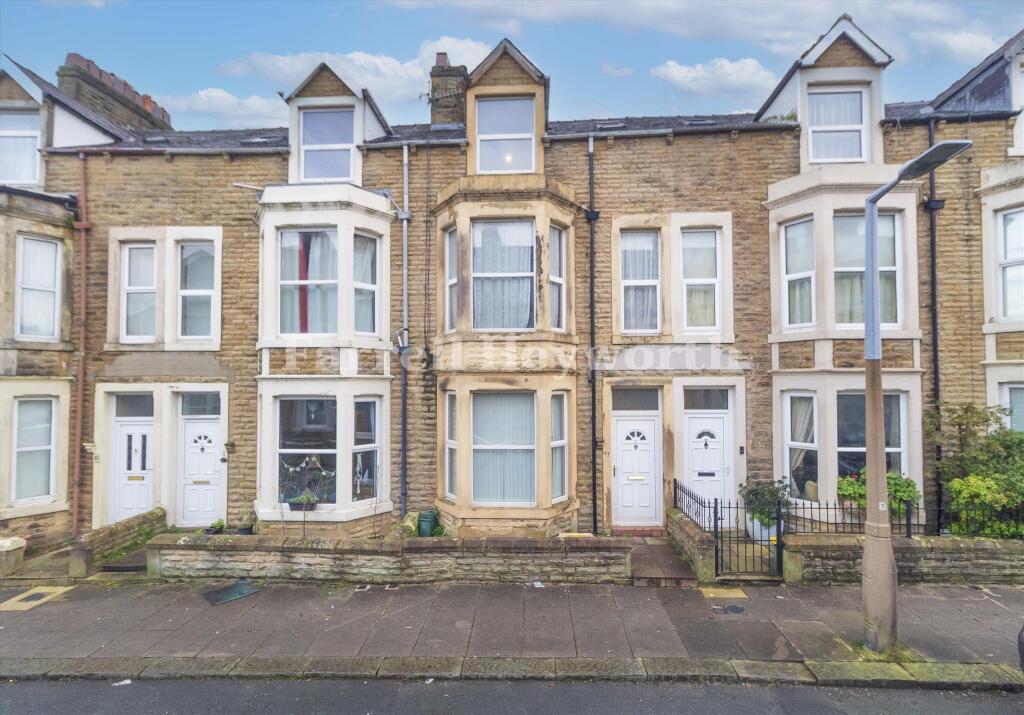
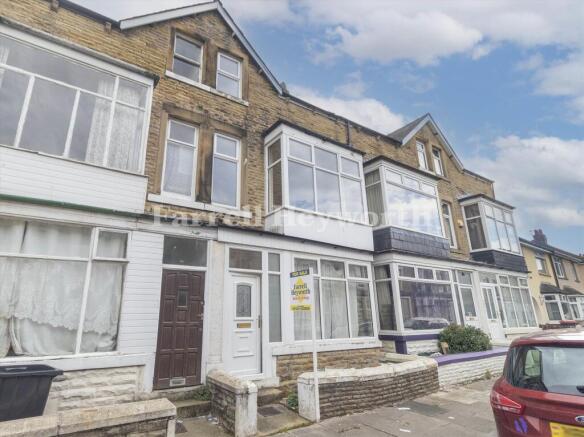
SPACIOUS COMMERCIAL PREMISES WITH A FIVE BEDROOMED FLAT ABOVE!
To be sold via online auction - powered by The Auction Group Nestled in the charming village of Bare, Morecambe, this remarkable commercial property on Princes Crescent presents an exceptional development opportunity.
The spacious premises not only offer ample room for business ventures but also includes living accommodation, making it an ideal choice for those seeking to combine work and home life seamlessly.
The property is conveniently located just a stone's throw from the picturesque seaside, allowing for a delightful coastal lifestyle.
Whether you envision a boutique shop, or a creative studio, the possibilities are endless.
The living accommodation adds a unique advantage, allowing you to reside in close proximity to your business, thus fostering a harmonious work-life balance.
Auction Details To be sold via Online Auction, via unconditional terms, completion strictly within 28 days Bidding window opens - TBC Auction Ends- TBC Starting price - £190,000 (Reserve price is higher & unpublished) Fees All fees are payable by banks transfer only (we do not take card payments ) Buyers premium - Please note that there is a buyers premium of £5000inc vat that applies to this lot ( %including VAT ) payable by the buyer within 2 hours of winning the auction.
The buyer's premium does not constitute part of the sale price, this is the auctioneer's fee and is to be paid over and above the sale price paid to the vendor.
Searches Searches have been ordered and will be made available for download from The Auction Group's website prior to bidding taking place.
Viewings To view the property please visit The Auction Groups website - for viewing availability and to register your interest.
It is highly recommended that you carry out any required due diligence prior to placing an offer on a property.
EPC Rating: E Shop 1 4.01m x 6.71m Shop 2 4.24m x 5.97m Vestibule 0.97m x 3.86m UPVC entrance door, coving, tile floor & door to hall Hall 1.93m x 5.23m Coving, stairs to first floor with stair lift, door to stairs for lower ground floor with stair lift, and door to further hall Further Hall 1.96m x 2.87m Inner Hall 1.32m x 1.63m Room One 5.23m x 8.64m Double access doors from the rear, WC (3'10 x 2'8), access to storage room overhead, hatch to cellar.
Room Two 2.41m x 3.84m Hall 1.93m x 11.02m Office 4.04m x 5.36m Workshop 4.04m x 4.32m Room One 3.81m x 9.65m Room Two 3.53m x 6.02m Landing 1.96m x 5.38m Reception Room One 4.24m x 4.39m UPVC double glazed bay window, central heating radiator, radiant fire, corniced coving, access to reception one.
Reception Room Two 4.65m x 6.25m UPVC double glazed sash window, UPVC double glazed bay window, central heating radiator, open fire, picture railing, corniced coving.
Hall 3.73m x 5.44m Kitchen 2.39m x 3.25m UPVC double glazed window, wall and base units with laminate work surfaces, double oven in high rise unit with four ring gas hob, one and a half bowl stainless steel sink with draining board and mixer taps, wall mounted boiler, plumbing for washer.
Bedroom One 3.76m x 4.93m UPVC double glazed window, central heating radiator. Bedroom Two 2.72m x 5.16m UPVC double glazed window, central heating radiator.
Shower Room 1.42m x 3.23m UPVC double glazed frosted window, electric heated towel rail, dual flush WC, vanity top wash basin with mixer taps, direct feed shower, partial PVC panelled elevations, extractor fan, spotlights, vinyl flooring.
Landing 1.98m x 4.19m Skylight, doors to three bedrooms. Bedroom Three 4.6m x 6.15m Hardwood single glazed window, radiant fire.
Bedroom Four 4.17m x 4.39m UPVC double glazed window, radiant fire. Bedroom Five 4.14m x 4.34m Loft Area 2.97m x 4.67m
Value & comps
No previous sales on record.
See the independent valuation, upside vs guide, and per-strategy max bid for this lot. Sign in to see it.
Returns
Set an offer; the calculator follows it.
We're still gathering serviced-accommodation data for this area.
Archie refurb estimate: a Pro feature
0.0% below starting price
This is not financial or investment advice. Prop AI Deals is not authorised by the Financial Conduct Authority (FCA) to provide investment advice.
All investment calculators, property analyses, and AI-generated insights are for informational purposes only. Property investment carries risk and may result in financial loss. All calculations should be independently verified and you should consult with FCA-authorised financial advisors before making any investment decisions.
Past performance does not guarantee future results. Tax implications vary by individual circumstances.
Deal
Properties like this can earn 2–3x BTL yields when converted to HMO, with retrofit costs around £10k/room. Sign in to see the full tier, yield projection, and cost breakdown.
Commercial properties like this can earn 30-50% higher yields when converted to residential under Class MA / Q / P / PA, with prior approval costing ~GBP 96/unit. Sign in to see the recommended route, yield uplift, and cost breakdown.
BRRR-suited properties can recycle 80-100% of investor capital on refi, leaving a high-yielding rental with most of the money out. Sign in to see the refurb cost stack, ARV projection, and refinance maths.
Detached + large garden = sub-division play. Pro tier unlocks the tier badge, plot size, uplift estimate, and regional land benchmark.
Short-lease flats trade at deep discount, but extending under the 1993 Act often costs far less than the discount. Pro tier unlocks the tier badge, premium breakdown, long-lease ARV and arbitrage maths.
See projected short-stay revenue vs a vanilla BTL for this property.
See real sub-let margins (HMO room rates & SA nightly rates) vs the landlord rent.
Area
Agent & docs

FAQ
About Princes Crescent, Morecambe, LA4
Explore nearby