3-bedroom house · WR11 4TH
Listing removedListed 207 days
Opportunity summary
See Archie’s verdict, returns by strategy and what to check before viewing.
About
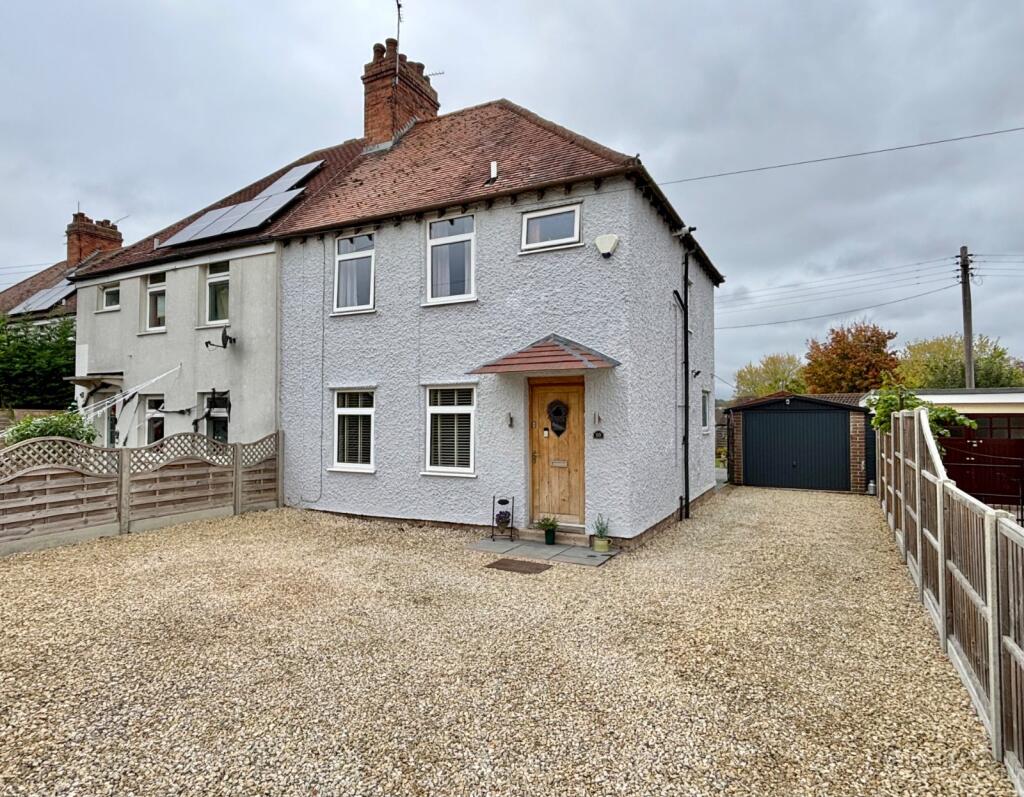
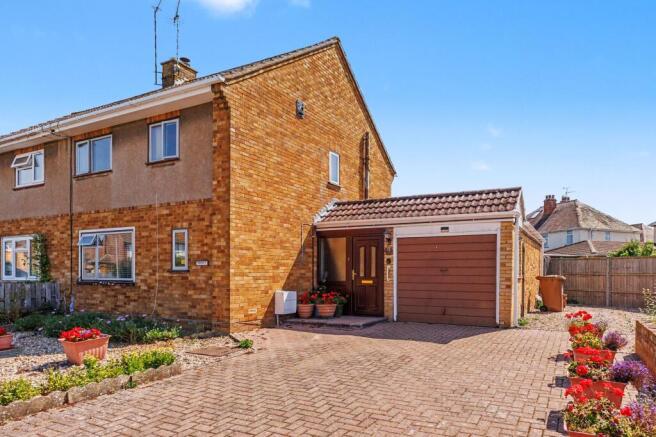
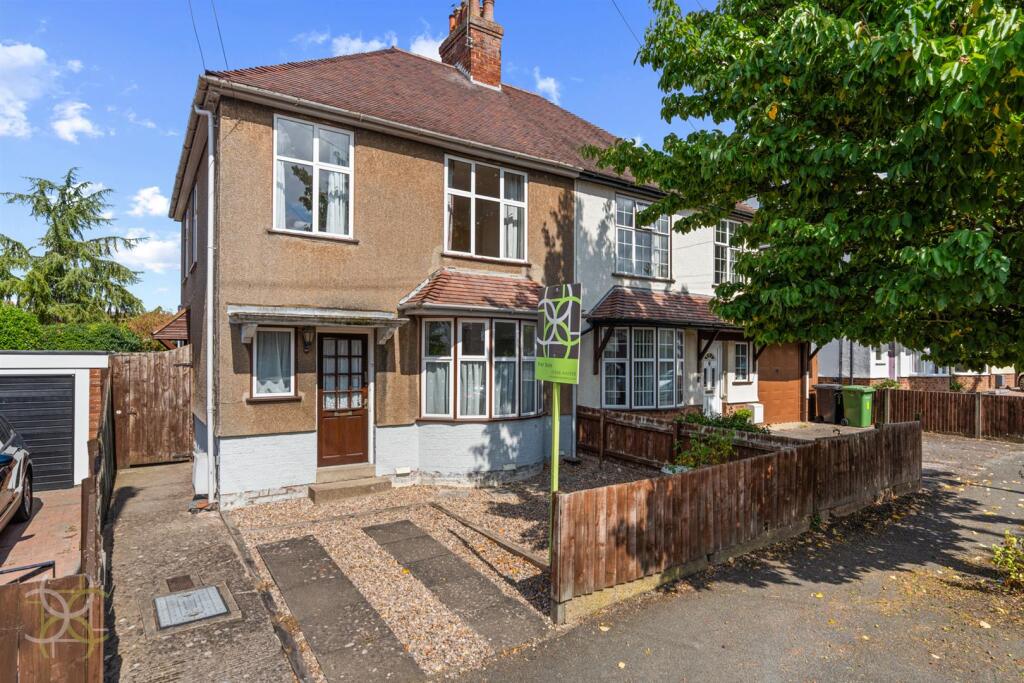
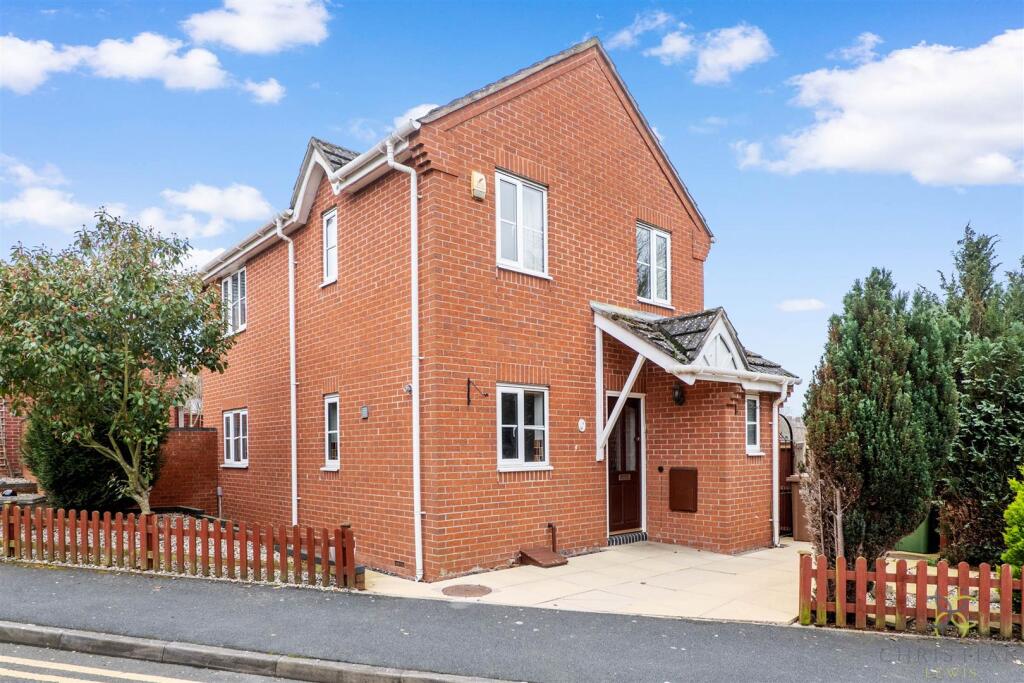
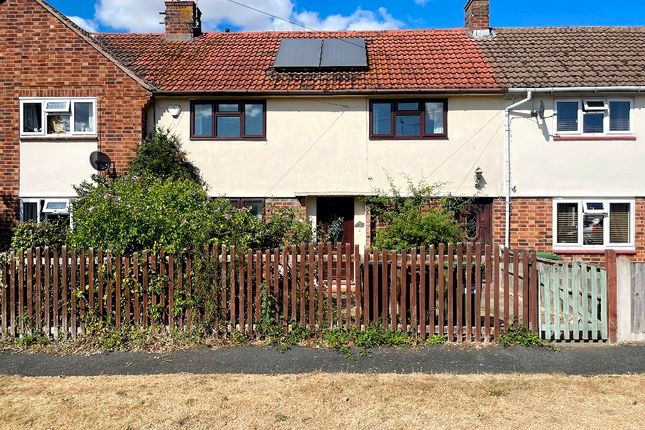
Located on St. Egwins Road in Norton, Evesham, this delightful semi-detached house offers a perfect blend of comfort and convenience.
Built in the 1950s, the property boasts a generous living space of 1,055 square feet, making it an ideal family home.
A well-presented home which comprises of a large Kitchen/Diner with ample space to entertain, good sized sitting room, three well portioned bedrooms and large enclosed garden to the rear.
This property really does provide ample space for family and guests.
The property is set in a cul-de-sac, within a peaceful residential area, making it an excellent choice for those seeking a tranquil lifestyle while still being close to local amenities.
With parking available for two vehicles, you will find it easy to accommodate family and friends.
This semi-detached house is not just a home; it is a wonderful opportunity to create lasting memories in the sought-after location of Norton.
Whether you are a first-time buyer or looking to settle down in a friendly community, this property is sure to meet your needs. Do not miss the chance to make this charming house your new home.
Council Tax Band - C Energy Performance Rating - D Entrance Hall - Obscure double glazed front door, wood effect flooring and stairs leading to the first floor.
Leads to the Sitting Room and Kitchen/Diner. Downstairs W/C - Obscure double glazed window to the side aspect, dual flush low level w/c and wood effect flooring.
Sitting Room - 5.18m x 3.35m (17'0" x 11'0") - Double glazed window to the front aspect, double glazed window to the rear aspect, double panel radiator and fitted carpet.
Kitchen/Diner - 5.18m x 4.27m (17'0" x 14'0") - Double glazed window to the front aspect, double glazed window to the rear aspect, range of wall and base units with worktop over, one and a half bowl sink, drainer, mixer tap, upstand, built in gas hob with extractor fan over, built in electric oven, double panel radiator, wood effect flooring and spot lights.
Leads to the Utility.
Utility Room - 2.13m x 2.13m (7'0" x 7'0") - Double glazed window to the side aspect, range of wall and base units, sink, drainer, mixer tap, space and plumbing for a washing machine, space for a fridge/freezer and wood effect flooring.
Landing - Obscure double glazed window to the rear aspect, access to loft and fitted carpet.
Bedroom One - 3.38m x 3.35m (11'1" x 11'0") - Double glazed window to the front aspect, double fitted wardrobes, double panel radiator and fitted carpet.
Bedroom Two - 3.35m x 2.74m (11'0" x 9'0") - Double glazed window to the front aspect, double fitted wardrobes, double panel radiator and fitted carpet.
Bedroom Three - 2.44m x 2.44m (8'0" x 8'0") - Double glazed window to the rear aspect, single fitted wardrobe, double panel radiator and fitted carpet.
Bathroom - Obscure double glazed window to the rear aspect, white four piece suite comprising of, bath, low level w/c, pedestal wash handbasin, splash back, shower cubicle, spot lights and tiled flooring with underfloor heating.
Rear Aspect - Large rear garden laid mainly to lawn, with slabbed patio area, side gated access and outside cold water tap. Front Aspect - Lawn and off road parking for two vehicles.
Tenure Freehold - We understand the property is for sale 'Freehold'. Purchasers should obtain confirmation of this through their solicitors prior to exchange of contracts.
Council Tax Band - Currently tax band 'C' this is subject to change during the conveyance if the property has been extended since 1st April 1991 Anti Money Laundering - We are now required by hm customs and excise to verify the identity of all purchasers and vendors as such should you wish to proceed with the purchase of this or any other property two forms of identification will be required.
Further information is available from our office.
Nb - Whilst we endeavour to make our sale's details accurate, if at any point there is anything of particular importance to you, please contact us and we will be pleased to check the information.
Please do so if you're travelling some distance to view the property. These particulars are not to form part of the sale contract and may be subject to errors and/or omissions.
The agents did not verify the property's structural integrity, ownership, tenure, acreage, planning/building regulations, status, square footage or the availability/operation of services and/or appliances.
The property is sold subject to any rights-of-way, public footpaths, wayleaves, covenants and any other issues or planning/building regulation matters which may affect the legal title.
Prospective purchasers must satisfy themselves as to the particulars correctness and should seek legal validation of all matters prior to expressing any formal intent to purchase.
All fixtures, fittings, chattels and other items not mentioned are specifically excluded unless otherwise agreed within the sale contract.
No person in this firm's employment has the authority to make or give any representation or warranty in any respect
Value & comps
No previous sales on record.
Returns
Set an offer; the calculator follows it.
We're still gathering serviced-accommodation data for this area.
Archie refurb estimate: a Pro feature
0.0% below asking
This is not financial or investment advice. Prop AI Deals is not authorised by the Financial Conduct Authority (FCA) to provide investment advice.
All investment calculators, property analyses, and AI-generated insights are for informational purposes only. Property investment carries risk and may result in financial loss. All calculations should be independently verified and you should consult with FCA-authorised financial advisers before making any investment decisions.
Past performance does not guarantee future results. Tax implications vary by individual circumstances.
Deal
Properties like this can earn 2–3x BTL yields when converted to HMO, with retrofit costs around £10k/room. Sign in to see the full tier, yield projection, and cost breakdown.
Commercial properties like this can earn 30-50% higher yields when converted to residential under Class MA / Q / P / PA, with prior approval costing ~GBP 96/unit. Sign in to see the recommended route, yield uplift, and cost breakdown.
BRRR-suited properties can recycle 80-100% of investor capital on refi, leaving a high-yielding rental with most of the money out. Sign in to see the refurb cost stack, ARV projection, and refinance maths.
Detached + large garden = sub-division play. Pro tier unlocks the tier badge, plot size, uplift estimate, and regional land benchmark.
Short-lease flats trade at deep discount, but extending under the 1993 Act often costs far less than the discount. Pro tier unlocks the tier badge, premium breakdown, long-lease ARV and arbitrage maths.
See projected short-stay revenue vs a vanilla BTL for this property.
See real sub-let margins (HMO room rates & SA nightly rates) vs the landlord rent.
Area
Agent & docs
FAQ
About 12, St. Egwins Road, Evesham
Explore nearby