2-bedroom terraced house · DA11 7DE
For saleListed 13 days
Opportunity summary
See Archie’s verdict, returns by strategy and what to check before viewing.
About
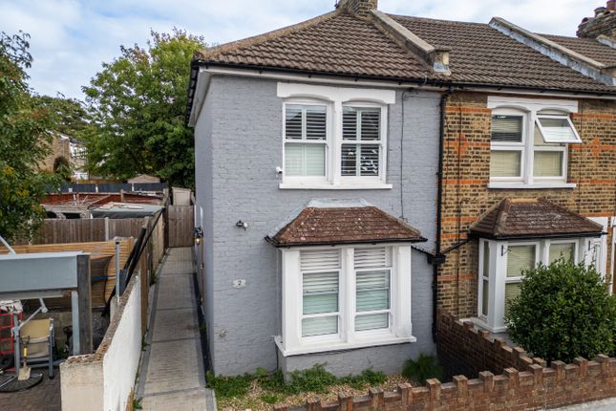
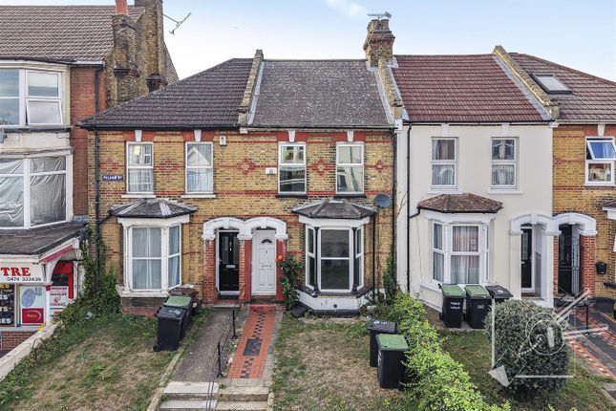
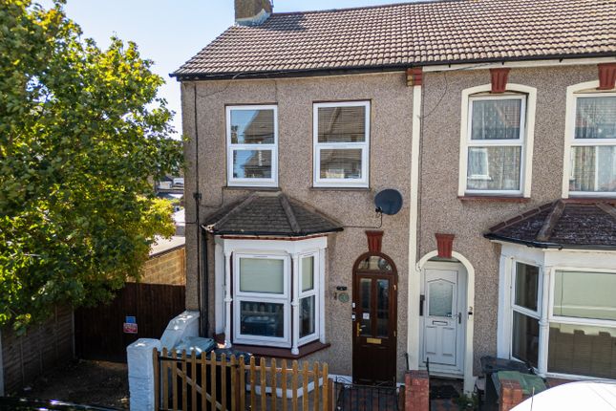
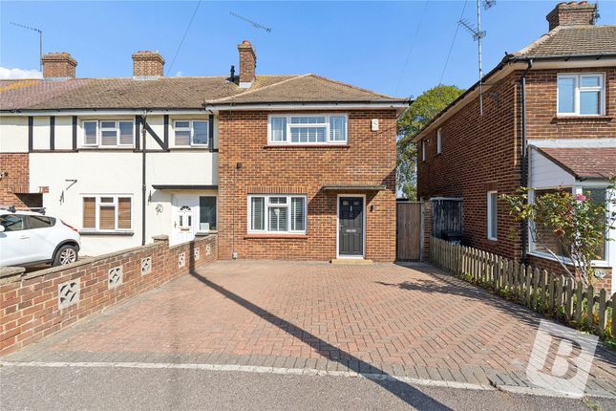
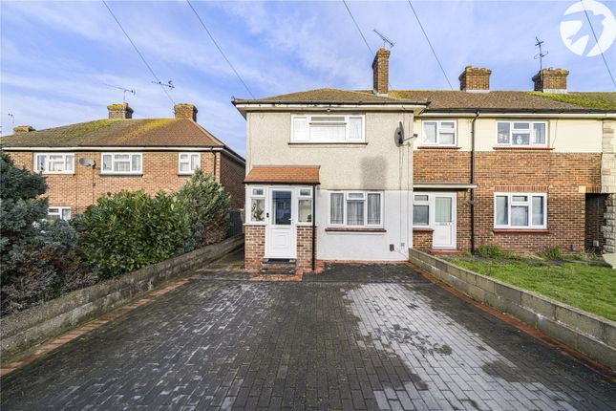
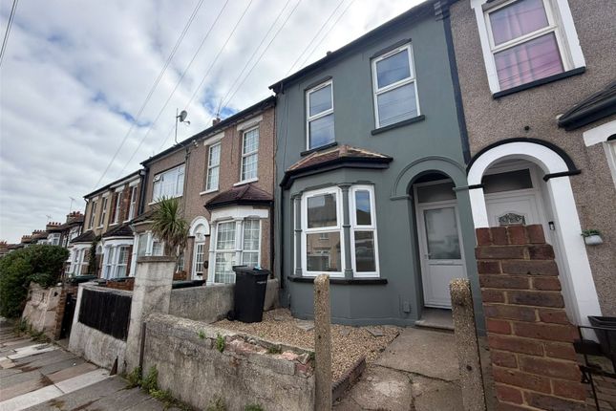
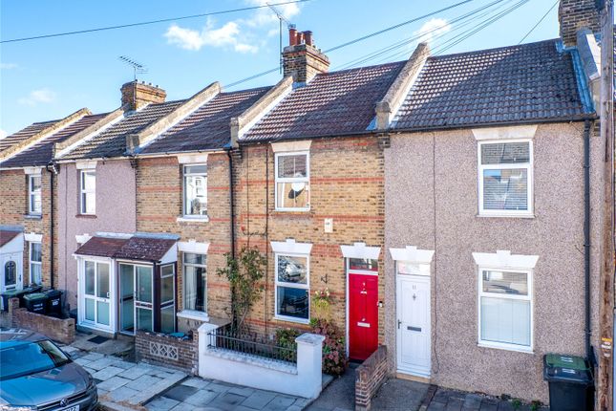
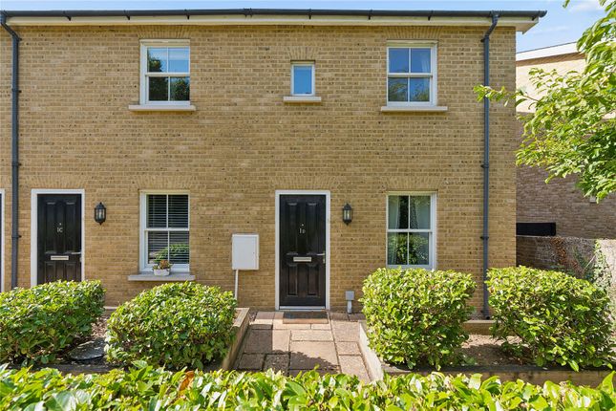
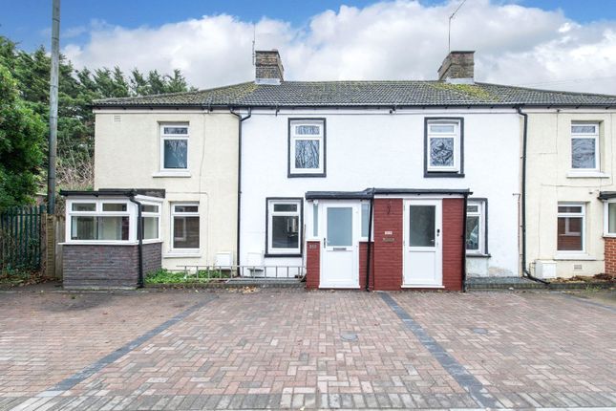
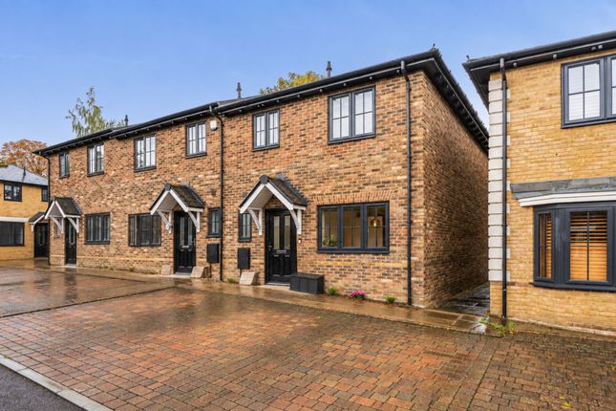
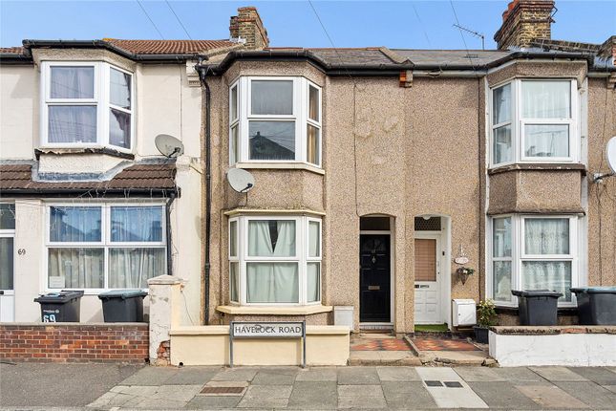
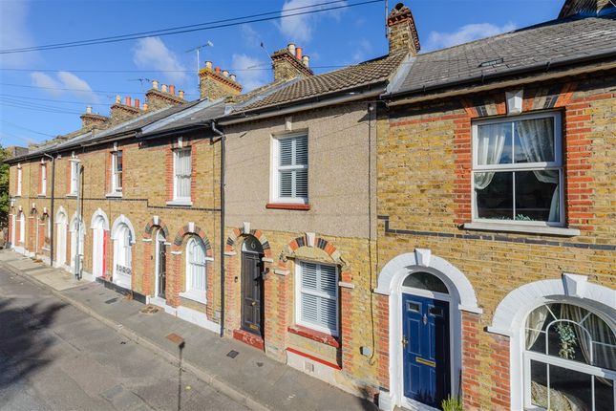
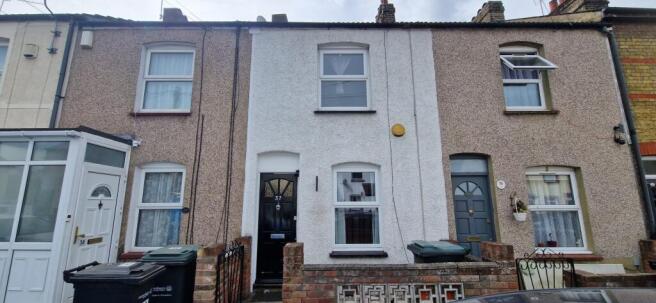
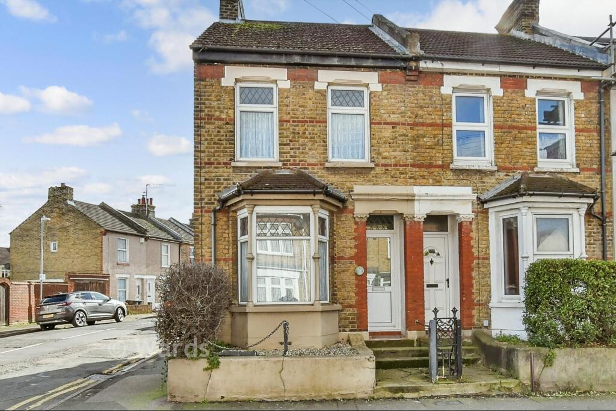
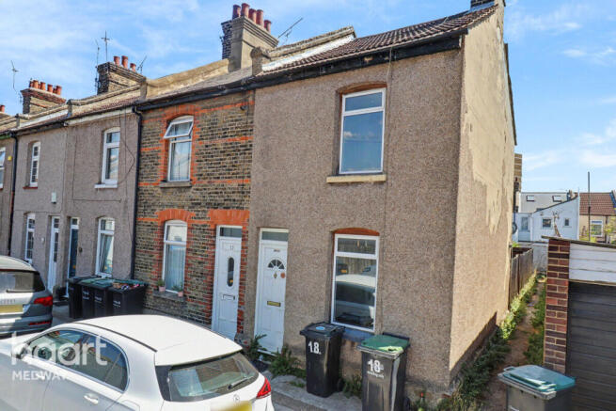
Guide price £325,000-£350,000 Situated on the ever-popular Salisbury Road in Northfleet, this beautifully presented two bedroom end of terrace home offers spacious and stylish accommodation throughout, making it an excellent choice for first-time buyers, young families or those looking to downsize.
Finished to a very good standard, the property effortlessly combines modern open-plan living with charming character features and a practical layout, all complemented by a generous rear garden.
The accommodation begins with an inviting entrance porch and hallway, leading through to a bright sitting room positioned at the front of the property.
Featuring a bay window, this versatile reception room provides a cosy retreat and could equally serve as a home office or playroom depending on the buyer's requirements.
To the rear, the home opens into an impressive open-plan living and kitchen/dining area, creating the true heart of the property.
The spacious living room offers an excellent space for relaxing with family, while flowing seamlessly into the modern kitchen/dining room.
The kitchen is fitted with a range of contemporary wall and base units, generous worktop space and ample room for dining, making it ideal for everyday family life as well as entertaining guests.
French doors open directly onto the rear garden, allowing plenty of natural light to flood the space and creating an excellent connection between the indoor and outdoor living areas.
The first floor comprises two generous double bedrooms, both offering comfortable accommodation with ample space for bedroom furniture.
These are served by a well-appointed family bathroom, fitted with a modern suite and finished to a high standard.
Externally, the property continues to impress with a fair-sized rear garden that has been thoughtfully arranged to provide both entertaining and recreational space.
A patio area immediately to the rear of the property is perfect for outdoor dining and summer barbecues, while the lawn offers plenty of room for children to play or keen gardeners to enjoy.
The combination of patio and lawn creates an attractive, versatile outdoor environment suitable for all seasons.
Presented in excellent decorative order throughout, this attractive end of terrace home is ready for immediate occupation and offers a wonderful balance of modern living space, character and outdoor enjoyment in a highly convenient location.
Exterior Rear Garden - Decked and lawned areas. Wooden pergola over decking.
Key terms Salisbury Road enjoys a convenient position in Northfleet, offering excellent access to a range of everyday amenities including local shops, supermarkets, cafés and well-regarded schools.
Northfleet and Gravesend railway stations are both within easy reach, providing regular services into London, while nearby Ebbsfleet International offers high-speed links to London St Pancras.
Bluewater Shopping Centre is just a short drive away, offering an extensive range of retail, dining and leisure facilities.
Excellent road connections via the A2, M2 and M25 make commuting simple, while nearby parks, riverside walks and recreational facilities ensure the area appeals to families and professionals alike.
Porch Access to; - Sitting Room Wooden flooring. Double glazed bay window to front. Exposed brick fireplace. Lounge Laminate flooring. Radiator to front.
Exposed brick fireplace (feature.) Opens into kitchen/dining room. Kitchen/Dining Room Double glazed window to rear. Tiled flooring in kitchen area, remainder laminate flooring.
Wall and base level units with worksurface over. Integrated oven, 4 ring gas hob with stainless steel extractor fan over. Stainless steel sink and drainer unit with mixer tap over. Tiled backsplash.
Free standing range cooker to remain. Space for appliances. Double glazed skylight. Spotlights. Cupboard housing boiler. Landing Carpet. Access to;- Master Bedroom 2 x Double glazed window to rear.
Carpet. Radiator to front. Built in wardrobe. Bedroom 2 Double glazed window to rear. Carpet. Radiator to rear. Cast iron fireplace feature Bathroom Double glazed frosted window to rear.
Vinyl flooring. Low level w.c. Pedestal basin. Corner shower unit with tiled surround and glass sliding doors. Freestanding bath with handheld shower over. Heated towel rail.
Value & comps
No previous sales on record.
Returns
Set an offer; the calculator follows it.
We're still gathering serviced-accommodation data for this area.
Archie refurb estimate: a Pro feature
0.0% below asking
This is not financial or investment advice. Prop AI Deals is not authorised by the Financial Conduct Authority (FCA) to provide investment advice.
All investment calculators, property analyses, and AI-generated insights are for informational purposes only. Property investment carries risk and may result in financial loss. All calculations should be independently verified and you should consult with FCA-authorised financial advisors before making any investment decisions.
Past performance does not guarantee future results. Tax implications vary by individual circumstances.
Deal
Properties like this can earn 2–3x BTL yields when converted to HMO, with retrofit costs around £10k/room. Sign in to see the full tier, yield projection, and cost breakdown.
Commercial properties like this can earn 30-50% higher yields when converted to residential under Class MA / Q / P / PA, with prior approval costing ~GBP 96/unit. Sign in to see the recommended route, yield uplift, and cost breakdown.
BRRR-suited properties can recycle 80-100% of investor capital on refi, leaving a high-yielding rental with most of the money out. Sign in to see the refurb cost stack, ARV projection, and refinance maths.
Detached + large garden = sub-division play. Pro tier unlocks the tier badge, plot size, uplift estimate, and regional land benchmark.
Short-lease flats trade at deep discount, but extending under the 1993 Act often costs far less than the discount. Pro tier unlocks the tier badge, premium breakdown, long-lease ARV and arbitrage maths.
See projected short-stay revenue vs a vanilla BTL for this property.
See real sub-let margins (HMO room rates & SA nightly rates) vs the landlord rent.
Area
Agent & docs

FAQ
About 26, Salisbury Road, Kent
Explore nearby