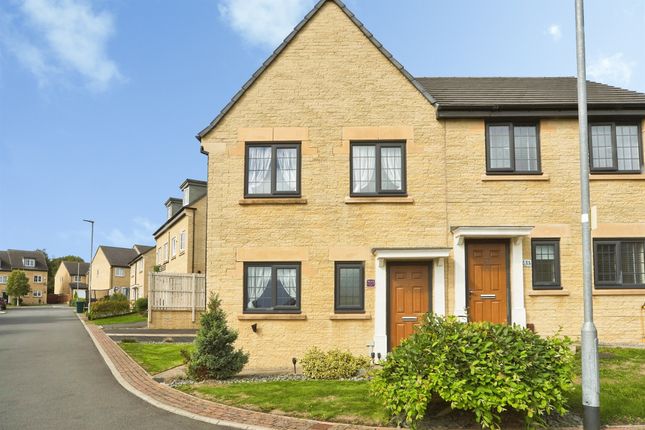
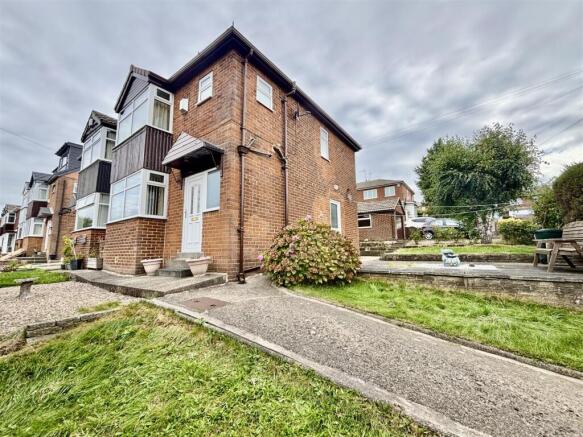
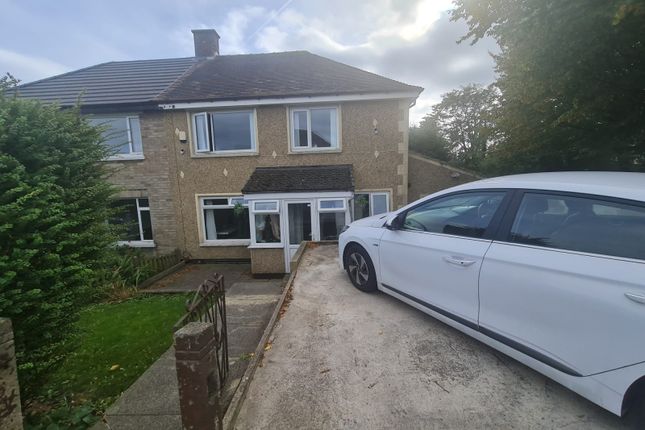
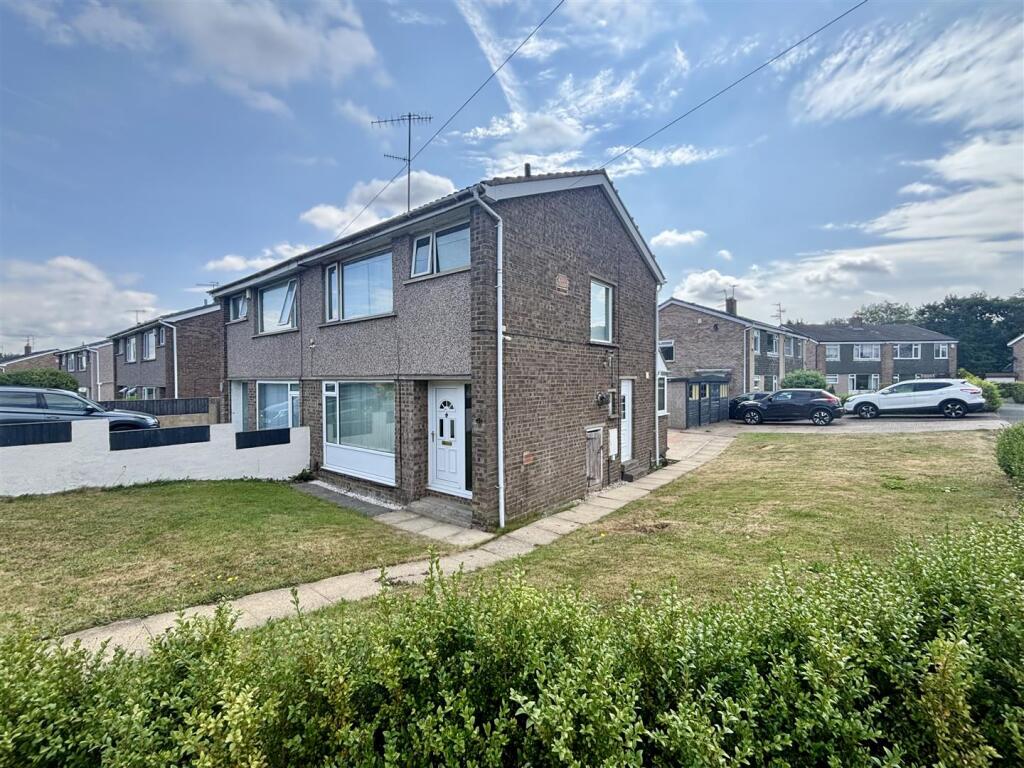
3-bedroom bungalow · BD13 3BQ
For saleListed 117 days
Opportunity summary
See Archie’s verdict, returns by strategy and what to check before viewing.
About
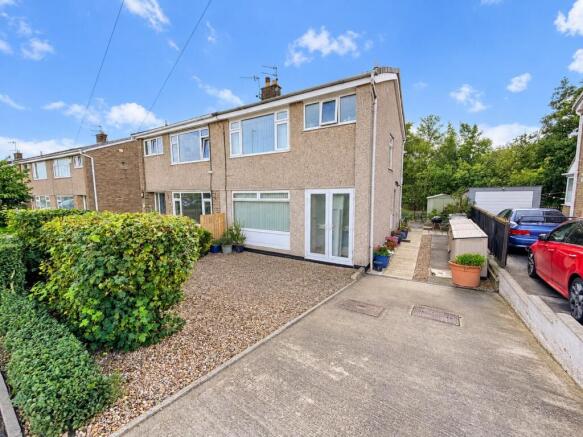
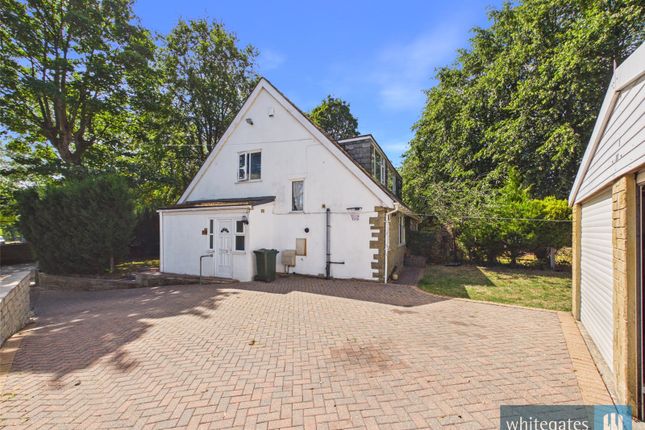
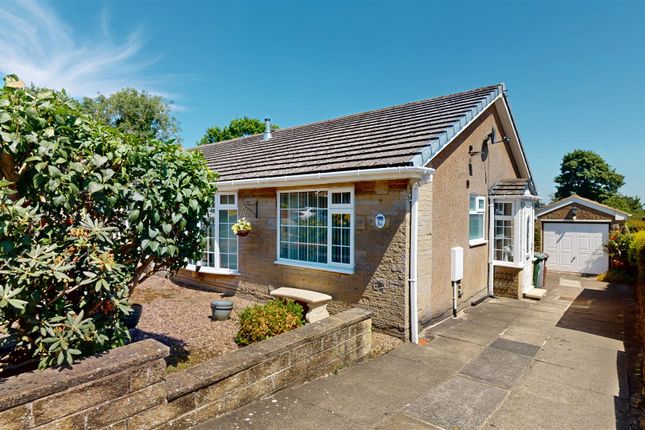
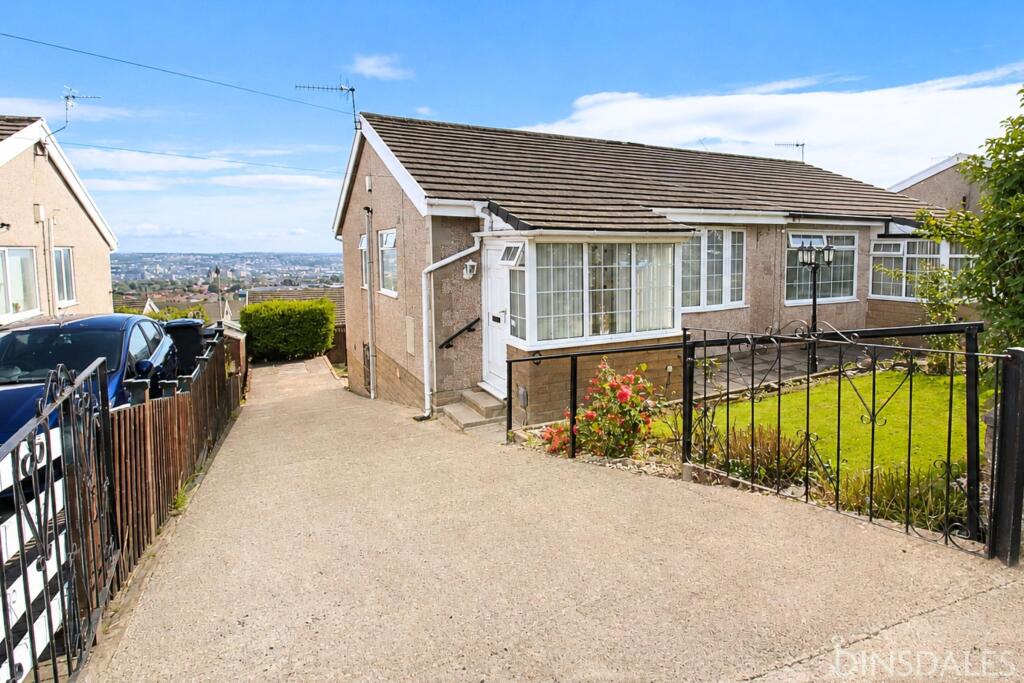
A Deceptively Spacious & Wonderfully Versatile Bungalow in One of Thornton's Most Sought-After Cul-De-Sacs Tucked away in a quiet, tree-lined cul-de-sac in the heart of Thornton, 29 Southlands Avenue is one of those homes that quietly exceeds every expectation the moment you step inside.
From the kerb it presents beautifully — a long private driveway, a storage garage, and a front garden that has clearly been loved and tended for years — but it's the flexibility and feel of the accommodation within that makes this bungalow genuinely special.
Thornton itself needs little introduction.
This is a village with real character on the western fringe of Bradford, famous as the birthplace of the Brontë sisters and prized today for its blend of semi-rural charm and genuine convenience.
You have independent shops, well-regarded schools, characterful pubs and countryside walks close at hand, while the road network gives easy onward access toward Bradford, Halifax, Queensbury and beyond.
Southlands Avenue sits within this community as one of its most desirable addresses — a cul-de-sac position meaning very little passing traffic, a safe and settled atmosphere, and the kind of neighbourly feel that buyers increasingly tell us they're searching for.
What sets this particular home apart is its adaptability. Marketed as a two or three bedroom bungalow, the layout can genuinely flex around how you choose to live.
There's a generous primary bedroom on the ground floor, a substantial second bedroom occupying the entire first floor, and a well-proportioned dining room that lends itself perfectly to a third bedroom, a home office, a snug or a hobby room.
Whether you're a downsizer wanting single-level convenience with the option of an upstairs guest room, a growing family needing flexible space, or a professional working from home, this house adapts to you rather than the other way around.
Stepping inside, the home unfolds in a way that feels far larger than its footprint suggests.
The bay-fronted living room is the natural heart of the house, measuring a generous 4.9m x 4.2m and flooded with natural light through the attractive bay window.
It's a room with real presence — ample space for relaxed family seating, framing those quieter cul-de-sac views and providing a warm, welcoming focal point for everyday life and entertaining alike.
Flowing from the central hallway, the dining room (3.0m x 2.5m) offers that all-important versatility.
Use it as a formal dining space for hosting friends and family, or repurpose it as a comfortable third bedroom or study — the choice is entirely yours, and it's this kind of optionality that today's buyers value so highly.
The kitchen (2.7m x 2.7m) is neatly arranged and practical, providing a functional working space with room for all the essentials.
For a buyer with a vision, it also presents a lovely opportunity to put your own stamp on the home and create a kitchen perfectly tailored to your tastes.
One of the real surprises here is the conservatory (3.8m x 2.9m) — a wonderful, light-filled addition that brings the beautifully kept rear garden indoors.
It's the perfect spot for morning coffee, an additional sitting area, a reading nook or a plant-filled sun room, and it works year-round as a genuine extension of the living space rather than an afterthought.
The ground-floor primary bedroom (2.8m x 3.9m) is a comfortable double, ideally positioned for those who value the ease of single-level living without sacrificing space.
It's served by the family bathroom (1.8m x 1.7m), conveniently located on the same level.
Rising to the first floor, you'll find a truly impressive bedroom measuring a substantial 5.8m x 3.9m — a wonderfully private retreat that runs the length of the upper floor.
With its own staircase access and generous proportions, this room offers fantastic flexibility as a main bedroom suite, a teenager's haven, a guest space or even a combined bedroom and dressing area.
It's the kind of room that simply isn't expected in a bungalow of this style, and it adds a real sense of scale to the home. Outside is where 29 Southlands Avenue continues to impress.
The gardens — to both the front and the rear — have been stunningly maintained, offering colour, structure and that pride-of-ownership feel that's so hard to fake.
The rear garden provides a private, enclosed space to relax, dine and entertain, while the front garden adds genuine kerb appeal and a warm welcome home.
A long private driveway provides off-road parking for multiple vehicles, leading to a useful storage garage — a real bonus for those needing somewhere for tools, bikes, a workshop or simply additional storage.
Homes of this nature — single-level living with the flexibility of extra rooms, set within a quiet and established cul-de-sac, complete with parking, a garage and immaculate gardens — are exactly what so many buyers are looking for and yet so rarely come available.
Whether you're taking your first step toward a more manageable home, expanding your family, or simply seeking a peaceful and characterful base in one of Bradford's most charming villages, 29 Southlands Avenue deserves a place at the very top of your viewing list.
Early viewing is very strongly advised to fully appreciate the space, the versatility and the quality of the gardens on offer. To arrange your private viewing, contact today on .
Value & comps
No previous sales on record.
Returns
Set an offer; the calculator follows it.
We're still gathering serviced-accommodation data for this area.
Archie refurb estimate: a Pro feature
0.0% below asking
This is not financial or investment advice. Prop AI Deals is not authorised by the Financial Conduct Authority (FCA) to provide investment advice.
All investment calculators, property analyses, and AI-generated insights are for informational purposes only. Property investment carries risk and may result in financial loss. All calculations should be independently verified and you should consult with FCA-authorised financial advisors before making any investment decisions.
Past performance does not guarantee future results. Tax implications vary by individual circumstances.
Deal
Properties like this can earn 2–3x BTL yields when converted to HMO, with retrofit costs around £10k/room. Sign in to see the full tier, yield projection, and cost breakdown.
Commercial properties like this can earn 30-50% higher yields when converted to residential under Class MA / Q / P / PA, with prior approval costing ~GBP 96/unit. Sign in to see the recommended route, yield uplift, and cost breakdown.
BRRR-suited properties can recycle 80-100% of investor capital on refi, leaving a high-yielding rental with most of the money out. Sign in to see the refurb cost stack, ARV projection, and refinance maths.
Detached + large garden = sub-division play. Pro tier unlocks the tier badge, plot size, uplift estimate, and regional land benchmark.
Short-lease flats trade at deep discount, but extending under the 1993 Act often costs far less than the discount. Pro tier unlocks the tier badge, premium breakdown, long-lease ARV and arbitrage maths.
See projected short-stay revenue vs a vanilla BTL for this property.
See real sub-let margins (HMO room rates & SA nightly rates) vs the landlord rent.
Area
Agent & docs

FAQ
About 29, Southlands Avenue, Bradford
Explore nearby