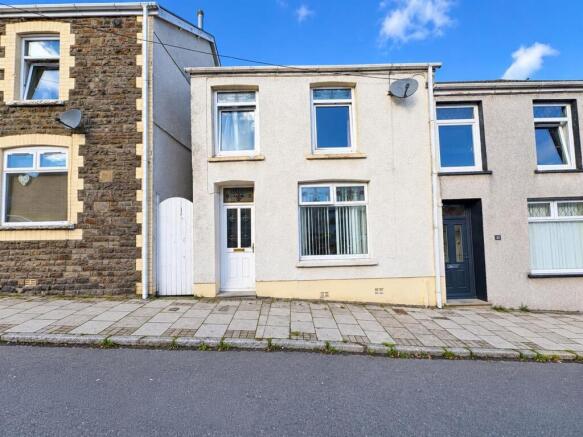
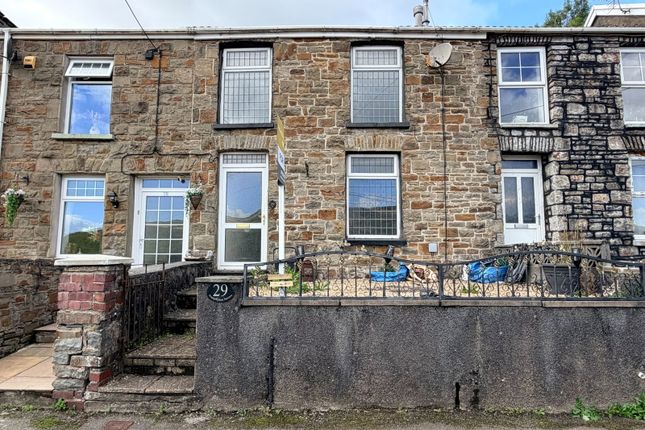
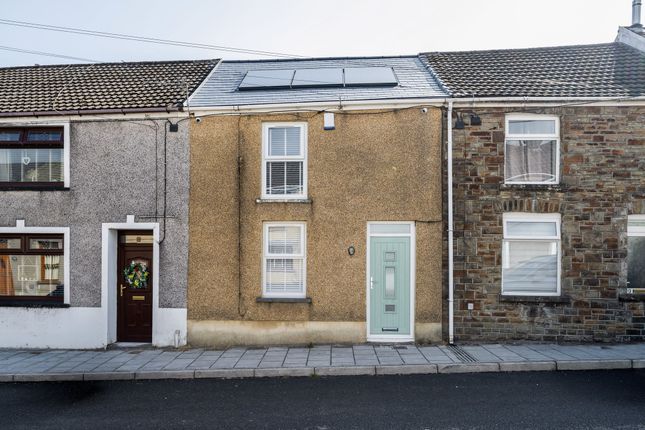
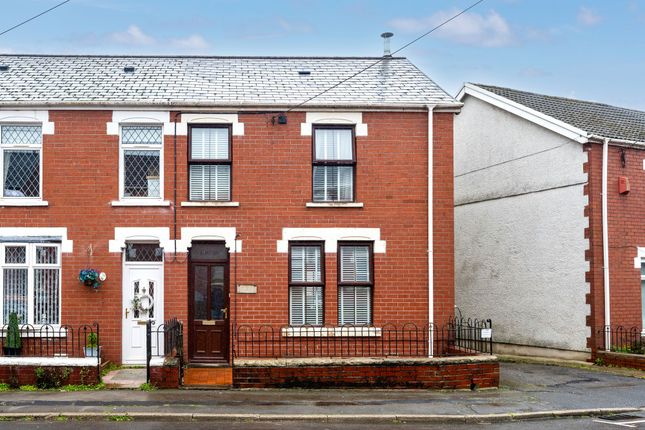
4-bedroom semi-detached house · CF34 9PB
Listing removedListed 259 days
Opportunity summary
See Archie’s verdict, returns by strategy and what to check before viewing.
About
*Spacious Traditional Family Home* - Gareth L Edwards Ltd are pleased to offer this spacious traditional four-bedroom semi-detached property with attic space, quality fitted Kitchen & bathroom, located in the prime location of Brynmawr Place within walking distance of Maesteg Town Centre which is a friendly & established community.
The property maintains many original features i.e. cornices, stained glass windows etc, gas central heating, Upvc double glazing, all carpets, blinds & light fittings are to remain.
Families will appreciate the proximity to excellent English & Welsh local schools, including the well-regarded Maesteg Comprehensive School & Llangwynydd Welsh Comprehensive all within easy reach.
The area is well-served by local amenities, with a variety of shops, cafes, and restaurants nearby & the recently refurbished Maesteg Town Hall with coffee shop, Library & upcoming shows.
The much sought after historic Llangynwydd village just a short distance away offering further well-established Restaurants & countryside walks.
For commuters, the property is conveniently located with easy access to the A4063, providing direct links to Bridgend, junction 36 of the M4 motorway.
Public transport options are also readily available, with regular bus services and Maesteg railway station offering connections to Cardiff and Swansea.
The property comprises: - GROUND FLOOR: - Entrance; Porch; Spacious Hallway; Spacious Open-Plan Lounge/Diner; Kitchen.
FIRST FLOOR: - Landing; Family Bathroom; Master Bedroom and Three further bedrooms; Loft Space/Loft Room. OUTSIDE: - Front & rear gardens.
Ground Floor Entrance via a uPVC double glazed front door with a stained-glass panel entering: - Entrance Porch Ceramic tiling to the floor, dado rail, original coved and skimmed ceiling, original panel door with stained glass panelling leading into: - Entrance Hall Attractive coved and skimmed ceiling with original arched cornice, access to first floor via a white & oak staircase, fitted carpet, one radiator, dado rail, half glazed door leading into:- Open-Plan Lounge/Diner 8.85m x 4.85m (29' 0" x 15' 11") Lounge Area Feature uPVC bay window to the front with beautiful views of the surrounding Countryside and the Historic St Michael's Church, feature wide coved and skimmed ceiling with rose centrepiece, picture rail, one radiator, feature Cotswold stone fireplace & hearth with a cast iron gas fire.
Dining Area Half glazed door leading out to the hallway, fitted carpet, one radiator, picture rail, feature wide coved and skimmed ceiling with a rose centrepiece, one radiator, feature uPVC French doors leading out to the rear patio area.
Kitchen 5.59m x 3.91m (18' 4" x 12' 10") Spacious farmhouse style kitchen with a range of base and wall units in shaker cream, complimentary worktop and fittings, ceramic one and a half sink unit with chrome mixer taps, attractive splashback tiling, feature gas hob with a feature cooker hood, eye level double oven, space for fridge and freezer, space for dishwasher, plumbed for automatic washing machine, space for tumble dryer, uPVC window to the side with leaded light feature, second uPVC window to the side with leaded light feature, half glazed door with leaded light feature, ceramic tiling to the floor, one double radiator, feature coved and skimmed ceiling with sunken spotlighting.
First Floor First Floor Landing Spacious split-level landing with white spindle staircase, skimmed and wide coving with a rose centrepiece, attractive arched cornice, fitted carpet.
Family Bathroom Three piece suite in white with chrome fittings, chrome mixer shower taps over the bath, sink set in a white vanity unit, inset bath with tiling around, half white panelled walls with dado rail, ceramic tiling to the floor, uPVC window with a ceramic tiled window sill, feature skimmed and wide coved ceiling with a rose centrepiece, one double radiator, wooden sash panel door leading into the bathroom.
Master Bedroom 4.19m x 3.67m (13' 9" x 12' 0") Two uPVC windows to the front with stained glass panelling, fitted carpet, one radiator, skimmed ceiling with rose centrepiece.
Bedroom 2 3.74m x 3.20m (12' 3" x 10' 6") uPVC window to the rear, fitted carpet, one radiator, skimmed ceiling, dado rail, feature inset wall with shelving.
Bedroom 3 3.98m x 3.60m (13' 1" x 11' 10") uPVC window to the rear, fitted carpet, skimmed ceiling down to picture rail height, one radiator, original cast iron fireplace with inset tiling, double fitted wardrobe with light panel doors.
Bedroom 4 3.31m x 2.62m (10' 10" x 8' 7") uPVC window to the front, skimmed ceiling, wood strip flooring, one radiator.
White spindle staircase leading up to: - Loft Space 3.20m x 2.95m (10' 6" x 9' 8") Double landing area with fitted carpet, under eaves storage, skylight window, skimmed ceiling, white panel door leading into: - Loft Room Skylight window, under eaves storage, fitted carpet, skimmed ceiling, sunken spotlighting, one radiator.
Outside Front Generous size front maintenance free with plants and shrubs.
Side access leading around to the rear of the property with elevated views over the surrounding Maesteg and the Historic St Michaels Church.
Rear Attractive two-level patio areas, mature plants and shrubs, summerhouse to remain, third level with rear lane access and a gate to the back of the property.
There is also potential for three parking spaces to the rear of the property. Disclaimer Note: The services have not been tested by the agent.
The measurements herein contained have been taken with a sonic tape and their accuracy cannot be guaranteed, they are for guidance only and should not be relied upon.
These details are merely the opinion of the agent; therefore, possible buyers should check the relevant points to form their own conclusions.
Viewing: By appointment via the Bridgend Office, we shall be pleased to arrange access. However, we do recommend that potential buyers 'drive by' the area prior to making a firm appointment.
THESE DETAILS ARE SUBJECT TO VENDOR APPROVAL AND MAY BE AMENDED.
Value & comps
No previous sales on record.
Returns
Set an offer; the calculator follows it.
We're still gathering serviced-accommodation data for this area.
Archie refurb estimate: a Pro feature
0.0% below asking
This is not financial or investment advice. Prop AI Deals is not authorised by the Financial Conduct Authority (FCA) to provide investment advice.
All investment calculators, property analyses, and AI-generated insights are for informational purposes only. Property investment carries risk and may result in financial loss. All calculations should be independently verified and you should consult with FCA-authorised financial advisers before making any investment decisions.
Past performance does not guarantee future results. Tax implications vary by individual circumstances.
Deal
Properties like this can earn 2–3x BTL yields when converted to HMO, with retrofit costs around £10k/room. Sign in to see the full tier, yield projection, and cost breakdown.
Commercial properties like this can earn 30-50% higher yields when converted to residential under Class MA / Q / P / PA, with prior approval costing ~GBP 96/unit. Sign in to see the recommended route, yield uplift, and cost breakdown.
BRRR-suited properties can recycle 80-100% of investor capital on refi, leaving a high-yielding rental with most of the money out. Sign in to see the refurb cost stack, ARV projection, and refinance maths.
Detached + large garden = sub-division play. Pro tier unlocks the tier badge, plot size, uplift estimate, and regional land benchmark.
Short-lease flats trade at deep discount, but extending under the 1993 Act often costs far less than the discount. Pro tier unlocks the tier badge, premium breakdown, long-lease ARV and arbitrage maths.
See projected short-stay revenue vs a vanilla BTL for this property.
See real sub-let margins (HMO room rates & SA nightly rates) vs the landlord rent.
Area
Agent & docs
FAQ
About Brynmawr Place, Maesteg, Bridgend. CF34 9PB
Explore nearby