5-bedroom detached house · CM4 0NN
For saleListed 45 days
Opportunity summary
See Archie’s verdict, returns by strategy and what to check before viewing.
About
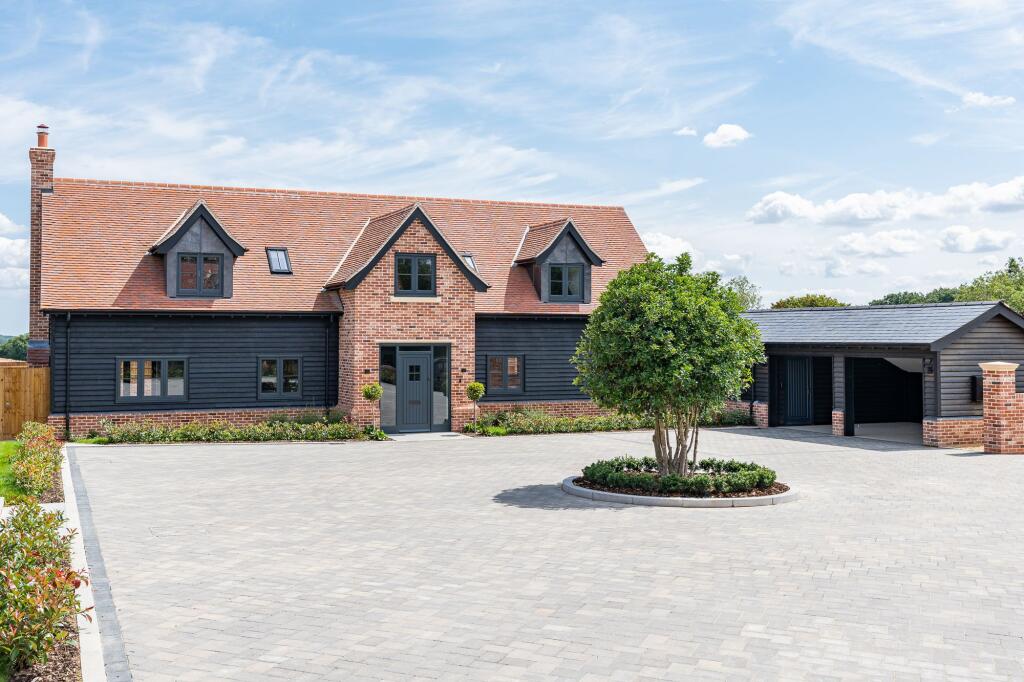
Guide Price £3,500,000 - £3,750,000 Set within approximately 1.2 acres along one of Ingatestone & Fryerning’s most highly regarded country lanes, Cherwell House is an exceptional family residence offering substantial accommodation, impressive leisure facilities and far-reaching views across the surrounding countryside.
Approached across a broad gravelled driveway, the house occupies a wonderfully private and established setting, framed by mature trees and landscaped gardens.
The architecture has a distinctive Arts & Crafts influence, with oak windows and doors throughout incorporating square leaded lights, creating a consistent and characterful finish to the property.
Internally, the accommodation is particularly generous, with an impressive entrance hall and sweeping staircase leading into a series of substantial reception spaces.
These include a large formal living room, separate dining room, snug, study and office, providing an excellent balance between entertaining, family life and working from home.
At the heart of the house is the expansive kitchen, breakfast and family room, enjoying excellent natural light and direct access onto the gardens.
The kitchen benefits from underfloor heating and air conditioning, while extensive cabinetry, a central island and adjoining utility, store and plant rooms provide excellent practical accommodation.
A particularly impressive feature is the 11m x 5m indoor swimming pool, which forms an integral part of the main house rather than being housed within a separate garden building.
With dedicated changing facilities and direct access towards the gardens, it provides a superb year-round leisure and entertaining space.
The first floor currently provides four exceptionally generous bedrooms, including a substantial principal suite with its own dressing room (can be easily converted back into a 5th bedroom), en-suite bathroom and private balcony overlooking the grounds.
Further bedrooms are complemented by dressing rooms and en-suite facilities. There is also significant potential to further enhance the accommodation.
Building Regulations approval has been obtained and full architectural and structural designs produced for the conversion of approximately 1,000 sq ft of loft space, creating two additional bedrooms and a Jack & Jill bathroom (STPP).
The existing plumbing and heating systems have already been designed and installed with the proposed additional accommodation in mind.
Outside, the grounds offer an excellent combination of privacy, recreation and open views.
The rear lawn benefits from a professional pop-up irrigation system, while the property also features a floodlit Astroturf tennis court, allowing for year-round use.
Garaging is particularly impressive, with a substantial four-car garage, above which is a large games room/home gym/studio, offering valuable additional recreational or flexible accommodation.
The gardens themselves are beautifully established, with mature trees, extensive lawns, landscaped planting and views across neighbouring farmland providing a genuine sense of countryside living while remaining within convenient reach of Ingatestone village and its mainline station.
Cherwell House represents an increasingly rare opportunity to acquire a substantial family home combining scale, privacy, leisure facilities, exceptional garaging and mature landscaping in one of the area’s most desirable semi-rural locations.
Anti-Money Laundering Checks and Legal Support: A mandatory Anti-Money Laundering (AML) check is required on all buyers and sellers and is facilitated via our legal partner at a cost of £65 per property payable upon instruction.
The service also provides access to an unlimited legal advice helpline staffed by qualified solicitors to assist with any questions you may have during your moving journey, and Mover Protection which is designed to help recoup certain costs if your sale or purchase should fail to complete through no fault of your own (terms and limits apply).
Value & comps
No previous sales on record.
Returns
Set an offer; the calculator follows it.
We're still gathering serviced-accommodation data for this area.
Archie refurb estimate: a Pro feature
0.0% below asking
This is not financial or investment advice. Prop AI Deals is not authorised by the Financial Conduct Authority (FCA) to provide investment advice.
All investment calculators, property analyses, and AI-generated insights are for informational purposes only. Property investment carries risk and may result in financial loss. All calculations should be independently verified and you should consult with FCA-authorised financial advisors before making any investment decisions.
Past performance does not guarantee future results. Tax implications vary by individual circumstances.
Deal
Properties like this can earn 2–3x BTL yields when converted to HMO, with retrofit costs around £10k/room. Sign in to see the full tier, yield projection, and cost breakdown.
Commercial properties like this can earn 30-50% higher yields when converted to residential under Class MA / Q / P / PA, with prior approval costing ~GBP 96/unit. Sign in to see the recommended route, yield uplift, and cost breakdown.
BRRR-suited properties can recycle 80-100% of investor capital on refi, leaving a high-yielding rental with most of the money out. Sign in to see the refurb cost stack, ARV projection, and refinance maths.
Detached + large garden = sub-division play. Pro tier unlocks the tier badge, plot size, uplift estimate, and regional land benchmark.
Short-lease flats trade at deep discount, but extending under the 1993 Act often costs far less than the discount. Pro tier unlocks the tier badge, premium breakdown, long-lease ARV and arbitrage maths.
See projected short-stay revenue vs a vanilla BTL for this property.
See real sub-let margins (HMO room rates & SA nightly rates) vs the landlord rent.
Area
Agent & docs

FAQ
About Fryerning Lane, Ingatestone
Explore nearby