7-bedroom detached house · NP10 8TZ
For saleListed 161 days
Opportunity summary
See Archie’s verdict, returns by strategy and what to check before viewing.
About
Bank House is a distinctive and beautifully proportioned five bedroom home and two bedroom Annexe, thoughtfully designed to maximise light, space, and its enviable setting.
Set within generous grounds of just under 3 acres, it enjoys sweeping views towards the Bristol Channel, this impressive residence offers a rare blend of architectural character and versatile family living.
Accommodation Briefly Comprises: Porch Entrance Hall Dining Room Snug Kitchen/Breakfast Room Lounge Utility Room Five Bedrooms En-Suite Shower Room Family Bathroom Annexe - Living Room Sun Room Kitchen/Breakfast Room Utility Room Two Bedrooms Bathroom Front and Rear Gardens Location Situated in a highly desirable area, the property benefits from access to well regarded local schools including Bassaleg School, St John's Private School and Marshfield Primary.
The location is ideal for commuters, with a bus stop nearby and excellent road links providing easy travel to Cardiff, Newport and the M4 corridor.
Summary Upon entering, a bright and welcoming hallway immediately conveys the sense of openness that defines the home. The living spaces are a standout feature of Bank House.
The main lounge is both expansive and inviting, with a striking vaulted timber ceiling and large sliding doors that open directly onto the garden and sun terrace.
This connection between indoor and outdoor living allows the surrounding landscape to become part of the home, with far reaching views creating a stunning backdrop.
A feature brick fireplace adds warmth and character, while the layout easily accommodates both relaxed family life and entertaining.
Adding further interest, a sunken TV room provides a cosy and intimate retreat, subtly separated from the main living area.
This unique architectural element creates a perfect setting for quieter evenings, offering both comfort and privacy within the open plan flow of the house.
The kitchen is well equipped and full of charm, with ample cabinetry, workspace, and room for informal dining.
Adjacent, the generous utility room offers excellent additional storage and practicality, with direct access to a private courtyard ideal for everyday use and keeping the main living areas uncluttered.
An open plan dining area, positioned to enjoy garden views and direct access to the terrace, provides an ideal space for hosting, enhanced by natural light streaming through large glazed doors.
There are five well sized bedrooms. Each room is filled with natural light and offers flexibility for modern lifestyles, whether for family use, guests, or working from home.
One bedroom is currently arranged as a study, providing a practical workspace. The principal suite is particularly spacious, complete with built-in storage, garden views, and a private En suite.
A well appointed family bathroom and an additional separate shower room ensure convenience for the rest of the household.
Throughout Bank House, high ceilings, warm timber finishes, and expansive glazing combine to create a calm and airy atmosphere.
The home's thoughtful design ensures every space feels connected, light-filled, and welcoming.
This is a rare opportunity to acquire a distinctive home of real character, offering generous accommodation, architectural interest, and a superb setting with outstanding views.
Annexe The annexe is entered via a private entrance and opens into a welcoming, well proportioned living space featuring warm wooden flooring and a striking vaulted ceiling.
A contemporary wood burning stove provides a cosy focal point, while large windows and glazed doors flood the room with natural light and offer delightful views across the surrounding greenery.
The kitchen is thoughtfully designed with a range of fitted units, solid wood worktops, and space for appliances, complemented by a charming traditional-style range cooker.
The room benefits from plenty of natural light and provides a practical yet inviting cooking space.
The accommodation further includes two generously sized bedrooms, neutrally decorated and ready for personalisation, along with a well proportioned bathroom.
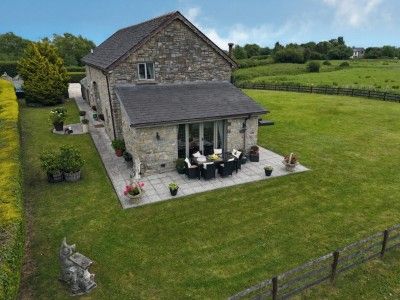
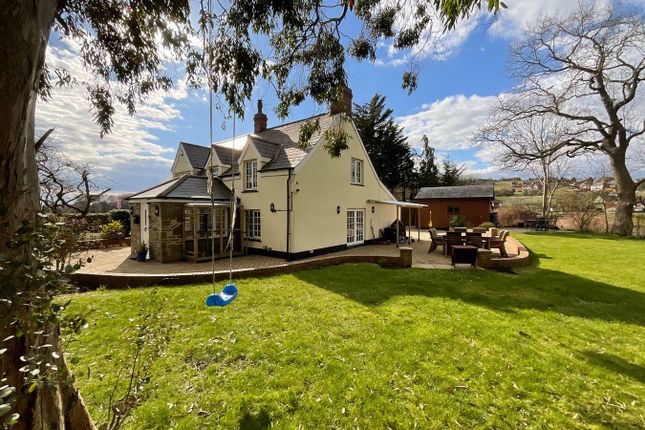
Outside, the property truly comes into its own. A substantial decked terrace runs along the rear of the house, perfectly positioned for al fresco dining and enjoying the peaceful surroundings.
Beyond, the grounds extend into gently sloping lawns bordered by mature trees and hedging, creating both privacy and a picturesque outlook.
A seating area nestled within the garden offers a tranquil spot to take in the far reaching countryside views.
The property further benefits from stables and a tack room, together with a running stream and an orchard planted with apple, plum and pear trees. Tenure Freehold.
Value & comps
No previous sales on record.
Returns
Set an offer; the calculator follows it.
We're still gathering serviced-accommodation data for this area.
Archie refurb estimate: a Pro feature
0.0% below asking
This is not financial or investment advice. Prop AI Deals is not authorised by the Financial Conduct Authority (FCA) to provide investment advice.
All investment calculators, property analyses, and AI-generated insights are for informational purposes only. Property investment carries risk and may result in financial loss. All calculations should be independently verified and you should consult with FCA-authorised financial advisors before making any investment decisions.
Past performance does not guarantee future results. Tax implications vary by individual circumstances.
Deal
Properties like this can earn 2–3x BTL yields when converted to HMO, with retrofit costs around £10k/room. Sign in to see the full tier, yield projection, and cost breakdown.
Commercial properties like this can earn 30-50% higher yields when converted to residential under Class MA / Q / P / PA, with prior approval costing ~GBP 96/unit. Sign in to see the recommended route, yield uplift, and cost breakdown.
BRRR-suited properties can recycle 80-100% of investor capital on refi, leaving a high-yielding rental with most of the money out. Sign in to see the refurb cost stack, ARV projection, and refinance maths.
Detached + large garden = sub-division play. Pro tier unlocks the tier badge, plot size, uplift estimate, and regional land benchmark.
Short-lease flats trade at deep discount, but extending under the 1993 Act often costs far less than the discount. Pro tier unlocks the tier badge, premium breakdown, long-lease ARV and arbitrage maths.
See projected short-stay revenue vs a vanilla BTL for this property.
See real sub-let margins (HMO room rates & SA nightly rates) vs the landlord rent.
Area
Agent & docs
FAQ
About Bank House, Coedkernew, Newport
Explore nearby