5-bedroom house · TN27 8FN
Listing removedListed 214 days
Opportunity summary
See Archie’s verdict, returns by strategy and what to check before viewing.
About
No onward chain.
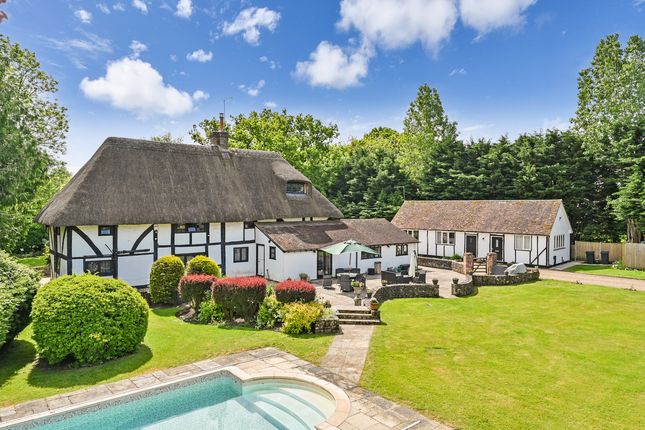
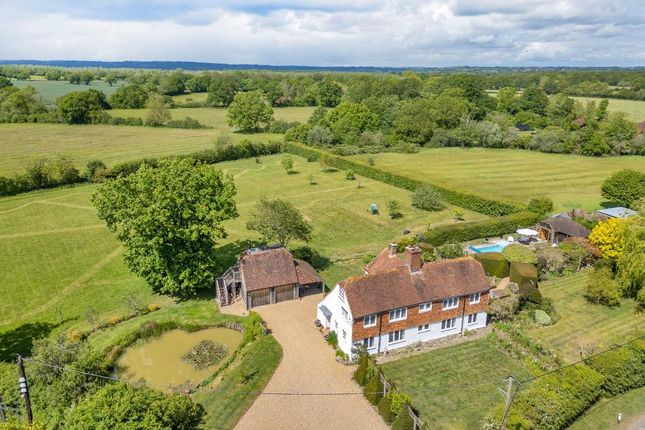
Beautifully presented detached family home offering five bedrooms, three bathrooms, a spacious open plan kitchen/dining/living room and two further reception rooms, in a private position on a popular residential development in the desirable village of Smarden.
Built by Countryside Homes in 2021, the inviting accommodation comprises of an entrance hall with stairs to first floor and storage beneath with doorways leading to a useful cloakroom with WC, a double aspect study, an open plan kitchen/dining room, and a bright sitting room with bay window, feature fireplace with wood burning stove and stylish bespoke cabinetry.
The spacious open plan kitchen/dining/living area features dual French doors offering views over and leading out to the rear garden.
The kitchen is fitted with a range of two-tone wall and base units and features a peninsula with breakfast bar and complementing stone worksurfaces, integrated double oven, hob with extractor above, drinks fridge, fridge-freezer and dishwasher, with doorway leading to the utility room with matching units and door leading out to the driveway.
The first floor boasts five double bedrooms, of which four benefit from built in storage, two stylish en-suite shower rooms and a family bathroom which features a bath and separate shower cubicle.
The property is positioned in a private quiet area on the development and overlooks green space.
To the front is a generous bloc-paved driveway with electric vehicle charging point leading to the double garage.
To the rear, the garden is mainly laid to lawn with well stocked borders of shrubs and plants that have been cleverly planted to provide year-round interest and a recently extended patio area ideal for entertaining.
This attractive home is located in the popular village of Smarden, an extremely sought after historic village with Church, village hall, Post Office and stores, butcher's shop and well-respected pubs.
The neighbouring village of Headcorn, a short drive away of less than ten minutes, offers a wide range of grocery and boutique shopping options, and the mainline railway station offers services to London Charing Cross and Ashford International which benefits from the High-Speed rail service to London St.
Pancras. Pluckley station is also just a short drive away and offers mainline services into London Charing Cross.
The nearby market town of Tenterden offers a wide range of facilities including Waitrose and Tesco supermarkets, quality shops, banks, public houses, and restaurants.
To the south, is the Ancient Town and Cinque Port of Rye (6 miles) renowned for its historical associations and fine period architecture.
As well as its charm, the town has a range of shopping facilities, smaller retail units, cafés and art/antique galleries and an active local community.
Tenure – Freehold Annual Estate Charge - £595.04 per annum Services – Mains electricity, water and gas central heating.
Broadband – Average Broadband Speed 910mbps Mobile Phone Coverage – Good Flood Risk from Rivers and Sea – Very Low EPC Rating B
Value & comps
No previous sales on record.
Returns
Set an offer; the calculator follows it.
We're still gathering serviced-accommodation data for this area.
Archie refurb estimate: a Pro feature
0.0% below asking
This is not financial or investment advice. Prop AI Deals is not authorised by the Financial Conduct Authority (FCA) to provide investment advice.
All investment calculators, property analyses, and AI-generated insights are for informational purposes only. Property investment carries risk and may result in financial loss. All calculations should be independently verified and you should consult with FCA-authorised financial advisers before making any investment decisions.
Past performance does not guarantee future results. Tax implications vary by individual circumstances.
Deal
Properties like this can earn 2–3x BTL yields when converted to HMO, with retrofit costs around £10k/room. Sign in to see the full tier, yield projection, and cost breakdown.
Commercial properties like this can earn 30-50% higher yields when converted to residential under Class MA / Q / P / PA, with prior approval costing ~GBP 96/unit. Sign in to see the recommended route, yield uplift, and cost breakdown.
BRRR-suited properties can recycle 80-100% of investor capital on refi, leaving a high-yielding rental with most of the money out. Sign in to see the refurb cost stack, ARV projection, and refinance maths.
Detached + large garden = sub-division play. Pro tier unlocks the tier badge, plot size, uplift estimate, and regional land benchmark.
Short-lease flats trade at deep discount, but extending under the 1993 Act often costs far less than the discount. Pro tier unlocks the tier badge, premium breakdown, long-lease ARV and arbitrage maths.
See projected short-stay revenue vs a vanilla BTL for this property.
See real sub-let margins (HMO room rates & SA nightly rates) vs the landlord rent.
Area
Agent & docs
FAQ
About 18, Long Meadow Drive, Ashford
Explore nearby