3-bedroom house · TN11 8BU
Listing removedListed 157 days
Opportunity summary
See Archie’s verdict, returns by strategy and what to check before viewing.
About
This mid-terrace three bedroom house has been expertly remodelled and extended in recent years, offering generous and flexible living spaces, loft conversion and striking kitchen extension with vaulted ceiling forming the hub of the home.
Situated in a prominent position in the centre of this historic village with the benefit of a beautiful southerly facing garden, rural backdrop, private parking and garage.
Accommodation •This delightful village home is approached through a picket fence and gate, pathway leading to the front door with storm porch opening to the welcoming entrance hallway.
Stairs rising to the first floor and door to ground floor cloakroom with white suite and access to understairs storage.
•Off the hallway you enter the open plan sitting/dining room, which in turns flows seamlessly into the striking kitchen extension with smart luxury vinyl flooring throughout and downlighting.
Sitting area with focal central open fireplace and aspect to front, ample space for dining table and chairs.
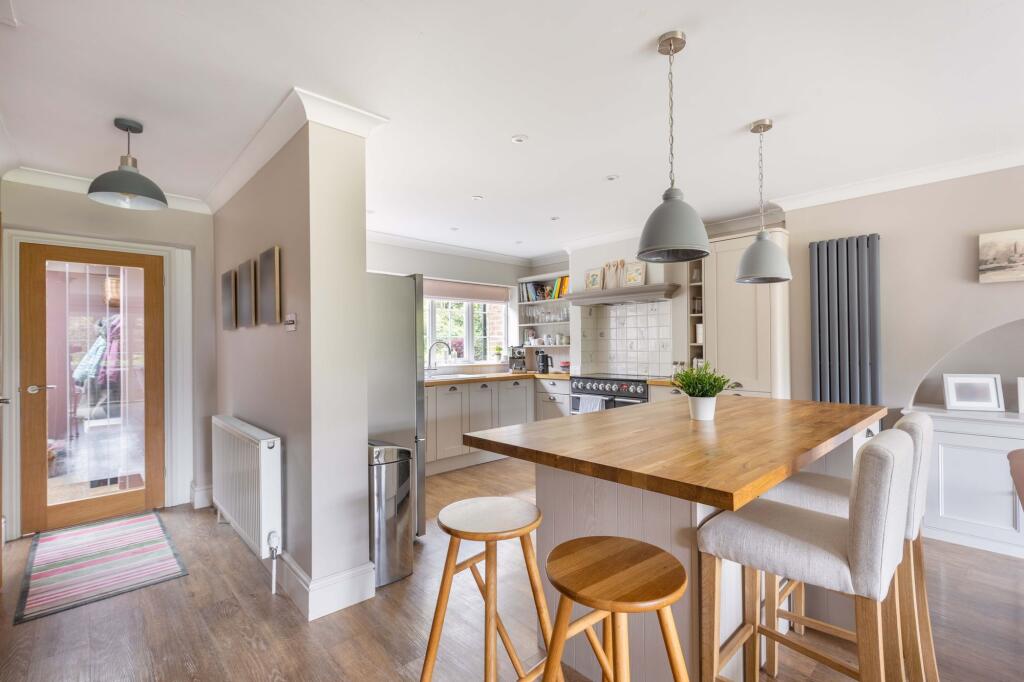
•Kitchen/breakfast room extension, flooded with natural light from the vaulted ceiling, two Velux windows and full height windows and French doors opening out onto the terrace.
Shaker style kitchen by Kitchunhaus fitted with a comprehensive range of wall mounted cabinets and base units of cupboards and drawers with Corian worktops and upstands.
Moulded Corian sink, integrated slimline dishwasher, Rangemaster cooker with induction hob (by separate negotiation).
Central island with contrasting granite top and breakfast bar return, under counter fridge, wine cooler and pop-up power sockets. •Off the kitchen is the utility/shower room, ideal for muddy paws.
Utility cupboard having space and plumbing for a washing machine and space for freestanding fridge/freezer, walk in fully tiled shower enclosure, further built in storage cupboard and door providing access to the side paved passageway.
•Bright first floor landing leading to the bedrooms and family bathroom.
Two double bedrooms, one with aspect to front and one with aspect to rear and lovely rural views and feature oak and glazed staircase leading to the versatile second floor dressing room/home office with wall to wall fitted wardrobes into eaves, Velux windows, cupboard housing hot water tank and further eaves storage.
Third small double bedroom with aspect to front and wall to wall fitted wardrobes.
•Generous family bathroom fitted with a white suite comprising freestanding Heritage slipper bath, vanity unit housing concealed cistern toilet, basin and storage and walk in shower enclosure/wet room with rainfall head, all finished with smart modern metro tiling.
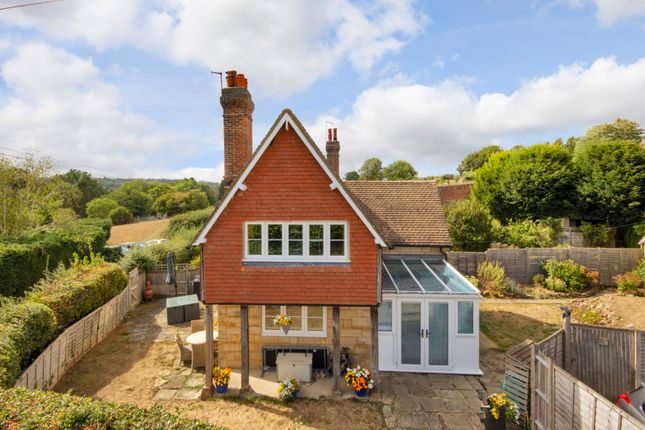
•Pretty cottage front garden, picket fence and gate with pathway leading to the front door.
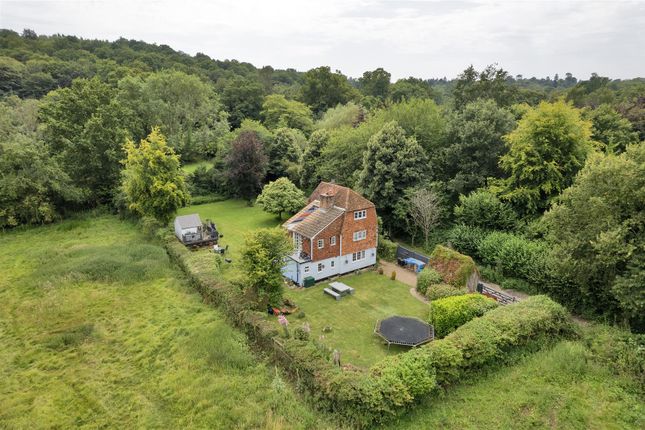
A particular feature is the long southerly rear garden with area of meadow to far rear extending down to the river, providing a delightful rural backdrop to the property.
Indian stone terrace with Grant oil fired boiler and steps leading to a further circular terrace, ideal for summer relaxing and brick outhouse housing oil tank.
A brick pathway runs to the rear flanked with lawns and mature hedged and shrub/flower boundaries.
•Parking area for two vehicles and garage in nearby block, second from the right accessed from a service lane located to the end of the row of cottages.
•Services & Points of Note: Mains electricity, water and drainage. Oil central heating, Grant external oil boiler installed 2020. Nest heating control.
Refurbishment and extension including rewiring completed in 2018. Right of access across neighbouring service lane to parking area and garage.
•Council Tax Band: E – Sevenoaks District Council •EPC: D Situation 2 Keymer Court is situated in the High Street in the heart of the picturesque village of Penshurst, surrounded by beautiful countryside, within a conservation area and the High Weald Area of Outstanding Natural Beauty.
The village is surrounded by open countryside, Penshurst Place being central in the parish with the Penshurst estate having acres of woodland to explore.
The village is thriving with an excellent primary school, St John the Baptist church, village hall, Leicester Arms public house and hotel, doctors surgery, and well stocked Forge stores/post office with fuel pump, Fir Tree House Tea Rooms and the popular Kingdom Café just outside the village.
Hildenborough Main Line Station is approximately five miles distant and offers fast and regular services to Central London (approx 40 mins).
Tunbridge Wells and Tonbridge towns offer excellent shopping, recreational and educational facilities, including Main Line Stations to London, with bus routes from the village.
The area is very well served with educational facilities for boys and girls of all ages with renowned schools, including grammar, in Tunbridge Wells, Tonbridge and Sevenoaks.
Value & comps
No previous sales on record.
Returns
Set an offer; the calculator follows it.
We're still gathering serviced-accommodation data for this area.
Archie refurb estimate: a Pro feature
0.0% below asking
This is not financial or investment advice. Prop AI Deals is not authorised by the Financial Conduct Authority (FCA) to provide investment advice.
All investment calculators, property analyses, and AI-generated insights are for informational purposes only. Property investment carries risk and may result in financial loss. All calculations should be independently verified and you should consult with FCA-authorised financial advisors before making any investment decisions.
Past performance does not guarantee future results. Tax implications vary by individual circumstances.
Deal
Properties like this can earn 2–3x BTL yields when converted to HMO, with retrofit costs around £10k/room. Sign in to see the full tier, yield projection, and cost breakdown.
Commercial properties like this can earn 30-50% higher yields when converted to residential under Class MA / Q / P / PA, with prior approval costing ~GBP 96/unit. Sign in to see the recommended route, yield uplift, and cost breakdown.
BRRR-suited properties can recycle 80-100% of investor capital on refi, leaving a high-yielding rental with most of the money out. Sign in to see the refurb cost stack, ARV projection, and refinance maths.
Detached + large garden = sub-division play. Pro tier unlocks the tier badge, plot size, uplift estimate, and regional land benchmark.
Short-lease flats trade at deep discount, but extending under the 1993 Act often costs far less than the discount. Pro tier unlocks the tier badge, premium breakdown, long-lease ARV and arbitrage maths.
See projected short-stay revenue vs a vanilla BTL for this property.
See real sub-let margins (HMO room rates & SA nightly rates) vs the landlord rent.
Area
Agent & docs
FAQ
About 2 Keymer Court, High Street, Tonbridge
Explore nearby