4-bedroom house · GL4 0AU
For saleListed 175 days
Opportunity summary
See Archie’s verdict, returns by strategy and what to check before viewing.
About
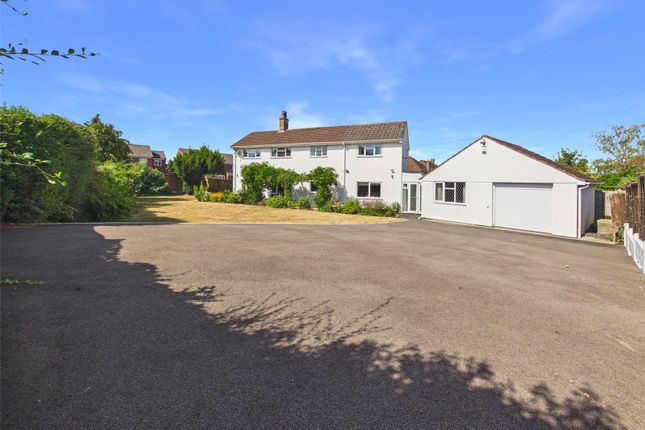
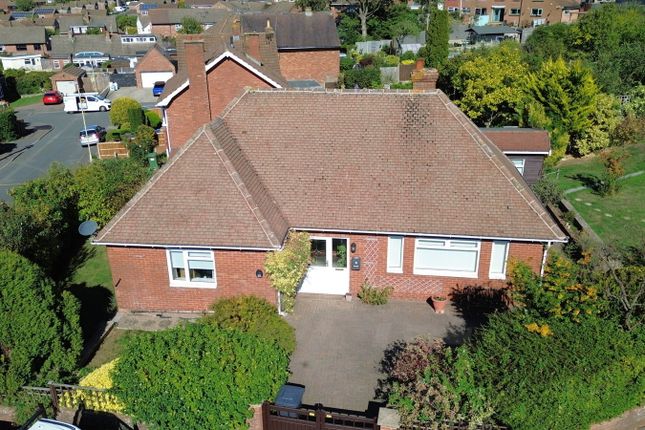
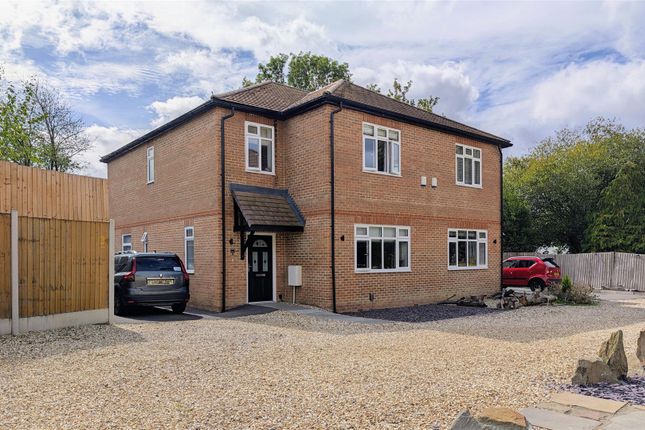
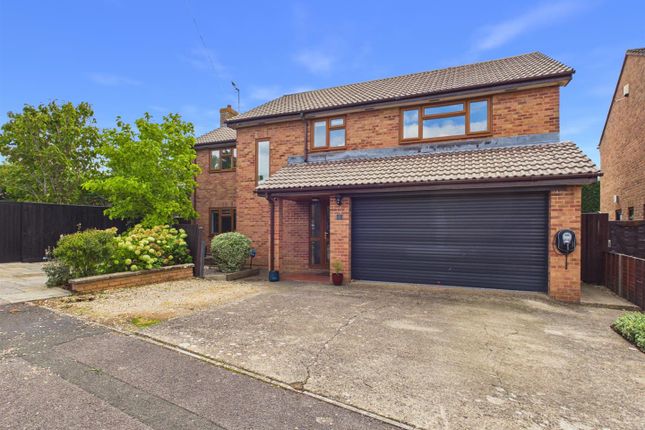
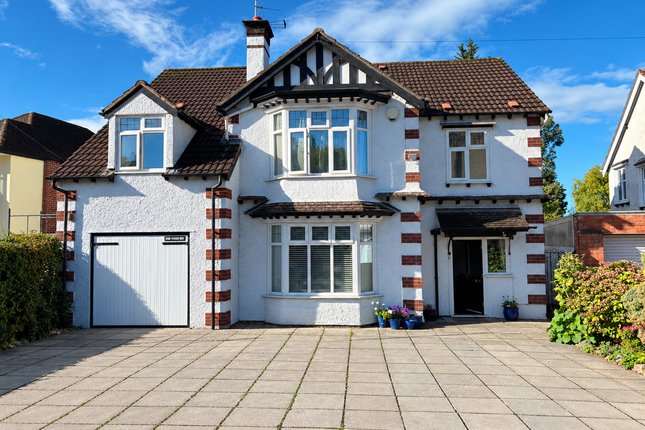
We are delighted to offer this impressive four-bedroom detached home, around the 1930s and set well back from the road behind a deep private driveway providing parking for approximately five cars.
Attached to the property is a single garage, adding further convenience.
Internally, the house opens into a welcoming entrance hall leading to a bright sitting room with a dining room behind which in turn flows into a generous family area.
This space connects seamlessly to a modern, well-fitted kitchen/breakfast room designed in an attractive shaker style, complete with a central island and a wide range of built-in appliances.
On the first floor, the master bedroom enjoys views over the rear garden and benefits from its own ensuite shower room.
A good-sized family bathroom serves the remaining three double bedrooms, all of which offer comfortable proportions.
To the rear, a large garden can be found, mainly laid to lawn, featuring a summer house with an integral garden store positioned alongside.
The property is ideally placed and set back from the road, boasting many original features that blend beautifully with modern-day conveniences, creating a home that is both characterful and practical for contemporary living.
Amenites Tuffley is a friendly and vibrant suburb on the south side of Gloucester, offering a blend of suburban calm and excellent connectivity.
The area is home to a diverse mix of residents and provides everything needed for comfortable day-to-day living, from local shops and convenience stores to parks, play areas, and a well-used community hub.
Families are particularly drawn to the choice of local schools, including The Willow Primary Academy and Holmleigh Park High School, while outdoor lovers appreciate the easy access to Tuffley Park and the scenic trails of Robinswood Hill.
With frequent bus routes into the city centre and straightforward road links to the M5, Tuffley is perfectly placed for both commuters and those seeking a relaxed, well-served neighbourhood.
Hallway Wood strip flooring, exposed brick faced feature wall, original front door with leaded stained glass inserts with fixed window along side.
Radiator, leaded and stain glazed latch window over staircase, staircase with under stairs cupboard light and consumer unit and electric meter.
Sitting Room Double glazed latched windows into bay, wood burner to chimney breast, picture rail, double radiator.
Dining Room Wood effect flooring, chimney breast with wood burner, double radiator, slatted opening to side, opening into family area.
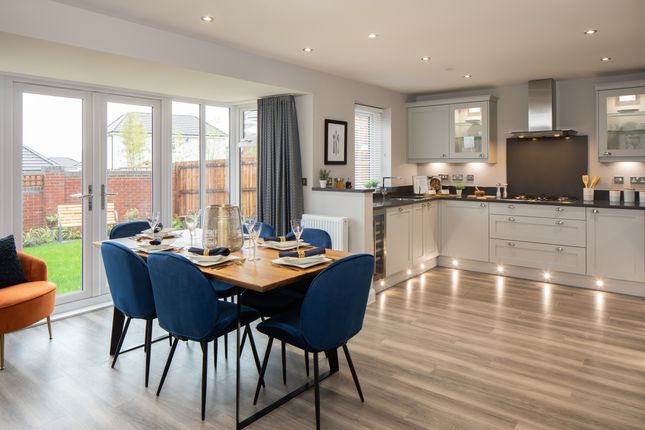
Kitchen Breakfast Room Installed approximately three years ago in a shaker dark grey range of wall and base units with deep saucepan drawers, cut drawer and square edged wood effect worktops over.
Built in appliances to include an electric oven with combination oven and microwave above, induction hob with extractor over, modern one and a half bowl sink, integrated dishwasher and recycling cupboard.
Space for an American style fridge freezer, recessed lighting under cupboard lighting and pendant lighting over The central Island/breakfast bar.
Central Island/breakfast bar also incorporates storage cupboards. Tall ladder style cupboards can be found either side of the shelved chimney breast.
Double glazed window to the rear garden and latched window to the side. Family Area Double radiator, wood effect flooring, French doors to rear garden. Door to utility/boiler cupboard and door to WC.
Wide opening into the kitchen breakfast room and also the dining room. Bar Area/Side Lobby Giving access to the Garage, double glazed window, slatted opening into the dining room.
Wc Wash basin to wall mounted cupboard, wc, heated towel rail, tiled floor, opaque double glazed window.
Boiler/Utility Area Worcester combination gas fired boiler, Space for washing machine with space for tumble dryer above.
First Floor Access to loft, brick faced wall feature, wooden doors with frosted glass top panels lead to...
Bedroom 1 Cast iron fireplace, panelled effect wall, double glazed window to the rear garden, double radiator, mirror front to double wardrobe to stay. Door to ensuite.
En-Suite Shower Room Comprising a modern corner shower with black fittings to include rainfall head and personal shower attachment. WC, wash basin, part pitched ceiling.
Bedroom 2 Double glazed latched bay window to the front, double radiator, feature nature wall to chimney breast with matching part feature wall opposite.
Bedroom 3 Latched window to the side, radiator, wood effect flooring, part panelled feature wall. Bedroom 4 Exposed painted wooden flooring, latched window to the front, radiator.
Bathroom A good size bathroom with white suite to include a shower bath with shower over, WC, wash basin, frosted latched window to the rear, additional frosted window to the side, extractor, heated towel rail, tiled flooring and part tiled walling.
Outside Front/Driveway There is off-road parking for five or more cars on the driveway which is laid to stones. There are some shrubs and mature trees with gate leading to the rear garden.
Rear Garden Benefiting from a south westerly aspect, a long garden which is mainly lead to grass with decking area adjacent to the house.
There is an outside tap, gate to the front, summer house within integral garden store alongside . A pampas grass feature, mature trees and wooden planters to the rear.
Council Tax Band F Hunter Stroud Win Gold Again We are pleased to announce Hunters stroud won the gold award again at the british property awards in 2025, so that's 4 out of 5 years!
If would like to know the value of your own home & how we are different from our competitors, call us on or email us at for a free valuation.
Social Media Like and share our Facebook page (@HuntersStroud) & Instagram Page (@hunterseastroud) to see our new properties, useful tips and advice on selling/purchasing your home.
Tenure Freehold
Value & comps
No previous sales on record.
Returns
Set an offer; the calculator follows it.
We're still gathering serviced-accommodation data for this area.
Archie refurb estimate: a Pro feature
0.0% below asking
This is not financial or investment advice. Prop AI Deals is not authorised by the Financial Conduct Authority (FCA) to provide investment advice.
All investment calculators, property analyses, and AI-generated insights are for informational purposes only. Property investment carries risk and may result in financial loss. All calculations should be independently verified and you should consult with FCA-authorised financial advisors before making any investment decisions.
Past performance does not guarantee future results. Tax implications vary by individual circumstances.
Deal
Properties like this can earn 2–3x BTL yields when converted to HMO, with retrofit costs around £10k/room. Sign in to see the full tier, yield projection, and cost breakdown.
Commercial properties like this can earn 30-50% higher yields when converted to residential under Class MA / Q / P / PA, with prior approval costing ~GBP 96/unit. Sign in to see the recommended route, yield uplift, and cost breakdown.
BRRR-suited properties can recycle 80-100% of investor capital on refi, leaving a high-yielding rental with most of the money out. Sign in to see the refurb cost stack, ARV projection, and refinance maths.
Detached + large garden = sub-division play. Pro tier unlocks the tier badge, plot size, uplift estimate, and regional land benchmark.
Short-lease flats trade at deep discount, but extending under the 1993 Act often costs far less than the discount. Pro tier unlocks the tier badge, premium breakdown, long-lease ARV and arbitrage maths.
See projected short-stay revenue vs a vanilla BTL for this property.
See real sub-let margins (HMO room rates & SA nightly rates) vs the landlord rent.
Area
Agent & docs
FAQ
About 238, Stroud Road, Gloucester
Explore nearby