4-bedroom house · BA14 7XF
Listing removedReduced £25k (−3.2%) on 8 SepListed 140 days
Opportunity summary
See Archie’s verdict, returns by strategy and what to check before viewing.
About
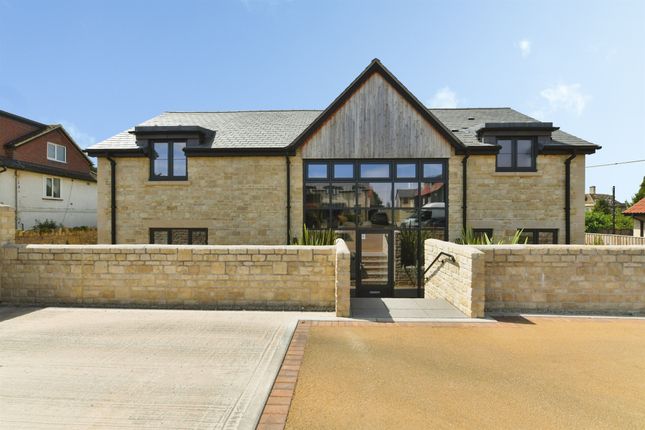
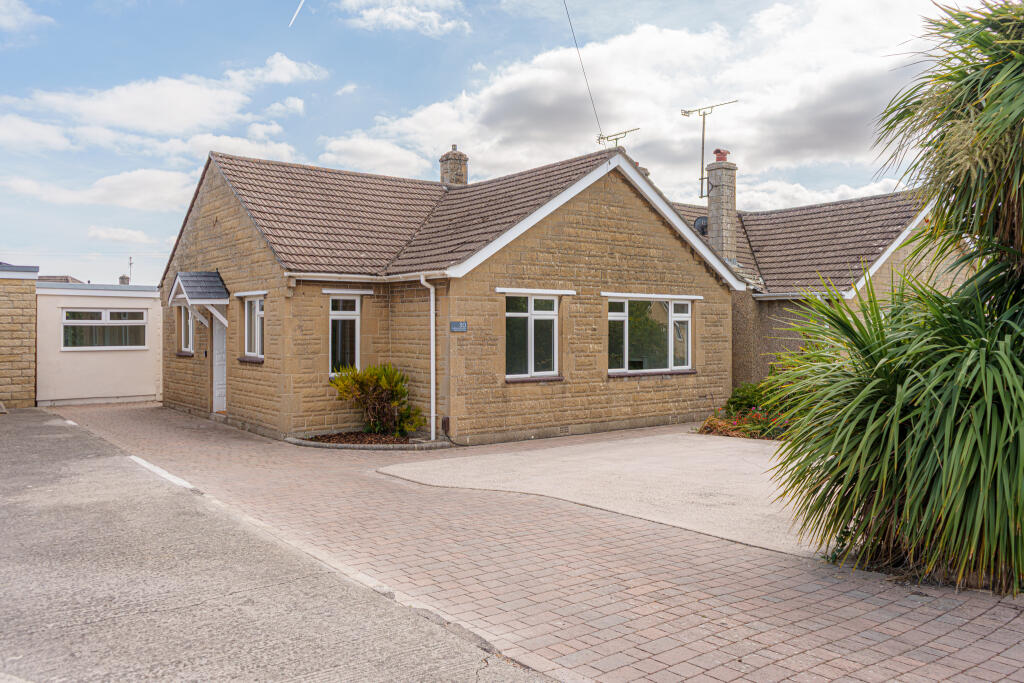
A handsome detached double fronted luxury home situated in this prime location, part of a small exclusive development, within walking distance of the town centre and railway station.
Built by local developers Ashford Homes, renowned for expertly crafting the finest of property in the choicest locations, providing the highest of specifications in this peaceful, yet central location.
Once inside you will discover; a large and inviting entrance hall, which sets the tone of this high calibre home.
The entrance hall has a good size built in cupboard under the stairs, along with a large walk-in media cupboard, housing the tech which keeps things ticking along in this cutting-edge property.
There is an impressive living room with dual aspect, French doors opening onto the garden and a feature fireplace.
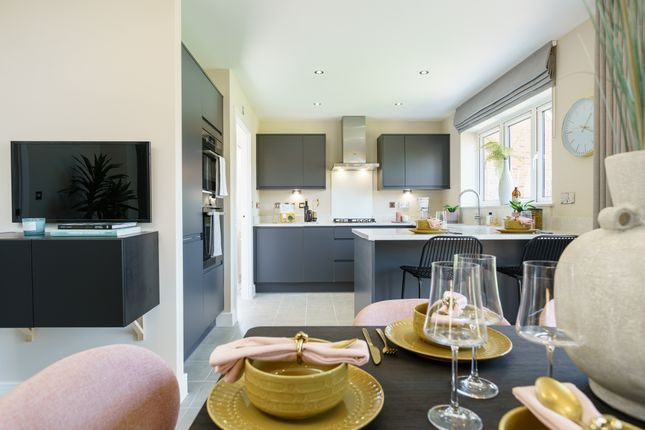
For those of you that enjoy entertaining, the large open plan kitchen/dining/family room is the destination, boasting a fantastic island, granite work surfaces, integrated Neff appliances and another set of French doors helping to bring the outside in.
Should you need to work from home, or dream of a space to hideaway the kids toys and clutter, there is a versatile playroom/study on the ground floor and finally, an invaluable utility room, with space for a tumble dryer, and washing machine.
On the first floor there is a sumptuous family bathroom with separate walk-in shower, large airing cupboard which has plenty of storage and four double bedrooms, bedroom one of which is very grand and provides an indulgent dressing room and exquisite en suite shower room.
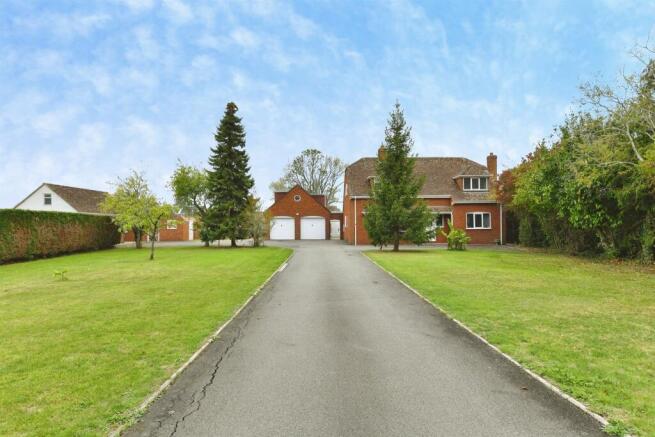
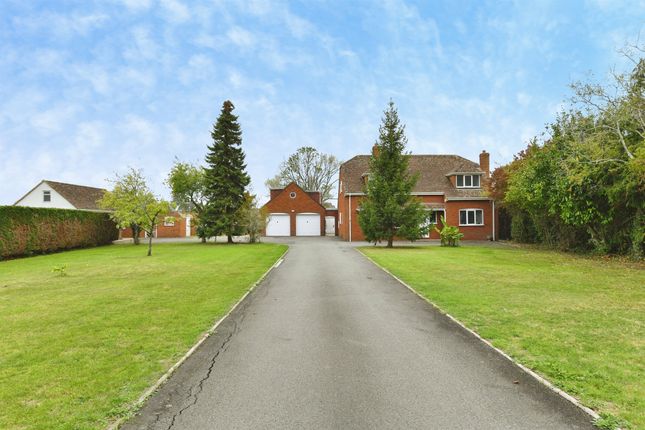
Externally there is a double width driveway providing plenty of off street parking, there is a large double garage, along with a huge garden, the perfect spot to relax and enjoy a good book whilst basking in your surroundings.
Ideal for someone looking to downsize into a home which is easier to maintain without compromising on space, location or quality.
Alternatively, the house would suit equally well, a family looking to complete the property ladder, as it simply doesn’t get much better than this. Specification: Granite work surfaces.
Waste disposal. Water softener. Underfloor heating throughout. Master Class Kitchen. Villeroy & Boch sanitaryware. Hansgrohe bathroom fittings. Alarm.
Audio/Media Server with built in ceiling speakers in the kitchen and living Room. Networking points throughout most of the home. EPC rating B.
Trowbridge is the county town of Wiltshire found close to the western border with Somerset.
On the fringe of the town centre, you find Trowbridge Town Park, a large open space with a host of activities, tree lined paths and a riverside walk to Biss Meadows Country Park.
St Stephens Place provides several dining options along with a multi-screen cinema complex.
There are a wide variety of historic buildings around the town along with a selection of beautiful walks nearby, including the Kennet and Avon Canal and Southwick Country Park.
The town has superb transport links with Trowbridge station providing access to London as well as a short ride to the world heritage city of Bath.
The A350 passes the fringe of the town, leading to the M4 via Chippenham and the A303 and A36 to the south.
Agents note: The solar panels are not currently operational which could be rectified by the new owner, the property is located in a conservation area.
Value & comps
No previous sales on record.
Returns
Set an offer; the calculator follows it.
We're still gathering serviced-accommodation data for this area.
Archie refurb estimate: a Pro feature
0.0% below asking
This is not financial or investment advice. Prop AI Deals is not authorised by the Financial Conduct Authority (FCA) to provide investment advice.
All investment calculators, property analyses, and AI-generated insights are for informational purposes only. Property investment carries risk and may result in financial loss. All calculations should be independently verified and you should consult with FCA-authorised financial advisors before making any investment decisions.
Past performance does not guarantee future results. Tax implications vary by individual circumstances.
Deal
Properties like this can earn 2–3x BTL yields when converted to HMO, with retrofit costs around £10k/room. Sign in to see the full tier, yield projection, and cost breakdown.
Commercial properties like this can earn 30-50% higher yields when converted to residential under Class MA / Q / P / PA, with prior approval costing ~GBP 96/unit. Sign in to see the recommended route, yield uplift, and cost breakdown.
BRRR-suited properties can recycle 80-100% of investor capital on refi, leaving a high-yielding rental with most of the money out. Sign in to see the refurb cost stack, ARV projection, and refinance maths.
Detached + large garden = sub-division play. Pro tier unlocks the tier badge, plot size, uplift estimate, and regional land benchmark.
Short-lease flats trade at deep discount, but extending under the 1993 Act often costs far less than the discount. Pro tier unlocks the tier badge, premium breakdown, long-lease ARV and arbitrage maths.
See projected short-stay revenue vs a vanilla BTL for this property.
See real sub-let margins (HMO room rates & SA nightly rates) vs the landlord rent.
Area
Agent & docs
FAQ
About 12, Elmhurst Gardens, Wiltshire
Explore nearby