3-bedroom house · SA38 9DU
For saleListed 31 days
Opportunity summary
See Archie’s verdict, returns by strategy and what to check before viewing.
About
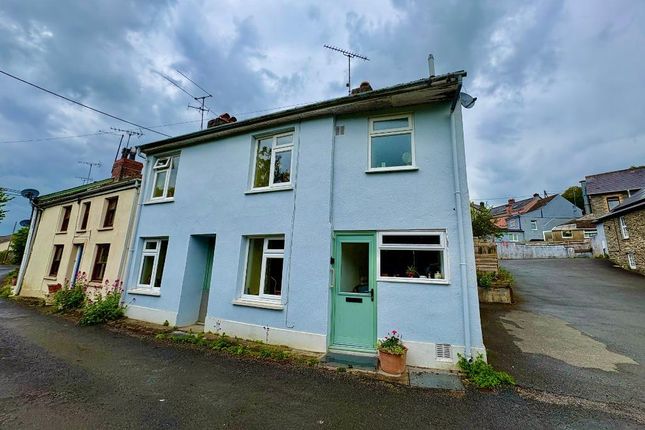
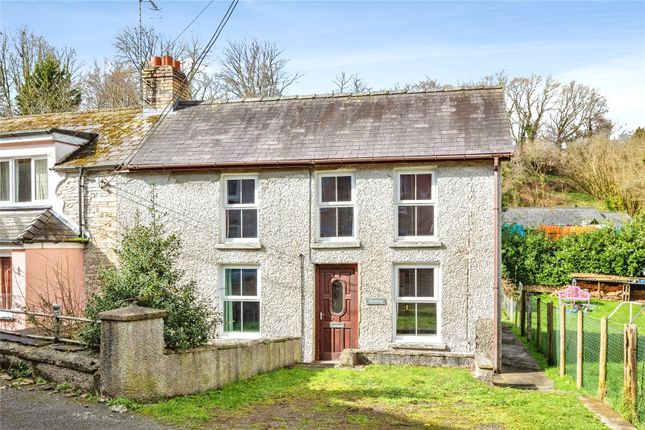
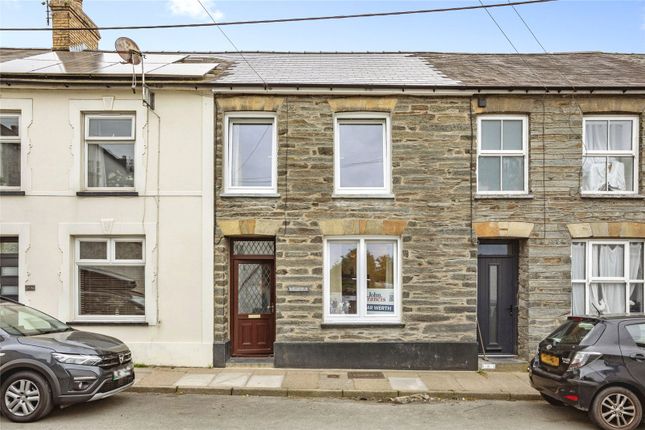
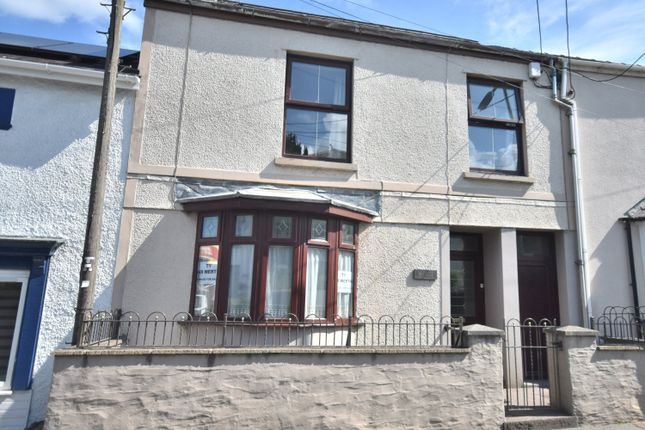
Brief description Hatville is a traditional stone-built, double-fronted end-terraced house under a slate roof.
This characterful home is spread over four floors with views directly overlooking the river.
In need of full renovation throughout, the property provides a blank canvas and potential to be restored into an impressive characterful residential dwelling.
The viewing of this conveniently situated living accommodation is highly recommended.
location and amenities The premises is conveniently situated within walking distance to the thriving market town of Newcastle Emlyn, which hosts a good range of facilities & amenities including: Shops, building societies, post office, places of worship, public houses, a leisure centre and swimming pool, a primary & secondary school.
Newcastle Emlyn is on the local bus route, making the administrative town of Carmarthen easily accessible. No directions are given in this portfolio as viewers are accompanied.
Measurements, capacities & appliances. The information in this brochure is for rough guidance only; accurate measurements etc. Have not been taken.
Philip Ling Estates have not formally verified any appliances, fixtures, or fittings that may be included in the asking price.
We strongly advise that the prospective purchaser validate all information before any legal binding contract be signed.
Accommodation The accommodation (with approximate measurements) comprises: entrance Via composite door with leaded panelled top light through to hallway. Living room 18’5” x 13’9” (incl. Porch).
Two large front windows with one window to the side overlooking the river. Rendered walls. One stone pointed wall. Open stone surround fireplace with concrete hearth.
Opening further into accommodation. Bedroom 1 11’6” x 9’8”. Window to the rear overlooking the river. Boarded floors.
Door through to inner hallway with second door accessing the open plan living area. First floor Window on half landing overlooking the river. Separate WC WC with wash hand basin.
Bedroom 2 17’6” 14’4” (incl. Staircase). Window to side and rear of property. Fireplace inset on a slate hearth. Centred beam. Door through to kitchen. Kitchen 8’11” x 5’10”.
Window to the front of the property with partial river views. Fitted with base units and wall cupboard with single drainer sink unit. Airing cupboard housing hot water cylinder. Bathroom 9’10 × 5’6”.
Glazed window to the front. Bath with shower over, WC and wash hand basin. Wood flooring. Attic room 19’6” x 15”. Four Velux windows and small window to the pine end. Basement 23’7” x 12’6”.
Door accessing the rear of the property. Exterior To the rear of the property is a small area providing a seating area all which enjoy the views over the river.
Services Mains Electricity, Water & Drainage. Viewing By appointment via Sole Agents Philip Ling Estates
Value & comps
No previous sales on record.
Returns
Set an offer; the calculator follows it.
We're still gathering serviced-accommodation data for this area.
Archie refurb estimate: a Pro feature
0.0% below asking
This is not financial or investment advice. Prop AI Deals is not authorised by the Financial Conduct Authority (FCA) to provide investment advice.
All investment calculators, property analyses, and AI-generated insights are for informational purposes only. Property investment carries risk and may result in financial loss. All calculations should be independently verified and you should consult with FCA-authorised financial advisors before making any investment decisions.
Past performance does not guarantee future results. Tax implications vary by individual circumstances.
Deal
Properties like this can earn 2–3x BTL yields when converted to HMO, with retrofit costs around £10k/room. Sign in to see the full tier, yield projection, and cost breakdown.
Commercial properties like this can earn 30-50% higher yields when converted to residential under Class MA / Q / P / PA, with prior approval costing ~GBP 96/unit. Sign in to see the recommended route, yield uplift, and cost breakdown.
BRRR-suited properties can recycle 80-100% of investor capital on refi, leaving a high-yielding rental with most of the money out. Sign in to see the refurb cost stack, ARV projection, and refinance maths.
Detached + large garden = sub-division play. Pro tier unlocks the tier badge, plot size, uplift estimate, and regional land benchmark.
Short-lease flats trade at deep discount, but extending under the 1993 Act often costs far less than the discount. Pro tier unlocks the tier badge, premium breakdown, long-lease ARV and arbitrage maths.
See projected short-stay revenue vs a vanilla BTL for this property.
See real sub-let margins (HMO room rates & SA nightly rates) vs the landlord rent.
Area
Agent & docs

FAQ
About Bridge Street, Newcastle Emlyn
Explore nearby