4-bedroom house · PO38 1UR
Listing removedListed 166 days
Opportunity summary
See Archie’s verdict, returns by strategy and what to check before viewing.
About
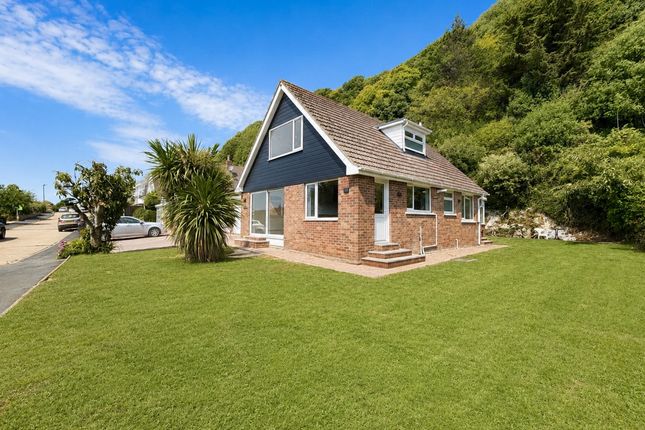
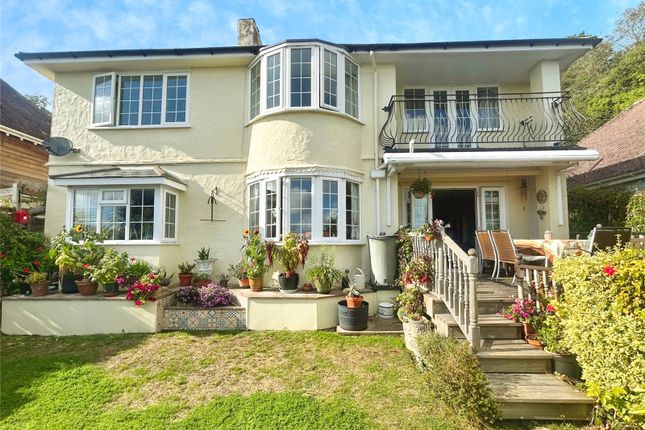
This beautifully modernised home offers spacious and versatile living across two floors, featuring four generous double bedrooms, stylish bathrooms, and underfloor heating throughout.
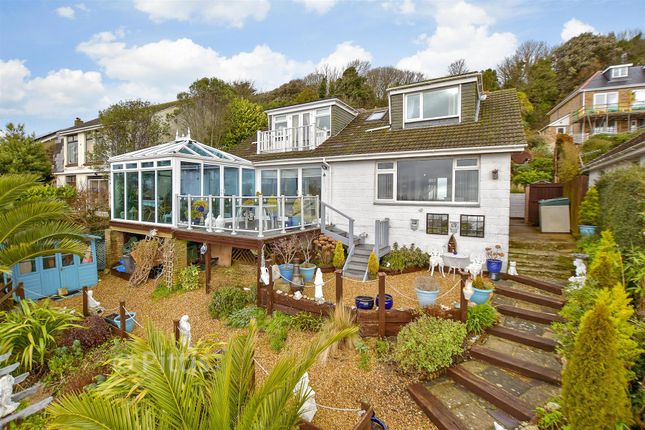
Upstairs, the heart of the property is a bright open-plan lounge and dining area with a bespoke log burner and breath-taking views over the English Channel, complemented by a contemporary fitted kitchen and a conservatory with panoramic sea views.
Outside, the property boasts a private rear patio garden with a below-ground swimming pool, as well as a double garage and energy-efficient additions including solar panels, making it both comfortable and cost-effective to run.
Ground Floor: Step in from the driveway into the hallway to the Third bedroom on the right, the second bedroom to the left and stairs heading to the first floor.
Further down the hallway is Bedroom 4 to the right and the built in wet room/shower straight on, past the wet room is the family shower room/WC on the left.
At the end of the ground floor is the utility room leading to a lean to on the left side of the property.
Bedroom three: 10’06 x 9’11 Spacious double bedroom, with built-in wardrobe, new carpet, UPVC double glazed windows and under floor heating.
From hallway door leads to: Bedroom two: 12’10 x 11’8 Spacious double bedroom, with built-in Wardrobe, new carpet, UPVC double glazed windows and under floor heating.
From hallway door leads to: Bedroom 4: 9’11 x 8’8 Spacious double bedroom, with built-in wardrobe, new carpet, UPVC double glazed windows and under floor heating.
From hallway door leads to: Wet room/ WC: Built in shower wet room with tiled floor, toilet, hand wash basin, heated towel railing and mirrored cupboard.
From hallway door leads to: Family shower room: Modern waterfall shower tray, tiled floor, toilet, heated towel railing, large hand wash basin and large mirrored light up cupboard.
From hallway door leads to: Utility room: 15’ x 7’9 A generous sized utility room with large built-cupboards, large sink, space for washing machine and tiled floor.
UPVC double glazed windows and under floor heating. Ground floor hallway: A very elegant hallway, with tiled under floor heating throughout, solid wooden staircase leading to the first floor.
Up the stairs to the first floor hallway: From hallway door leads to: Bedroom one: 13’7 x 11’8 Very spacious double bedroom, with built-wardrobe, new carpet, UPVC double glazed windows and under floor heating.
From hallway door leads to: Bathroom: Modern bathroom with separate waterfall shower, toilet, bath, hand wash basin, mirrored cupboard, heated towel railing and tiled floor.
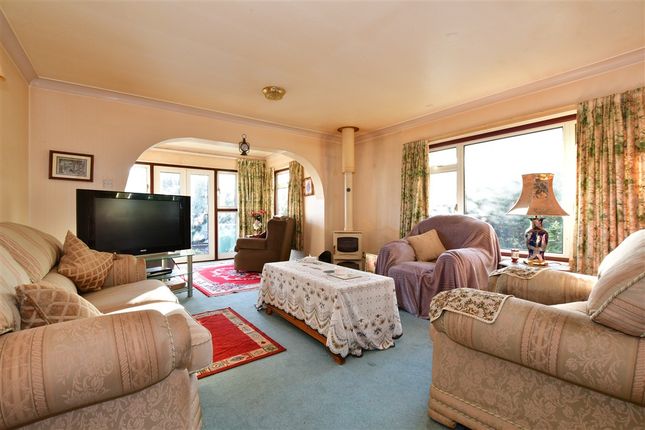
From hallway, leading to: Open plan dining room/ lounge: 28’2 x 12’11 Spacious open plan living/dining room with stunning sea views over the English Channel.
Tiled under floor heating, UPVC double glazed windows and a bespoke log burner.
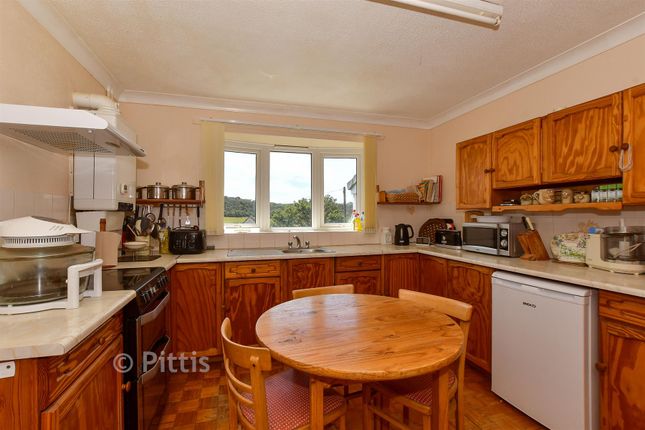
From hallway, door leads to: Kitchen: 16’ x 9’10 Large modern kitchen with electric fan oven, electric hob, extractor fan, built-in fridge freezer, large sink unit, tiled under floor heating, UPVC double glazed windows and door.
From dining room/ lounge door leads to: Conservatory: 12’2 x 9’6 UPVC double glazed conservatory with stunning panoramic sea views over the English Channel.
From Kitchen, door leads to: Rear garden: Stepping out the kitchen door leads to the patio garden with swimming pool.
Other features of the Property: Double Garage: 17’11 x 17’10 The property has been completely modernised to include solar panels and is all electric including the immersion water heater and under floor heating.
Disclaimer We have not tested any fixtures, fittings, appliances or services, including any central heating system and we cannot therefore guarantee that these are in working order.
1) Items shown on photographs in these particulars do not imply that they are included in the sale. 2) Tenures are unconfirmed unless stated otherwise.
3) Floor plans are not to scale and are for guidance as to the arrangement of accommodation only. 4) All measurements are approximate.
5) Internal square footage measurements are approximate and do not include hallways, bathroom/shower rooms or w.c.s.
To view: Strictly by appointment only through the vendors sole agents 01 Estate Agents
Value & comps
No previous sales on record.
Returns
Set an offer; the calculator follows it.
We're still gathering serviced-accommodation data for this area.
Archie refurb estimate: a Pro feature
0.0% below asking
This is not financial or investment advice. Prop AI Deals is not authorised by the Financial Conduct Authority (FCA) to provide investment advice.
All investment calculators, property analyses, and AI-generated insights are for informational purposes only. Property investment carries risk and may result in financial loss. All calculations should be independently verified and you should consult with FCA-authorised financial advisors before making any investment decisions.
Past performance does not guarantee future results. Tax implications vary by individual circumstances.
Deal
Properties like this can earn 2–3x BTL yields when converted to HMO, with retrofit costs around £10k/room. Sign in to see the full tier, yield projection, and cost breakdown.
Commercial properties like this can earn 30-50% higher yields when converted to residential under Class MA / Q / P / PA, with prior approval costing ~GBP 96/unit. Sign in to see the recommended route, yield uplift, and cost breakdown.
BRRR-suited properties can recycle 80-100% of investor capital on refi, leaving a high-yielding rental with most of the money out. Sign in to see the refurb cost stack, ARV projection, and refinance maths.
Detached + large garden = sub-division play. Pro tier unlocks the tier badge, plot size, uplift estimate, and regional land benchmark.
Short-lease flats trade at deep discount, but extending under the 1993 Act often costs far less than the discount. Pro tier unlocks the tier badge, premium breakdown, long-lease ARV and arbitrage maths.
See projected short-stay revenue vs a vanilla BTL for this property.
See real sub-let margins (HMO room rates & SA nightly rates) vs the landlord rent.
Area
Agent & docs
FAQ
About 6, Pelham Road, Ventnor
Explore nearby