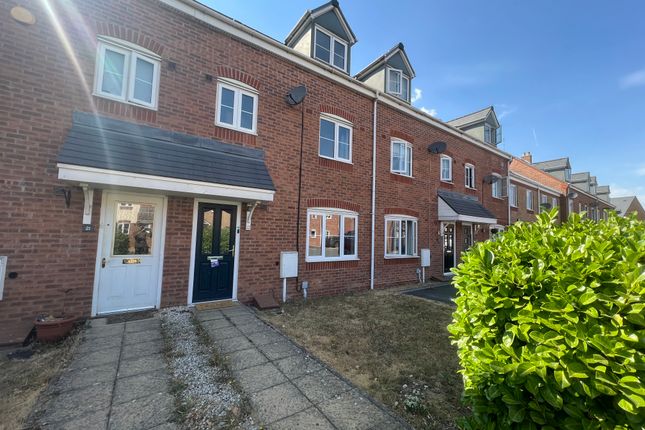
4-bedroom house · CV10 7RW
To rentListed 10 days
Opportunity summary
See Archie’s verdict, returns by strategy and what to check before viewing.
About
***available now*** Situated on the periphery of the ever popular Bermuda Park development is this three storey, four bedroomed end terraced property which is available for immediate possession on an unfurnished basis.
The property ideally located for access to major road networks, such as the M6 and A444 as well as George Eliot Hospital and Nuneaton Town Centre.
Briefly comprising of: Entrance hall, guests cloakroom, lounge, kitchen/diner, landing, two double bedrooms with ensuites, two further bedrooms and bathroom to the top floor.
Externally there's a spacious rear garden, allocated car parking space and garage to the rear.
Entrance Hall Having obscure sealed unit double glazed entrance door, central heating radiator and thermostat, stair case to the first floor, laminate wooden flooring and doors to Guest Cloakroom (0.91m x 1.85m (3'0 x 6'1)) Having a modern white suite comprising low level w.c., pedestal wash hand basin with tiled splash back, central heating radiator, extractor fan and electric consumer unit.
Lounge (3.76m x 5.00m (12'4 x 16'5)) Having central heating radiator, uPVC double glazed window to the front, laminate wooden flooring, under stairs storage recess and double opening doors to Dining Kitchen (3.63m x 4.72m (11'11 x 15'6)) Having a range of fitted wall and base units with contrasting work surfaces and tiled splash backs, inset one and half bowl stainless steel sink with mixer tap, built in fan assisted stainless steel oven, four ring gas hob with chimney style extractor hood over, space and plumbing for automatic washing machine, space for under counter appliance, two central heating radiator, uPVC double glazed window to the rear, uPVC double glazed sliding patio door onto the rear, laminate wooden flooring to dining area and tiled effect vinyl flooring to kitchen area.
First Floor Landing Having central heating radiator, airing cupboard with hot water tank, stair case to the first floor and doors to Bedroom (3.12m x 3.12m (10'3 x 10'3)) Having central heating radiator, uPVC double glazed window to the front and door to Ensuite (1.47m x 2.13m (4'10 x 7'0)) Having a white suite comprising double width shower cubicle, pedestal wash hand basin, low level w.c., central heating radiator, obscure uPVC double glazed window to the front and extractor fan.
Bedroom (2.64m x 3.48m (8'8 x 11'5)) Having central heating radiator, uPVC double glazed window to the rear, built in double mirror fronted sliding wardrobe and door to Ensuite (1.55m x 2.44m (5'1 x 8'0)) Having a white suite comprising double width shower cubicle, pedestal wash hand basin, low level w.c., central heating radiator, obscure uPVC double glazed window to the rear and extractor fan.
Second Floor Landing Having central heating radiator, loft access and doors to Bedroom (4.70m x 2.82m (15'5 x 9'3)) Having central heating radiator and uPVC double glazed window to the front.
Bedroom (2.54m x 3.25m (8'4 x 10'8)) Having central heating radiator and Velux double glazed roof window.
Bathroom (1.80m x 2.64m (5'11 x 8'8)) Having a white suite comprising panelled bath with mixer tap and shower attachment, pedestal wash hand basin, low level w.c., half tiled walls, central heating radiator, obscure uPVC double glazed window to the rear, extractor fan and storage cupboard.
Outside To the front of the property is a lawned fore garden and pathway to front door.
The rear garden has a paved patio, pathway to rear, lawn, fenced boundaries and rear gate leading to garage en bloc with up and over entrance door and parking in front.
The garage is approached off Iris Avenue which is just off Carnation Way.
General Information To find broadband availability at the property - coverage To check flood risk information - To find local council information - services: All mains services are connected but not tested.
The telephone is available subject to the appropriate telephone companies regulations.
SBK Lettings have not tested any apparatus, equipment, fittings, etc, or services to this property, so cannot confirm they are in working order or fit for the purpose.
A prospective tenant is recommended to obtain confirmation from the agent prior to the commencement of tenancy if in doubt.
Important Information About Tenancy Costs A holding deposit equivalent to one weeks rent is required to secure your interest in the property, until all checks have been completed.
Upon successful referencing contracts will proceed and move in details arranged, the holding deposit will be transferred to your account with Sheldon Bosley Knight and held towards the initial first month’s rent unless otherwise agreed.
In case of the following conditions, the holding deposit will be retained, in full to cover company costs incurred: • False, inaccurate, missing, or misleading information is supplied by you • Failure by the applicants, or their referees, guarantors (or other third parties supplied by you and relating to your application) to complete the process and sign any Tenancy agreement within 14 days from the date of application (You must ensure that you advise all contacts beforehand that they will be contacted).
Should we need to extend this deadline, we will email you to confirm and, in any event, when we inform you that references are complete, the deadline for contract signing will extend by one week (i.e.
Total 21 days from payment of the holding deposit).
• No legal authority to rent (Failing Right to Rent Checks) • You and/or any of your co-applicants decide to withdraw from the process after this application is submitted to us.
Online Viewings Please be advised that due to high demand, all applicants are required to attend an in-person viewing of the property before submitting an application.
Online viewings are for visual reference only and do not serve as a substitute for an in-person viewing.
Value & comps
No previous sales on record.
Rental comparables are shown in the Rental section below. Sold comparables remain for area capital context only.
Returns
We're still gathering serviced-accommodation data for this area.
This is not financial or investment advice. Prop AI Deals is not authorised by the Financial Conduct Authority (FCA) to provide investment advice.
All investment calculators, property analyses, and AI-generated insights are for informational purposes only. Property investment carries risk and may result in financial loss. All calculations should be independently verified and you should consult with FCA-authorised financial advisers before making any investment decisions.
Past performance does not guarantee future results. Tax implications vary by individual circumstances.
Deal
Properties like this can earn 2–3x BTL yields when converted to HMO, with retrofit costs around £10k/room. Sign in to see the full tier, yield projection, and cost breakdown.
Commercial properties like this can earn 30-50% higher yields when converted to residential under Class MA / Q / P / PA, with prior approval costing ~GBP 96/unit. Sign in to see the recommended route, yield uplift, and cost breakdown.
BRRR-suited properties can recycle 80-100% of investor capital on refi, leaving a high-yielding rental with most of the money out. Sign in to see the refurb cost stack, ARV projection, and refinance maths.
Detached + large garden = sub-division play. Pro tier unlocks the tier badge, plot size, uplift estimate, and regional land benchmark.
Short-lease flats trade at deep discount, but extending under the 1993 Act often costs far less than the discount. Pro tier unlocks the tier badge, premium breakdown, long-lease ARV and arbitrage maths.
See projected short-stay revenue vs a vanilla BTL for this property.
See real sub-let margins (HMO room rates & SA nightly rates) vs the landlord rent.
Area
Agent & docs

FAQ
About Walsingham Drive, Nuneaton
Explore nearby