2-bedroom terraced house · YO7 1JB
No longer listedListed 18 days
Opportunity summary
See Archie’s verdict, returns by strategy and what to check before viewing.
About
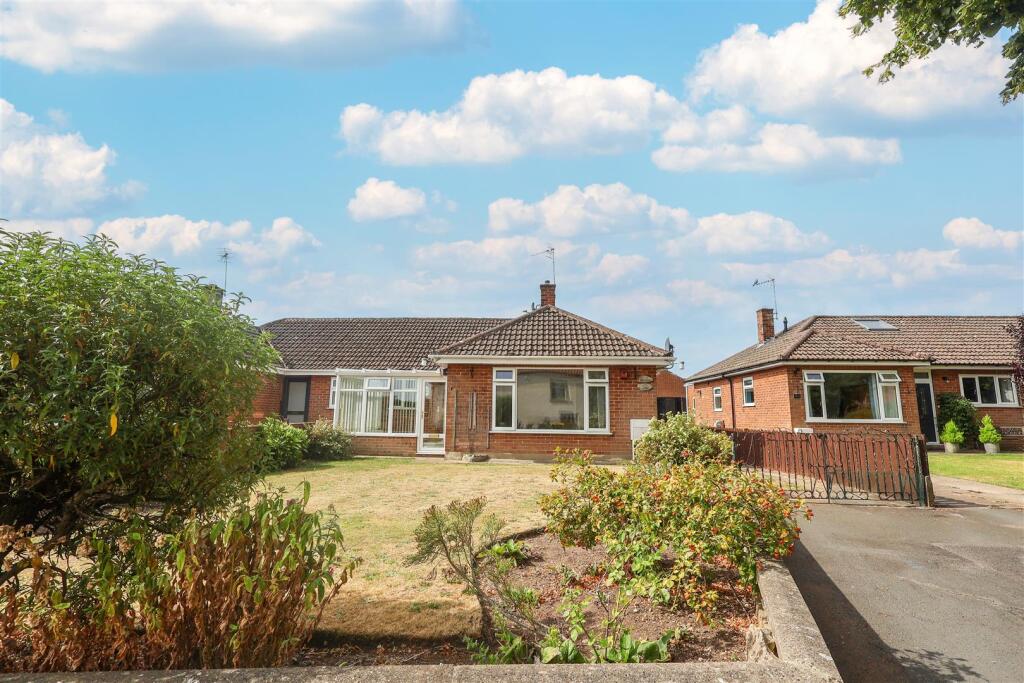
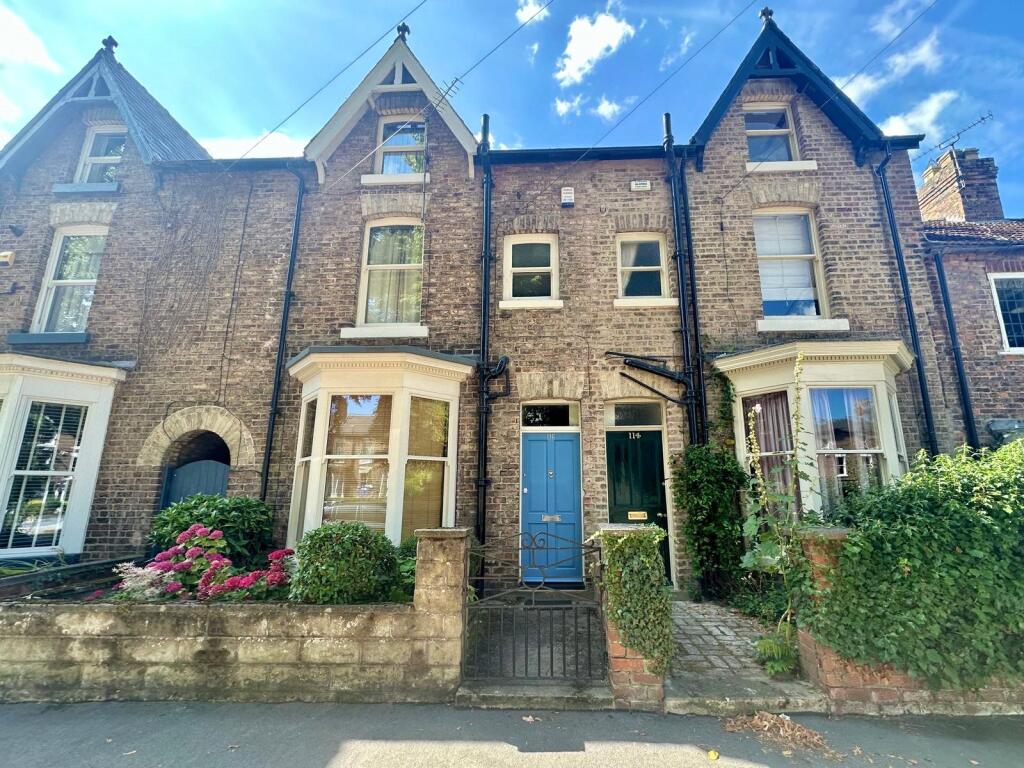
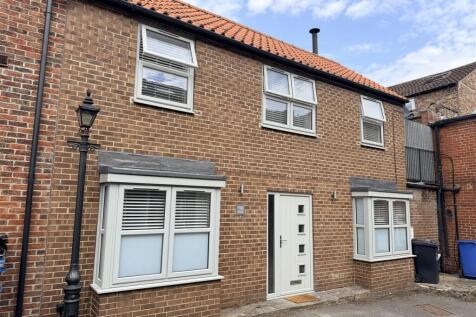
Nestled on Front Street in Sowerby, this 2-bedroom end of house offers a blend of modernity and convenience.
Boasting a modern kitchen, a summer house, and a low maintenance garden, this property provides a tranquil retreat while being within walking distance of town amenities.
The tree-lined road adds a touch of natural serenity to this great location, with a resin driveway offering off-street parking for added convenience.
With immediate availability, this residence on Front Street truly embodies comfortable living with its convenient features.
Outdoor enthusiasts will appreciate the spacious garden area, complete with a resin drive providing off-street parking and a garden shed for storage needs.
The artificial lawn space ensures a lush greenery without the hassle of maintenance, offering a private sanctuary to enjoy the outdoors.
Access to off-street parking is made easy through the wooden double gates, while on-street parking options on Front Street provide additional flexibility for residents and guests alike.
Make the most of this outdoor oasis that complements the charm of this well-situated property.
Dining Kitchen 2.77m x 4.85m The well presented dining kitchen has a range of base and wall units and integrated appliances including fridge, freezer and dishwasher.
the electric oven and hob have an extractor fan fitted above. The dining area has a large window to the rear elevation and enjoys views over the field and hills beyond.
Hall The spacious hall offers access to all ground floor rooms and stairs to the first floor, with a light tunnel fitted to the ceiling this is a lovely bright space with a great oak staircase.
Sitting Room 3.51m x 4.05m To the front of the property, the front door accesses the sitting room directly. Features a large window to the front elevation.
An electric stove sits beneath a wood beamed fireplace. House Bathroom 2.01m x 2.25m The downstairs bathroom has a bath with an electric shower fitted above.
The large basin is fitted within a vanity unit, with mirror above. There is a chrome towel radiator and obscured glass window.
Bedroom One 3.63m x 3.54m The large double bedroom is to the front of the property and has a large window allowing ample natural light, fitted storage with two double wardrobes.
En suite 1.26m x 2.14m A modern suite comprising of a corner shower enclosure, mounted sink and low level toilet. A heated chrome towel radiator is fitted.
Bedroom Two 2.66m x 3.72m With dual aspect windows the second bedroom enjoys views to the rear and side of the property. Large fitted storage is available.
Garden Room 3.23m x 4.27m With power and lights the garden room would make a great studio or work from home space. fitted with wood effect flooring and a window to the side elevation.
External Storage With base kitchen units and power this external storage is a really useful space.
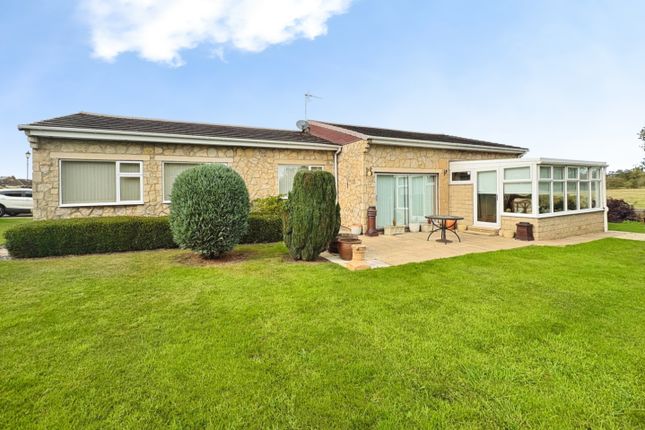
Garden The garden has a large resin drive offering off street parking, with a garden shed and artificial lawn space this low maintenance garden is very private and tranquil.
Parking - Off street If required, off street parking is accessed through the wooden double gates. On street parking is offered on Front Street.
Disclaimer Nove gives notice that these particulars are set out as a general outline for guidance only and do not constitute any part of an offer or contract.
Details are given without responsibility, and neither Nove nor any employee or agent has authority to make or give any representation or warranty in relation to the property.
Any areas, measurements, or distances referred to are approximate, and any plans are for identification purposes only.
Any services, systems, and appliances referred to have not been tested by Nove and no warranty can be given as to their working order.
Purchasers must satisfy themselves by inspection or otherwise as to the correctness of each statement contained in these particulars.
Value & comps
No previous sales on record.
Rental comparables are shown in the Rental section below. Sold comparables remain for area capital context only.
Returns
We're still gathering serviced-accommodation data for this area.
This is not financial or investment advice. Prop AI Deals is not authorised by the Financial Conduct Authority (FCA) to provide investment advice.
All investment calculators, property analyses, and AI-generated insights are for informational purposes only. Property investment carries risk and may result in financial loss. All calculations should be independently verified and you should consult with FCA-authorised financial advisers before making any investment decisions.
Past performance does not guarantee future results. Tax implications vary by individual circumstances.
Deal
Properties like this can earn 2–3x BTL yields when converted to HMO, with retrofit costs around £10k/room. Sign in to see the full tier, yield projection, and cost breakdown.
Commercial properties like this can earn 30-50% higher yields when converted to residential under Class MA / Q / P / PA, with prior approval costing ~GBP 96/unit. Sign in to see the recommended route, yield uplift, and cost breakdown.
BRRR-suited properties can recycle 80-100% of investor capital on refi, leaving a high-yielding rental with most of the money out. Sign in to see the refurb cost stack, ARV projection, and refinance maths.
Detached + large garden = sub-division play. Pro tier unlocks the tier badge, plot size, uplift estimate, and regional land benchmark.
Short-lease flats trade at deep discount, but extending under the 1993 Act often costs far less than the discount. Pro tier unlocks the tier badge, premium breakdown, long-lease ARV and arbitrage maths.
See projected short-stay revenue vs a vanilla BTL for this property.
See real sub-let margins (HMO room rates & SA nightly rates) vs the landlord rent.
Area
Agent & docs

FAQ
About Front Street, Sowerby, YO7
Explore nearby