5-bedroom semi-detached house · RM12 4BW
Sold STCListed 206 days
Opportunity summary
See Archie’s verdict, returns by strategy and what to check before viewing.
About
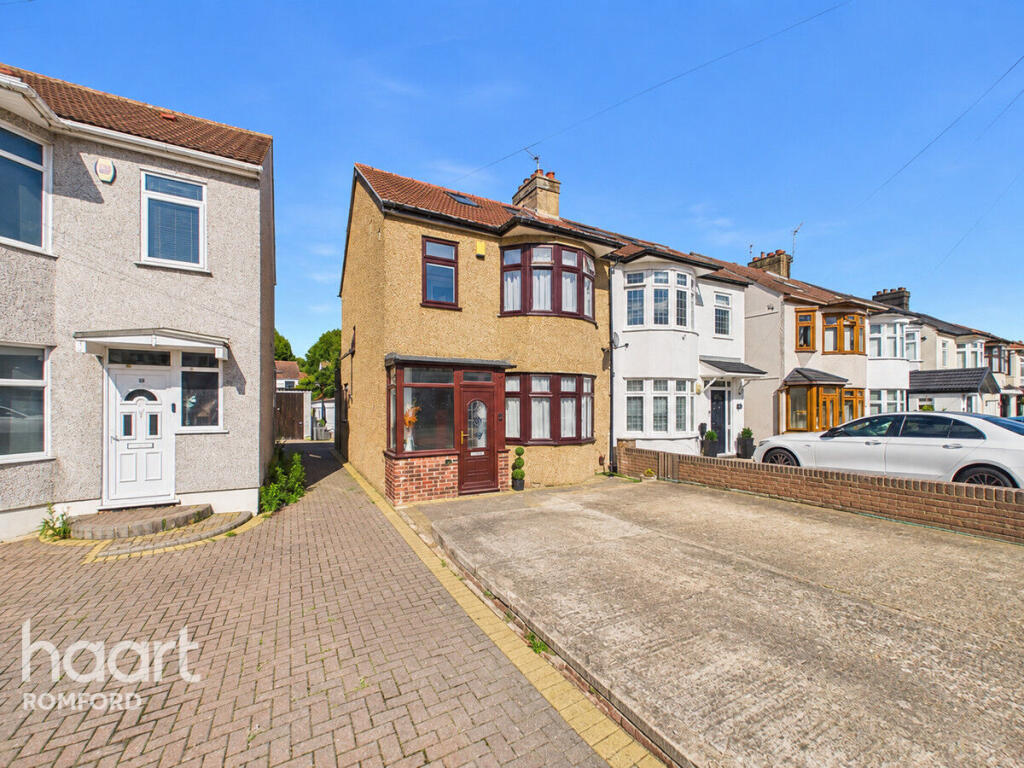
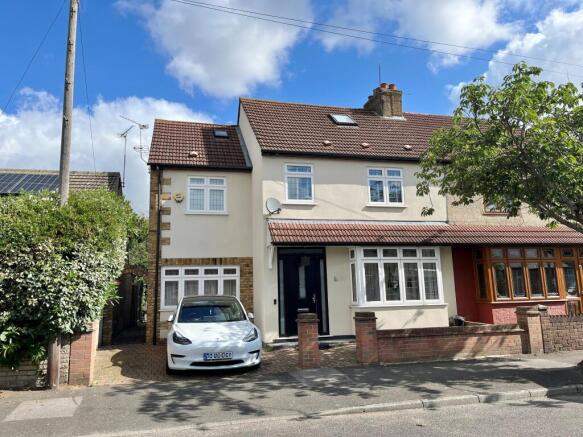
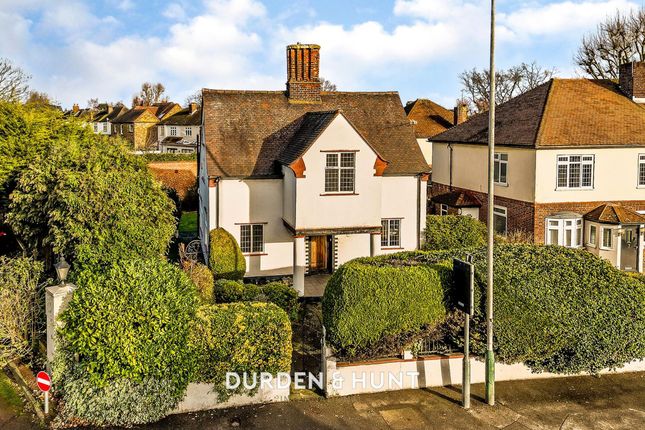
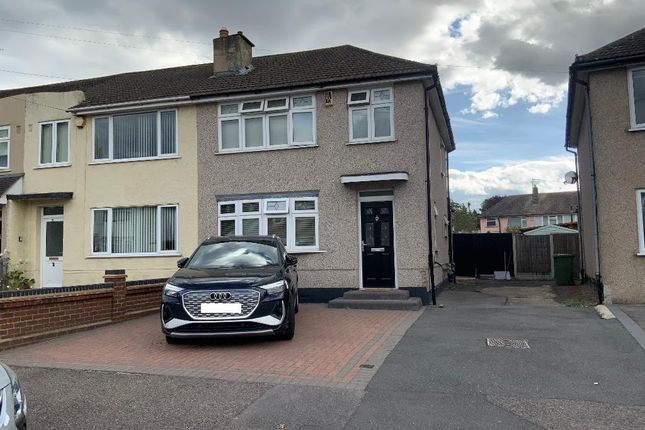
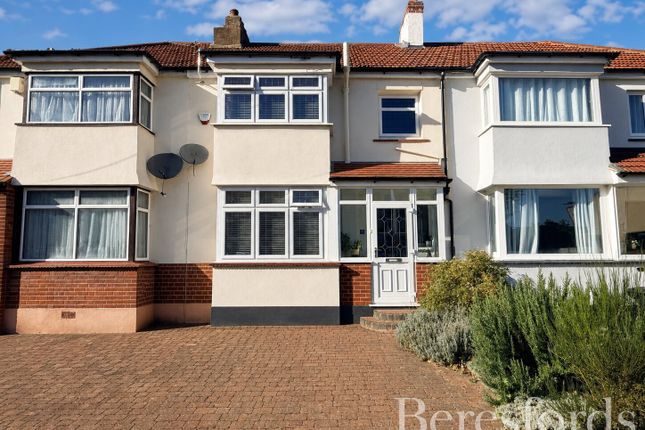
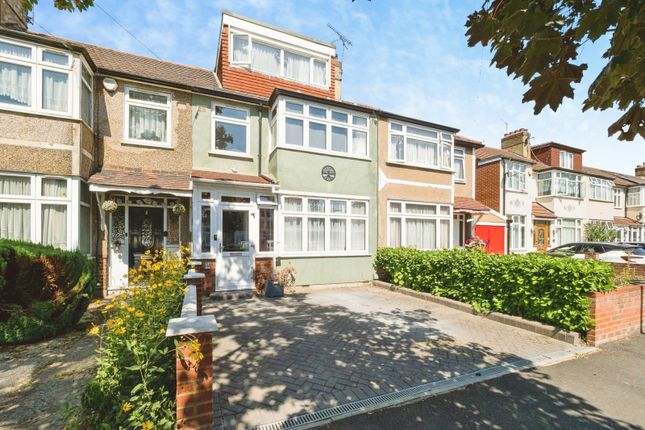
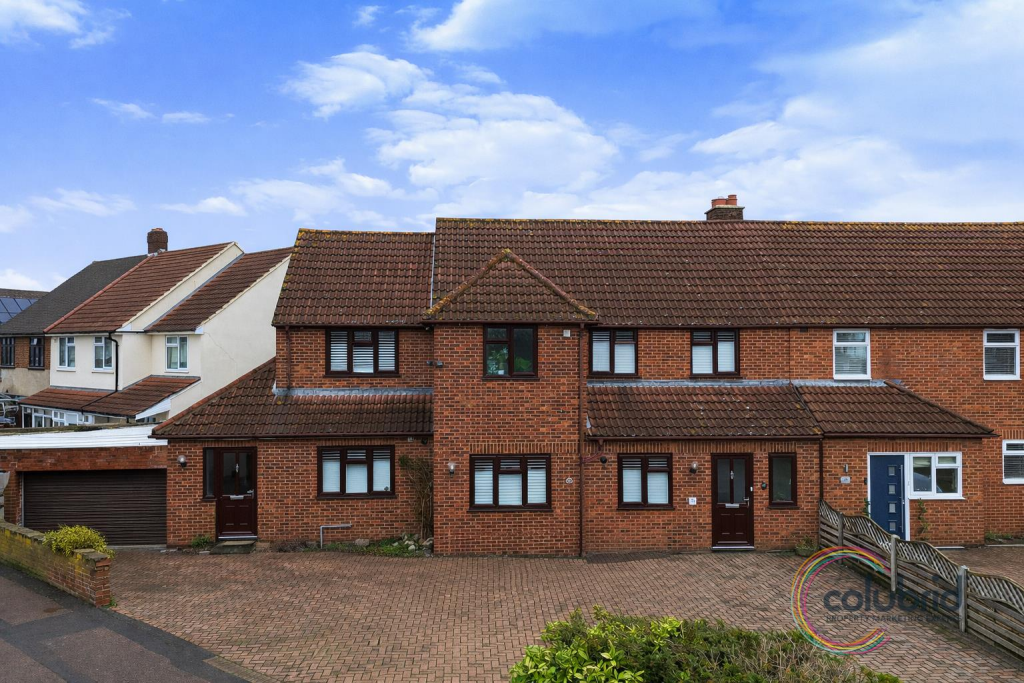
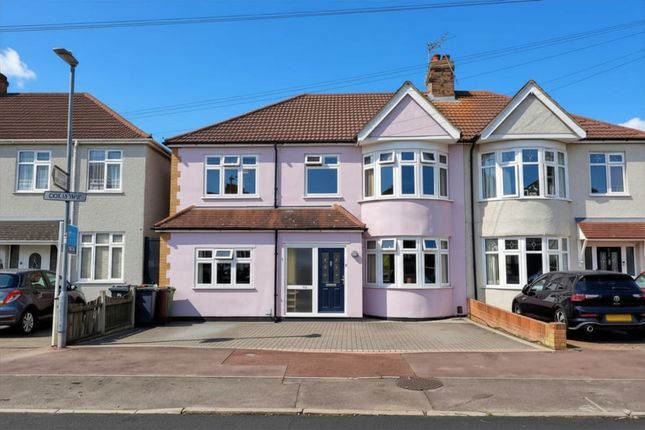
Charming extended five bedroom semi-detached property offered with no ongoing chain benefitting from ample off street parking and own garage with a stunning rear garden and ground floor WC, first floor bathroom and summerhouse to rear, located close to Harrow Lodge Park approximately one mile to District Line Station, local schools and shops.
Tucked away in a peaceful and well-connected residential enclave near the lush expanses of Harrow Lodge Park, this charming and substantially extended five-bedroom semi-detached home offers a rare opportunity to secure a spacious, versatile property with no onward chain.
From its generous proportions and thoughtfully designed layout to its beautifully landscaped garden and proximity to key amenities, this home is perfectly suited to growing families, multi-generational living, or those simply seeking more room to breathe.
The property greets you with a wide frontage, providing ample off-street parking for multiple vehicles and access to a private garage, ideal for storage, workshop use, or further development potential.
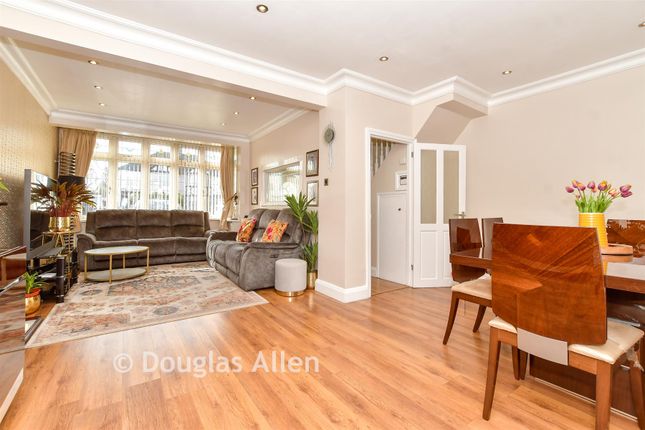
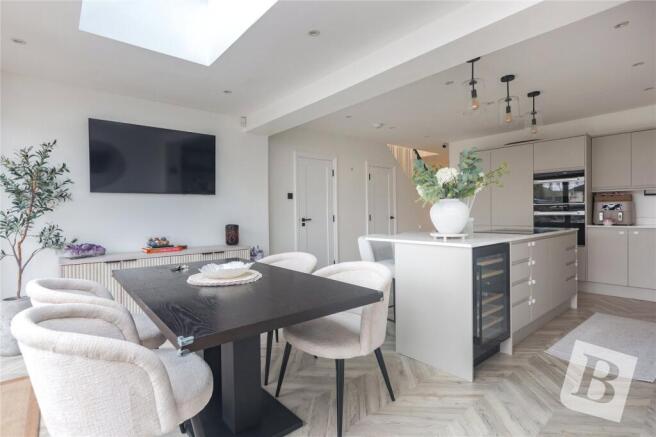
Step inside and you"re welcomed by a warm and inviting interior, where natural light and a sense of flow define the ground floor.
Multiple reception areas offer flexibility for both formal entertaining and relaxed family living, while a convenient ground floor WC adds everyday practicality.
The extended footprint of the home allows for generous living spaces that can be tailored to suit a variety of needs, whether that"s a dedicated playroom, a quiet study, or a cosy reading nook.
At the rear, the property opens out onto a stunning garden oasis, a beautifully maintained outdoor space with mature planting, a generous lawn, and a charming summerhouse that lends itself perfectly to year-round enjoyment.
Whether you're hosting summer barbecues, unwinding with a morning coffee, or working remotely in tranquil surroundings, this garden delivers both beauty and function.
Upstairs, the accommodation is equally impressive. Four spacious double bedrooms provide ample room for restful retreats, each with space for wardrobes, desks, or additional furnishings.
A fifth single bedroom offers flexibility, ideal as a nursery, home office, or guest room.
The first-floor bathroom is well-appointed and serves the household with ease, while the overall layout offers scope for further enhancement or reconfiguration, subject to planning permission.
Location is a key highlight of this property. Situated approximately one mile from the nearest District Line station, commuting into central London is both swift and straightforward.
Families will appreciate the proximity to well regarded local schools and nurseries, while everyday conveniences, from, shops and cafés to leisure facilities are all within easy reach.
Harrow Lodge Park, just a short stroll away, provides a welcome escape into nature, with its open green spaces, walking trails, and recreational amenities.
This is a home that balances character and comfort with space and potential.
Whether you're upsizing, relocating, or simply seeking a property that can evolve with your lifestyle, this five-bedroom residence offers a compelling blend of location, layout, and long-term value.
With no onward chain, the path to your next chapter could be refreshingly straightforward.
PORCH HALLWAY DINING AREA 13'1 x 10'7 LIVING ROOM 21'3 x 16'8 KITCHEN 14' x 9'3 GARAGE 22'1 x 14' GROUND FLOOR WC FIRST FLOOR LANDING BEDROOM ONE 16' x 11'8 BEDROOM TWO 9'6 x 8'2 BEDROOM THREE 11'5 x 10'2 BEDROOM FOUR 13'3 x 10'3 BEDROOM FIVE 6'10 x 6'2 FIRST FLOOR BATHROOM SUMMER HOUSE 20'5 x 12'3 REAR GARDEN
Value & comps
No previous sales on record.
Returns
Set an offer; the calculator follows it.
We're still gathering serviced-accommodation data for this area.
Archie refurb estimate: a Pro feature
0.0% below asking
This is not financial or investment advice. Prop AI Deals is not authorised by the Financial Conduct Authority (FCA) to provide investment advice.
All investment calculators, property analyses, and AI-generated insights are for informational purposes only. Property investment carries risk and may result in financial loss. All calculations should be independently verified and you should consult with FCA-authorised financial advisors before making any investment decisions.
Past performance does not guarantee future results. Tax implications vary by individual circumstances.
Deal
Properties like this can earn 2–3x BTL yields when converted to HMO, with retrofit costs around £10k/room. Sign in to see the full tier, yield projection, and cost breakdown.
Commercial properties like this can earn 30-50% higher yields when converted to residential under Class MA / Q / P / PA, with prior approval costing ~GBP 96/unit. Sign in to see the recommended route, yield uplift, and cost breakdown.
BRRR-suited properties can recycle 80-100% of investor capital on refi, leaving a high-yielding rental with most of the money out. Sign in to see the refurb cost stack, ARV projection, and refinance maths.
Detached + large garden = sub-division play. Pro tier unlocks the tier badge, plot size, uplift estimate, and regional land benchmark.
Short-lease flats trade at deep discount, but extending under the 1993 Act often costs far less than the discount. Pro tier unlocks the tier badge, premium breakdown, long-lease ARV and arbitrage maths.
See projected short-stay revenue vs a vanilla BTL for this property.
See real sub-let margins (HMO room rates & SA nightly rates) vs the landlord rent.
Area
Agent & docs

FAQ
About Milton Avenue, Hornchurch, Essex, RM12 4BW
Explore nearby