3-bedroom terraced house · ST6 1LB
For saleListed 36 days
Opportunity summary
See Archie’s verdict, returns by strategy and what to check before viewing.
About
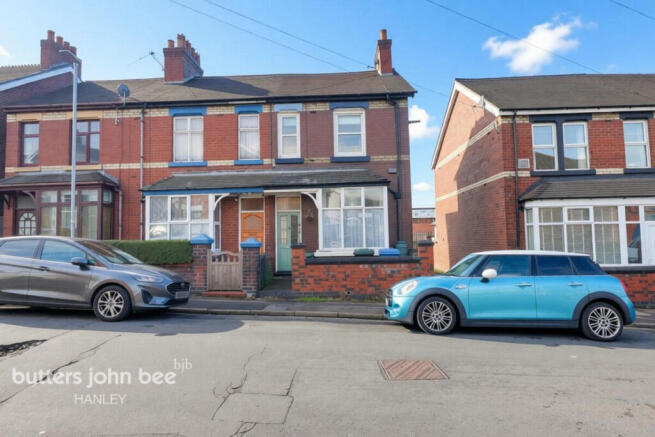
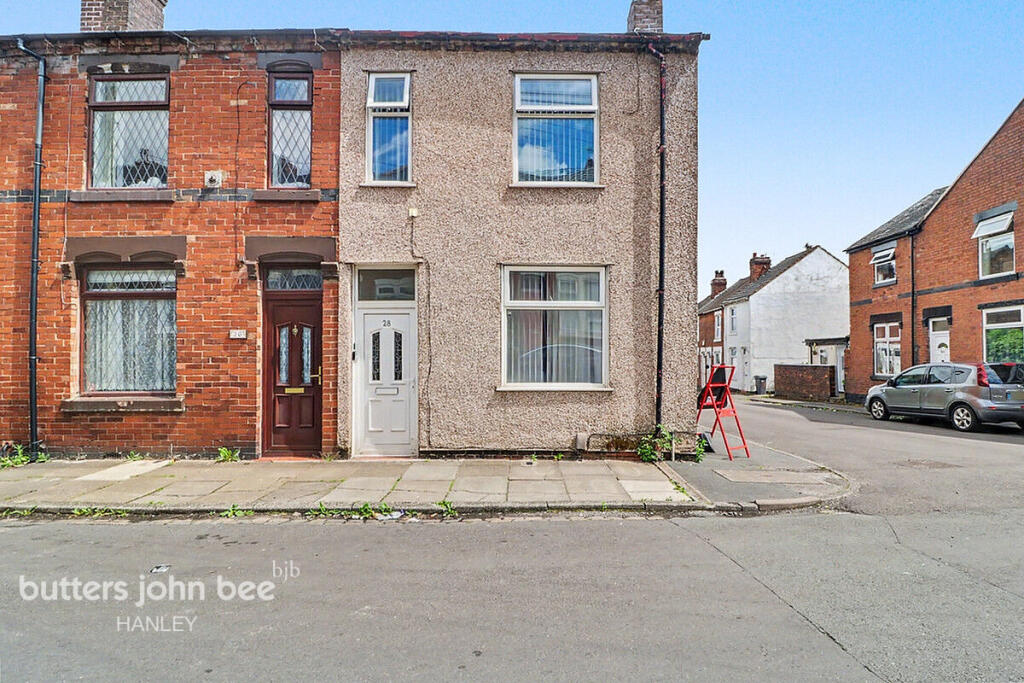
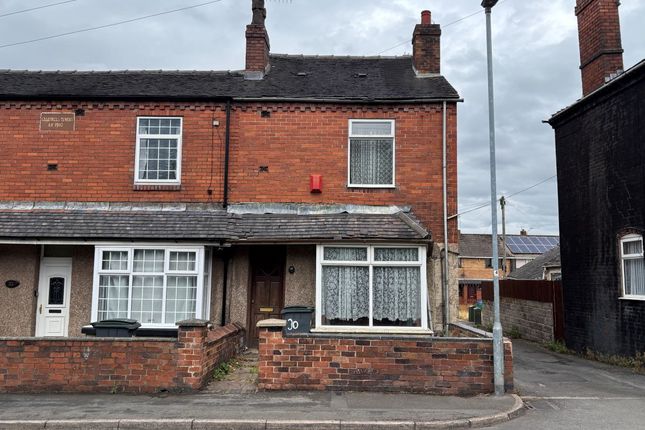
This well-proportioned family home on Brierley Street in Smallthorne, presenting a fantastic opportunity for property investors, developers, or first-time buyers looking for a rewarding project.
Located within a popular residential pocket of Stoke-on-Trent, this property blends highly functional living spaces with excellent potential to modernise, reconfigure, and significantly add capital value.
Boasting multiple entrance routes, versatile reception rooms, and an enclosed rear garden, the property represents an ideal blank canvas with high rental yield potential once renovated.
The ground floor layout is exceptionally practical, starting with a primary entrance hallway featuring light gray painted brick-effect walls and durable tiled flooring.
This corridor provides direct access to a functional storage cupboard and a separate ground-floor WC, which features retro light blue wall tiling and a privacy window.
A secondary entrance hallway serves as an alternative access point from the front of the property, steering you directly to the carpeted staircase.
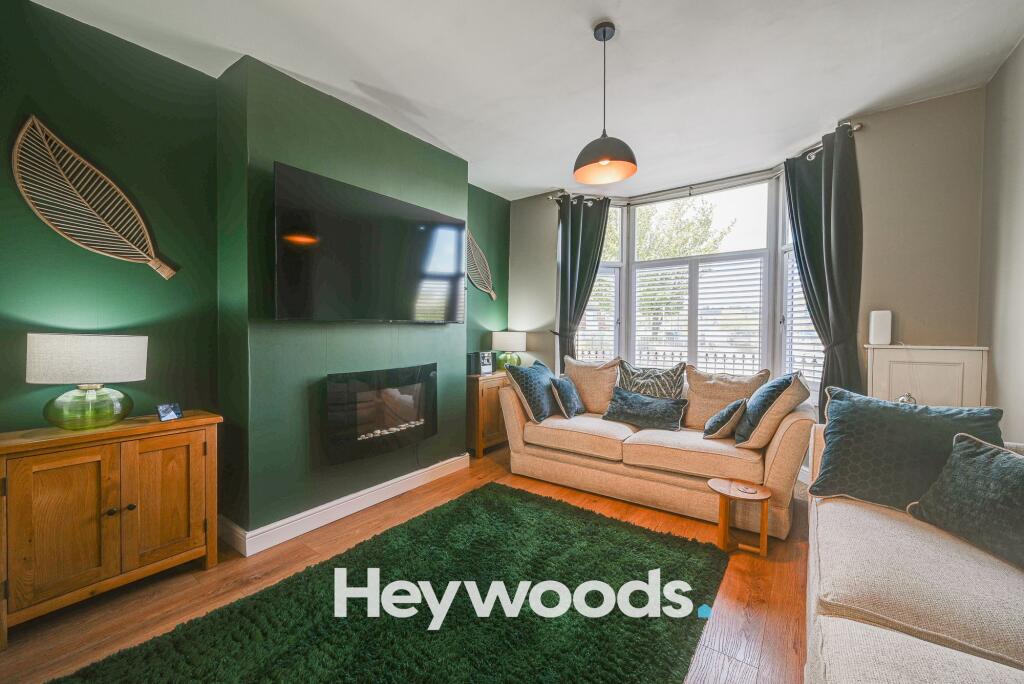
The lounge offers a bright, inviting space centered around a traditional dark wood fireplace surround with a marble-effect hearth, finished with modern wood-effect laminate flooring.
The layout is completed by a good-sized kitchen fitted with traditional wooden cabinetry and space for freestanding appliances, leading directly out to a rear porch that acts as a practical utility transition zone straight into the low-maintenance, fully enclosed paved rear garden.
Upstairs, the first floor boasts three versatile bedrooms branching off a central landing area.
Bedroom one and bedroom two are spacious doubles featuring practical neutral decor, with bedroom one offering a framed alcove ready for a custom built-in wardrobe and bedroom two displaying a contrasting light blue accent wall.
The third bedroom is a comfortable single room, presenting an ideal space for a nursery, dressing room, or a dedicated home office layout.
Serving the upper level is a practical family bathroom fitted with a classic three-piece white suite—including a panelled bath with a wall-mounted electric shower—complemented by low-maintenance wood-effect flooring and fully tiled walls.
Perfect for families or future tenants, the property benefits from an excellent selection of nearby schooling options.
Local primary education is anchored by New Ford Academy on Brownley Road, which holds a highly regarded Outstanding Ofsted rating, alongside secondary choices such as the nearby Excel Academy in Sneyd Green.
Residents enjoy convenient access to everyday local amenities scattered across Smallthorne and the surrounding Hanley city centre, including neighborhood shops, supermarkets, and local pubs.
Excellent public transport connections via regional bus routes and local arterial roads ensure straightforward commutes into the broader Potteries area, making this a highly attractive lot for any auction catalogue.
This property will be offered for sale by public and online auction at The DoubleTree by Hilton, Etruria Hall, Festival Way, Staffordshire, ST1 5BQ on Monday 26th October at 6:30pm.
Remote bidding will be available via internet, telephone or proxy.
To register to bid on this Lot or to download the Legal Pack, please visit the Butters John Bee website or contact the Auction Team directly.
Common Auction Conditions This property is sold subject to our Common Auction Conditions (a copy is available on request) Buyers Administration Fee A buyer’s administration fee of £1,800 inc VAT is applicable to this lot.
The purchaser will pay the fee whether the property is bought before, at or following the auction date Legal Pack Purchasing a property at auction is a firm commitment that carries the same legal implications as a signed contract by private treaty.
It is important that you consult with your legal adviser before bidding and also your accountant regarding the impact of VAT, if applicable, on the sale price.
The legal pack can be viewed online via our website Legal packs can also be viewed at the selling office.
These documents should be passed to your legal adviser as they will help you make an informed decision about the lot.
If you need further legal information please contact the vendor’s solicitor whose details will be in the auction catalogue.
Remember that you buy subject to all documentation and terms of contract whether or not you have read them Viewings To view this lot, please contact the selling office Please contact our auction department direct Further details are available via the Butters John Bee website.
Addendum Check the latest addendum at the Butters John Bee website for any alterations or changes to the catalogue Guide Price An indication of the seller’s current minimum acceptable price at auction.
The guide price or range of guide prices is given to assist consumers in deciding whether or not to pursue a purchase.
It is usual, but not always the case that a provisional reserve range is agreed between the seller and the auctioneer at the start of marketing.
As the reserve is not fixed at this stage and can be adjusted by the seller at any time up to the day of the auction in the light of interest shown during the marketing period, a guide price is issued.
This guide price can be shown in the form of a minimum and maximum price range within which an acceptable sale price (reserve) would fall, or as a single price figure within 10% of which the minimum acceptable price (reserve) would fall.
A guide price is different to a reserve price (see separate definition).
Both the guide price and the reserve price can be subject to change up to and including the day of the auction Reserve The seller’s minimum acceptable price at auction and the figure below which the auctioneer cannot sell.
The reserve price is not disclosed and remains confidential between the seller and the auctioneer.
Both the guide price and the reserve price can be subject to change up to and including the day of the auction Proof of Identity To comply with Money Laundering Regulations, on acceptance of an offer for purchase or letting, the buyer or prospective tenant will be required to provide identification to Butters John Bee.
Where a property is due to go to auction, all bidders will be required to register prior to auction Entrance Hall This bright and practical entrance hallway features light gray painted brick-effect walls and low-maintenance tiled flooring that flows seamlessly toward the kitchen.
A panel radiator is mounted along the wall to ensure a warm welcome, while the space provides direct, convenient access to both the ground-floor WC and a functional storage cupboard.
Separate WC 2'4" x 4'7" (0.73m x 1.42m) This ground-floor WC offers an excellent opportunity for modernization and personalization, currently featuring a low-level toilet and a privacy-glazed window that provides natural light and ventilation.
The space is partially finished with retro light blue wall tiling, leaving a section exposed and ready for your choice of updates or tiling finishes.
Conveniently located just off the primary entrance hallway, it is a highly practical addition to the property's ground-floor layout.
Kitchen 11'7" x 11'9" (3.55m x 3.60m) This functional, good-sized kitchen features a range of traditional wooden wall and base units paired with contrasting light worktops and neutral tiled splashbacks.
The space is equipped with an integrated sink and drainer unit beneath a large double-glazed window overlooking the rear, a freestanding electric cooker, plumbing for a washing machine, and ample space for a freestanding fridge-freezer.
Finished with practical ceramic floor tiling and white walls, the room includes a wall-mounted radiator, a separate built-in storage cupboard, and a rear door providing direct access to the outside garden or yard, while an internal door leads seamlessly back into the primary entrance hallway.
Lounge 10'2" x 19'8" (3.11m x 6.01m) This spacious and bright lounge features neutral white walls paired with modern, light gray wood-effect laminate flooring.
A central focal point is created by a traditional dark wood fireplace surround with a marble-effect hearth and back panel.
The room enjoys plenty of natural daylight through a large window dressed with sheer curtains, while an adjacent internal door provides direct access out toward the secondary entrance hallway and front door.
Entrance The secondary entrance hallway serves as an alternative access point from the front of the property, opening directly into a functional space with light gray painted brick-effect walls and durable tiled flooring.
This practical corridor guides you straight to the carpeted staircase leading to the first floor, providing a seamless transition between the outdoor entrance and the upper-level living areas.
Bedroom 11'8" x 14'5" (3.56m x 4.40m) This generously sized double bedroom offers a bright and airy space finished with neutral white walls and practical beige carpeting.
A large double-glazed window allows for plenty of natural light and features a wall-mounted panel radiator directly beneath it.
The room also includes a dedicated alcove space that is framed out and ready to be converted into a built-in wardrobe or custom storage unit.
Bedroom Two 10'3" x 11'5" (3.13m x 3.49m) This second double bedroom is another well-proportioned space, featuring neutral white walls with a contrasting light blue accent wall and practical beige carpeting.
A double-glazed window offers views over the neighborhood and brings in plenty of daylight, with a panel radiator positioned underneath.
The room opens out directly onto the landing, providing an ideal set-up for a guest bedroom, children's room, or home office.
Bedroom Three 10'2" x 8'7" (3.12m x 2.64m) This single bedroom provides a versatile space finished with neutral white walls and beige carpeting.
A double-glazed window allows for natural light, with a wall-mounted panel radiator located underneath to ensure comfort.
Opening directly onto the landing, this room is ideally suited for use as a third bedroom, a nursery, or a dedicated home office.
Bathroom 7'0" x 5'6" (2.15m x 1.69m) This practical family bathroom is fitted with a three-piece white suite comprising a panelled bath with a wall-mounted electric shower over, a pedestal wash hand basin, and a low-level toilet.
The room features low-maintenance wood-effect flooring, fully tiled walls in neutral white, and a large double-glazed privacy window that floods the space with natural light while ensuring ventilation.
Porch 5'2" x 3'11" (1.58m x 1.20m) This rear porch extends directly off the kitchen, serving as a practical boot room or utility transition space before stepping outside.
The bright area features large windows that look out onto the property's grounds, durable tiled flooring, and a secure external door that provides direct access straight into the rear garden.
Rear Garden This low-maintenance rear garden is fully enclosed by timber fencing and features an expansive paved patio area, offering an ideal framework for outdoor seating, dining, and entertaining.
The outdoor space presents an excellent landscaping opportunity, currently containing areas of mature shrubbery, established trees, and overgrowth ready to be cleared or redesigned to suit your preferences.
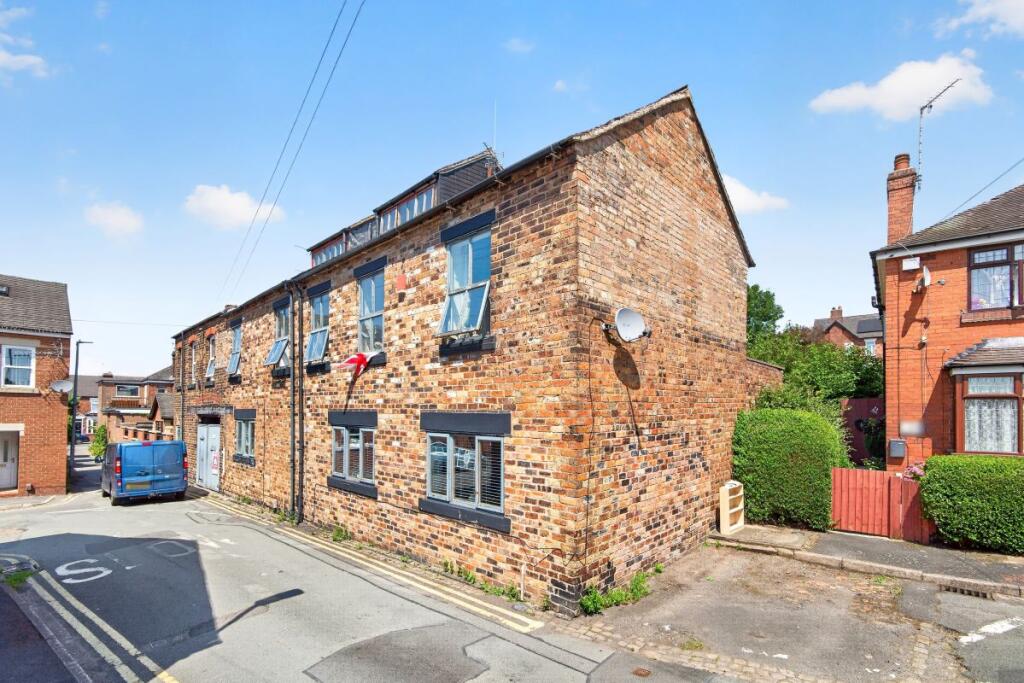
Accessible directly from the property's rear porch, the garden also highlights the brick exterior of the home, including the large window projection coming off the kitchen.
Please note the fence on the left while looking at the rear of the garden is currently missing.
Disclaimer Butters John Bee Estate Agents also offer a professional, ARLA accredited Lettings and Management Service.
If you are considering purchasing your property in order to rent, are looking at buy to let or would like a free review of your current portfolio then please call the Lettings Branch Manager on the number shown above.
Butters John Bee Estate Agents is the seller's agent for this property. Your conveyancer is legally responsible for ensuring any purchase agreement fully protects your position.
We make detailed enquiries of the seller to ensure the information provided is as accurate as possible. Please inform us if you become aware of any information being inaccurate.
Value & comps
No previous sales on record.
See the independent valuation, upside vs guide, and per-strategy max bid for this lot. Sign in to see it.
Returns
Set an offer; the calculator follows it.
We're still gathering serviced-accommodation data for this area.
Archie refurb estimate: a Pro feature
0.0% below starting price
This is not financial or investment advice. Prop AI Deals is not authorised by the Financial Conduct Authority (FCA) to provide investment advice.
All investment calculators, property analyses, and AI-generated insights are for informational purposes only. Property investment carries risk and may result in financial loss. All calculations should be independently verified and you should consult with FCA-authorised financial advisers before making any investment decisions.
Past performance does not guarantee future results. Tax implications vary by individual circumstances.
Deal
Properties like this can earn 2–3x BTL yields when converted to HMO, with retrofit costs around £10k/room. Sign in to see the full tier, yield projection, and cost breakdown.
Commercial properties like this can earn 30-50% higher yields when converted to residential under Class MA / Q / P / PA, with prior approval costing ~GBP 96/unit. Sign in to see the recommended route, yield uplift, and cost breakdown.
BRRR-suited properties can recycle 80-100% of investor capital on refi, leaving a high-yielding rental with most of the money out. Sign in to see the refurb cost stack, ARV projection, and refinance maths.
Detached + large garden = sub-division play. Pro tier unlocks the tier badge, plot size, uplift estimate, and regional land benchmark.
Short-lease flats trade at deep discount, but extending under the 1993 Act often costs far less than the discount. Pro tier unlocks the tier badge, premium breakdown, long-lease ARV and arbitrage maths.
See projected short-stay revenue vs a vanilla BTL for this property.
See real sub-let margins (HMO room rates & SA nightly rates) vs the landlord rent.
Area
Agent & docs
FAQ
About Stoke-On-Trent ST6 1
Explore nearby