3-bedroom house · TN27 0BE
For saleListed 78 days
Opportunity summary
See Archie’s verdict, returns by strategy and what to check before viewing.
About
"Great sized plot and house, in nice decorative order. Brilliant to have an accepted structural refurbishment certificate, which makes this house mortgageable". - Sam Newman, Marketing Consultant.
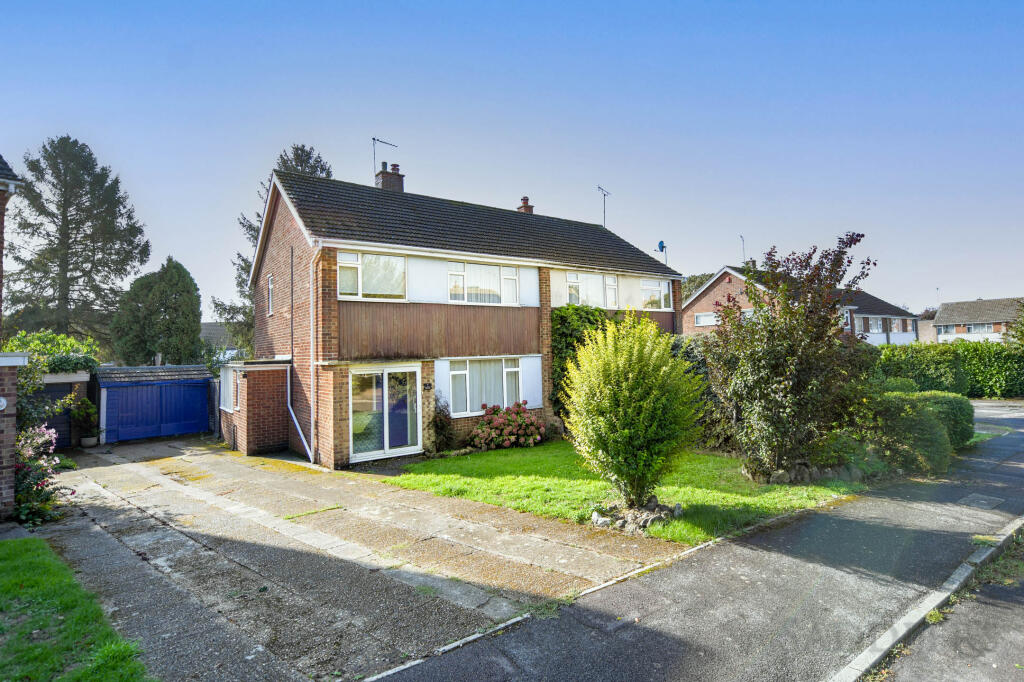
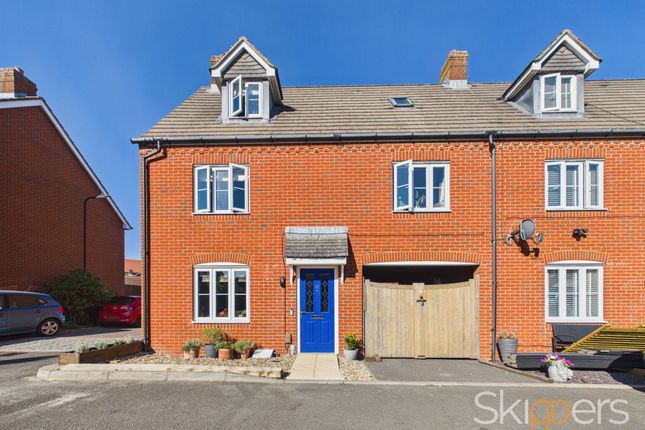
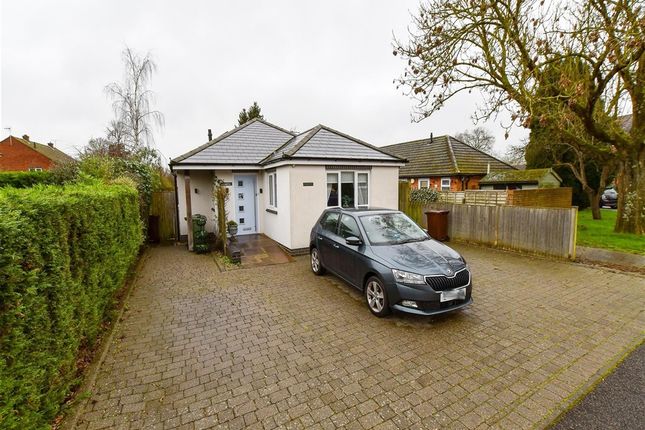
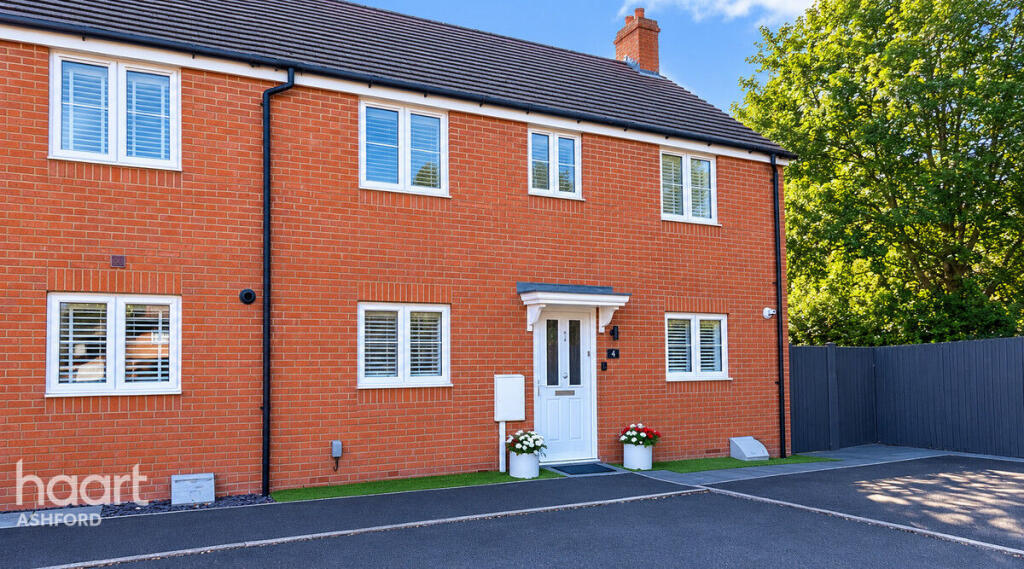
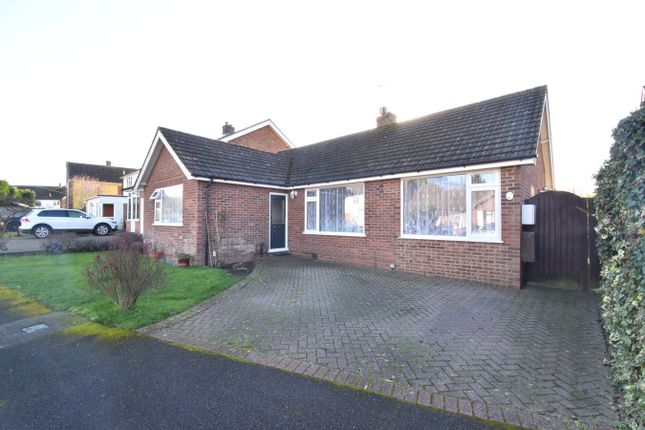
Presenting to the market is this well presented three bedroom semi detached house located in the village of Charing Heath.
This Airy house is currently mortgaged and has a certificate confirming the property has been repaired in accordance with the criteria set out by The Halifax plc accepted scheme for structural refurbishment.
The property is currently configured to enjoy a spacious entrance hallway, lounge with log burner and recently renovated kitchen diner.
The ground floor continues with a most useful utility room, snug which is used as a playroom/gym and a cloakroom. To the first floor there are three bedrooms and a family bathroom.
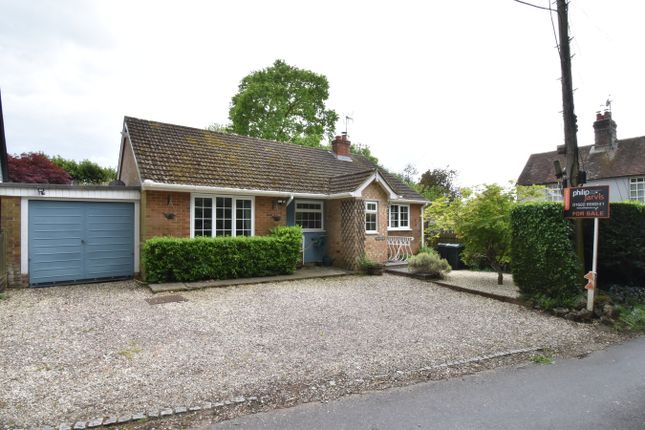
Externally the plot is very generous in size with a front garden, shingled driveway, suitable for ample parking and a spacious rear garden with separate patio and lawned areas.
Charing Heath is a small village with a church, village hall and public house. The neighbouring village of Charing offers amenities, primary school, doctors surgery and shops.
There is a mainline railway station to London and access to the A20 for commuting. The home is being sold with no forward chain, so please arrange a viewing at your earliest convenience.
Hallway Radiator. Built in seat. Alarm panel. Luxury tile vinyl flooring (lvt). Cupboard understairs. Lounge Double glazed window to rear. Column radiator. Log burner with feature fireplace.
Lvt flooring. TV & BT point. Kitchen/Diner Double glazed window to front. Double patio doors to rear. Range of base units with butler sink. Integrated dishwasher.
Belling electric oven and hob with extractor over and light. Integrated fridge. Recess lighting. Localised tiling. Wooden worktops. Lvt flooring. Cupboard. Playroom Steps down. Two radiators.
Fitted carpet. Door to front and rear gardens. Utility Room Double glazed window to rear. Vinyl flooring. Plumbing for washing machine. Space for tumble dryer. Oil boiler.
Cloakroom Double glazed obscured window to front. Low level WC, corner sink with storage under. Radiator. Vinyl flooring. Landing Double glazed window to front. Fitted carpet. Loft hatch.
Bedroom One Double glazed window to rear. Radiator. Built in storage. Fitted carpet. Bedroom Two Double glazed window to rear. Radiator. Fitted carpet. Bedroom Three Double glazed window to front.
Radiator. Cupboard. Fitted carpet. Bathroom Double glazed obscured window to side. Modern suite comprising of low level WC, oval sink with vanity storage. Panelled oval bath with shower over.
Fully tiled walls. Recess lighting. Vinyl flooring. Chrome heated towel rail. Front Garden Mature hedging to borders. Lawned areas. Decorative flower beds to front. Pathway to front door. Water tap.
Gate for pedestrian access to side. Driveway Shingled driveway suitable for multiple vehicles. Rear Garden Fully enclosed, Mainly laid to lawn. Patio area. Seating area.
Mature and established hedging. Fenced area to oil tank. Water tap. Agents Note 1. Oil fired central heating. 2.
The house is mortgaged with certificate confirming the property has been repaired in accordance with the criteria set out by The Halifax plc accepted scheme - Structural Refurbishment Scheme for Airy Houses (Tarmac sfr individually approved scheme)
Value & comps
No previous sales on record.
Returns
Set an offer; the calculator follows it.
We're still gathering serviced-accommodation data for this area.
Archie refurb estimate: a Pro feature
0.0% below asking
This is not financial or investment advice. Prop AI Deals is not authorised by the Financial Conduct Authority (FCA) to provide investment advice.
All investment calculators, property analyses, and AI-generated insights are for informational purposes only. Property investment carries risk and may result in financial loss. All calculations should be independently verified and you should consult with FCA-authorised financial advisers before making any investment decisions.
Past performance does not guarantee future results. Tax implications vary by individual circumstances.
Deal
Properties like this can earn 2–3x BTL yields when converted to HMO, with retrofit costs around £10k/room. Sign in to see the full tier, yield projection, and cost breakdown.
Commercial properties like this can earn 30-50% higher yields when converted to residential under Class MA / Q / P / PA, with prior approval costing ~GBP 96/unit. Sign in to see the recommended route, yield uplift, and cost breakdown.
BRRR-suited properties can recycle 80-100% of investor capital on refi, leaving a high-yielding rental with most of the money out. Sign in to see the refurb cost stack, ARV projection, and refinance maths.
Detached + large garden = sub-division play. Pro tier unlocks the tier badge, plot size, uplift estimate, and regional land benchmark.
Short-lease flats trade at deep discount, but extending under the 1993 Act often costs far less than the discount. Pro tier unlocks the tier badge, premium breakdown, long-lease ARV and arbitrage maths.
See projected short-stay revenue vs a vanilla BTL for this property.
See real sub-let margins (HMO room rates & SA nightly rates) vs the landlord rent.
Area
Agent & docs

FAQ
About 6, Wind Hill, Ashford
Explore nearby