4-bedroom house · ST4 7NE
For saleListed 413 days
Opportunity summary
See Archie’s verdict, returns by strategy and what to check before viewing.
About
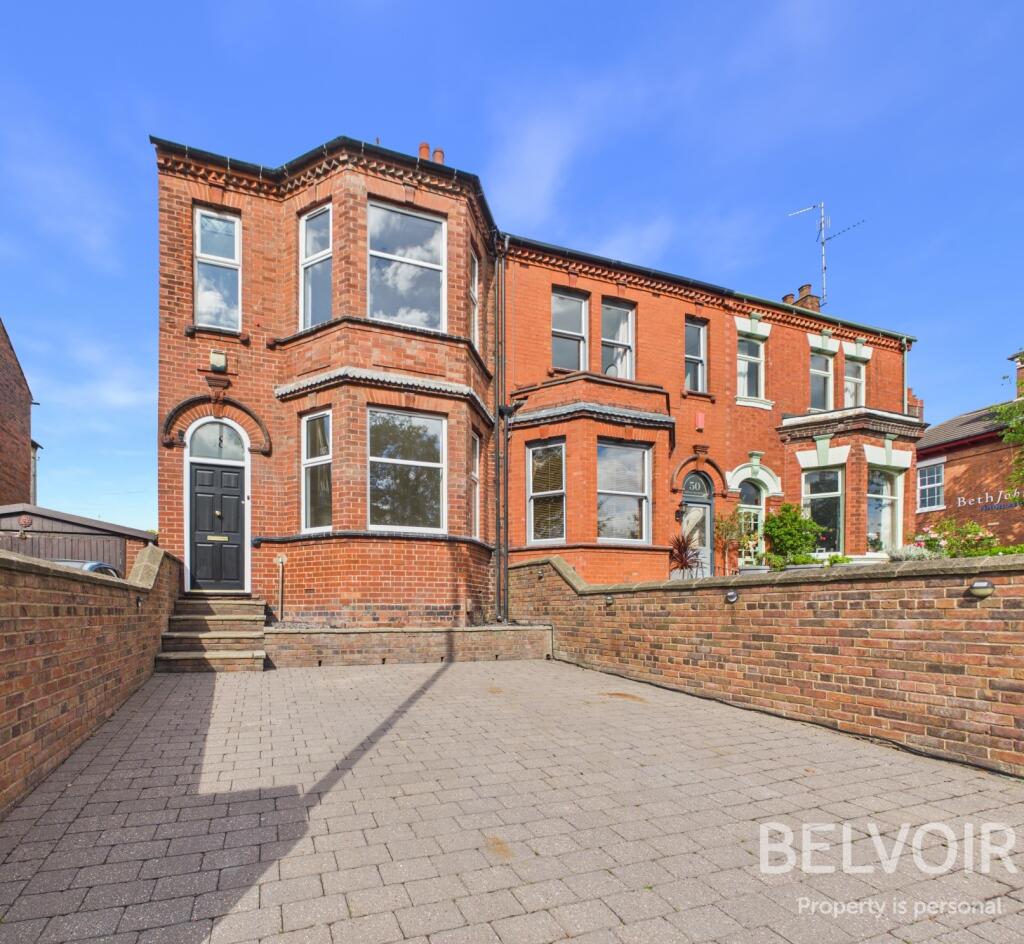
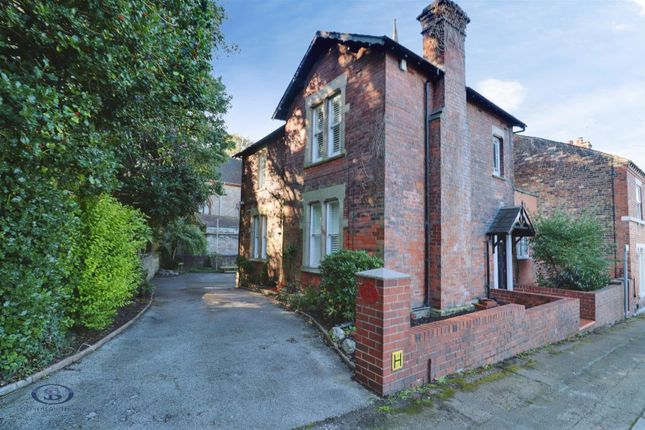
A well presented and spacious semi-detached 1920s character residence, situated in a long established district of town.
Walking distance and close proximity to the amenities of Hartshill and Stoke, including the Royal Stoke University Hospital.
The property commands a fine elevated position, standing on a double width plot with a road frontage of approximately 70ft (21m) having sweeping driveway approach and established gardens.
With future possibility for further extension to the original property, which would be strictly subject to planning planning consent.
Internally the property offers an impressive living space with an attractive Minton tiled hallway and three separate large reception rooms including an open plan kitchen area off the third reception.
The Property also provides four bedroom accommodation which includes a second storey attic conversion to create a fourth bedroom which is building regs certified.
Accommodation detail: – UPVC front entrance porch with quarry tiled floor and original decorative leaded pattern feature window.
An inner door opens to the reception hallway which has an original feature Minton tiled floor and turn staircase leading to the first floor.
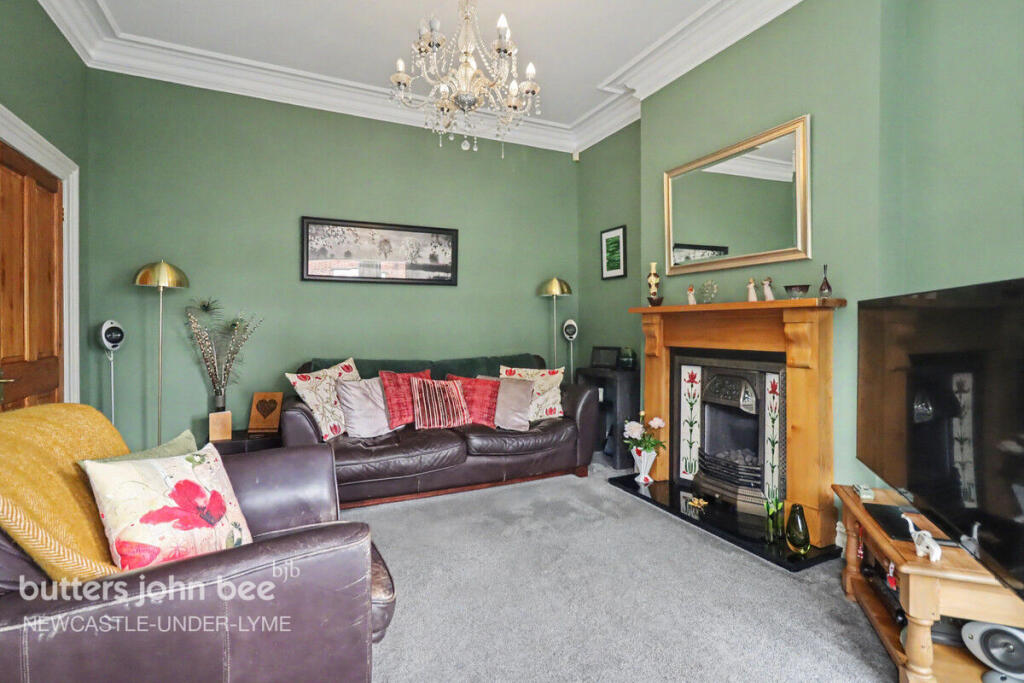
Pine strip doors open to the reception rooms, comprising a bay fronted sitting/dining room with feature open tiled fireplace and Adam style surround.
A separate spacious feature living room with decorative timber ceiling beams and a further attractive fireplace houses a coal effect gas fire with pewter inset with polished wood surround.
There are double patio doors set within a large rear bay window giving access to a garden patio.
A third large rear reception room with laminate hard flooring and pantry off, gives open access to the kitchen area.
This room has a dual outlook, to include a bay window to the side aspect giving pleasant views over the garden plot. A further fireplace is fitted with a pebble effect gas fire with a modern surround.
There is tiled flooring to the kitchen which is fitted with base/wall units, worktop and sink and space/plumbing for freestanding appliances.
With further side aspect window and access to a utility which has an external access door, further worktops, wall cupboards and space/plumbing for washing facilities.
The first floor landing has matching style pine strip doors opening to rooms, with a walk in linen/boiler cupboard on the half landing.
The main bedroom is fitted with a range of furnishings, comprising wardrobes, drawer units and bedside cabinets, with a large rear view window enjoying views over the garden.
The master bedroom also has ensuite shower room facilities in the form of a mains shower and a combined WC/vanity wash basin.
The second bedroom also has a large window overlooking the front with feature high ceilings and a third bedroom/study has a side view over the garden plot with an additional built in wardrobe.
A family bathroom is fitted with a four piece suite comprising bath with shower, vanity basin, WC and a bidet.
From the landing a second staircase leads to an additional fourth bedroom attic room via a small landing area, fitted with a skylight and conventional window to the side elevation.
Another feature of the property will be the large double width plot, with an approximate frontage depth of 70 ft (21m).
The elevated established gardens have a retaining wall to the front boundary with pillared driveway entrance and a block paved sweeping drive leading up to the property, with raised shrub borders/beds and rockery garden areas.
There is security gated access to the side/rear leading to a well stocked large garden plot with pathways and further raised rocky areas with steps leading to a lawn garden and a raised pathway with retaining rear wall.
EPC Rating: D Parking - Driveway
Value & comps
No previous sales on record.
Returns
Set an offer; the calculator follows it.
We're still gathering serviced-accommodation data for this area.
Archie refurb estimate: a Pro feature
0.0% below asking
This is not financial or investment advice. Prop AI Deals is not authorised by the Financial Conduct Authority (FCA) to provide investment advice.
All investment calculators, property analyses, and AI-generated insights are for informational purposes only. Property investment carries risk and may result in financial loss. All calculations should be independently verified and you should consult with FCA-authorised financial advisers before making any investment decisions.
Past performance does not guarantee future results. Tax implications vary by individual circumstances.
Deal
Properties like this can earn 2–3x BTL yields when converted to HMO, with retrofit costs around £10k/room. Sign in to see the full tier, yield projection, and cost breakdown.
Commercial properties like this can earn 30-50% higher yields when converted to residential under Class MA / Q / P / PA, with prior approval costing ~GBP 96/unit. Sign in to see the recommended route, yield uplift, and cost breakdown.
BRRR-suited properties can recycle 80-100% of investor capital on refi, leaving a high-yielding rental with most of the money out. Sign in to see the refurb cost stack, ARV projection, and refinance maths.
Detached + large garden = sub-division play. Pro tier unlocks the tier badge, plot size, uplift estimate, and regional land benchmark.
Short-lease flats trade at deep discount, but extending under the 1993 Act often costs far less than the discount. Pro tier unlocks the tier badge, premium breakdown, long-lease ARV and arbitrage maths.
See projected short-stay revenue vs a vanilla BTL for this property.
See real sub-let margins (HMO room rates & SA nightly rates) vs the landlord rent.
Area
Agent & docs
FAQ
About 189 Hartshill Road, Stoke-On-Trent
Explore nearby