4-bedroom house · DL10 7JJ
Opportunity summary
See Archie’s verdict, returns by strategy and what to check before viewing.
About
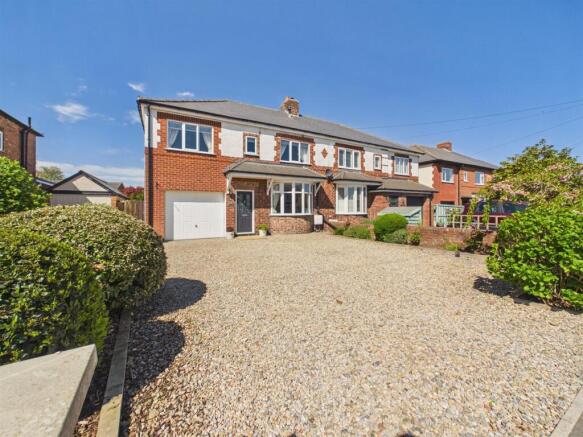
A wonderful barn conversion in a superb setting, fully modernised and presented to an exceptional standard throughout.
The property comes with the benefit of a carer's accommodation above the garage with its own independent access and substantial gardens to the rear.
Situation And Amenities - Brompton on Swale is a popular village which has a post office/village shop, primary school, church, two public houses, sports hall and field.
The nearby Georgian market town of Richmond offers a good range of amenities, including national and local retailers, leisure centre, two secondary schools and several primary schools.
The Station, a restored Victorian railway station, which features a restaurant, cinema and gallery, is also home to a number of artisan food producers and is a popular local attraction.
Brompton on Swale benefits from excellent access to the region being 0.8 miles from the A1(M) access points, 4.4 miles from Richmond, 11.8 miles from Darlington and 14.3 miles from Northallerton.
Please note that all distances are approximate.
High Gatherley Barn - Located on the edge of Brompton on Swale and tucked away along a private road, High Gatherley Barn offers exceptional accommodation with ground source heating and has been upgraded by the current owners with a high quality finish throughout.
The owners have added some stunning new buildings including the detached garage/workshop with accommodation above and a wonderful, insulated garden outbuilding suitable for a variety of uses.
Accommodation - The front door opens into the entrance hall, which has a tiled floor, a staircase leading up to the first floor, under-stairs storage, plenty of room for furniture and windows overlooking the courtyard to the front.
A door leads through to the ground floor cloakroom with a low-level w.c, hanging space and hand wash basin to keep guests comfortable.
The ground floor bedroom is a lovely suite which could equally be used as an additional reception room if desired.
This large room has independent heating controls, exposed timber beams and shuttered windows enjoying views over the neighbouring paddocks.
There is a step up to an en suite, which has been fitted with a step-in shower cubicle, twin hand wash basins, a tiled floor, heated towel rail and a low-level w.c.
There is a further ground floor bedroom which is a double and has a door leading out to the rear patio and gardens beyond.
There is an en suite with step-in shower cubicle, low-level w.c and hand wash basin.
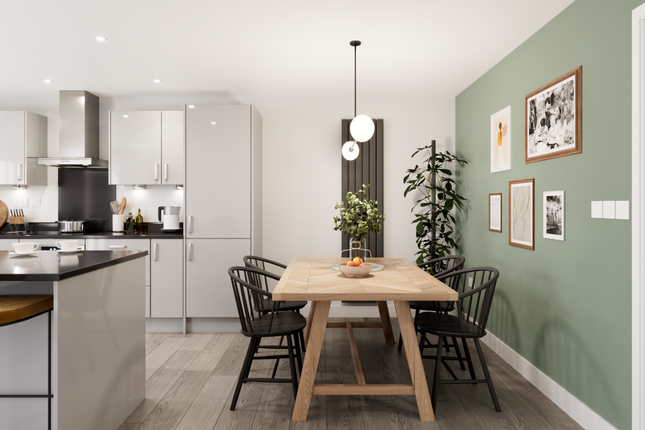
The spacious, light-filled kitchen and living area has everything a modern family may require, including a large central island, a full range of units, ample space for a dining table, a large three oven Aga with twin plates and a gas hob, space for an American-style fridge and freezer, a one and a half bowl ceramic sink with rinsing tap and a fitted dishwasher.
This opens up into a large, dual aspect garden room with bi-fold doors to the patio and large picture windows providing views of the gardens and beyond over adjacent paddocks.
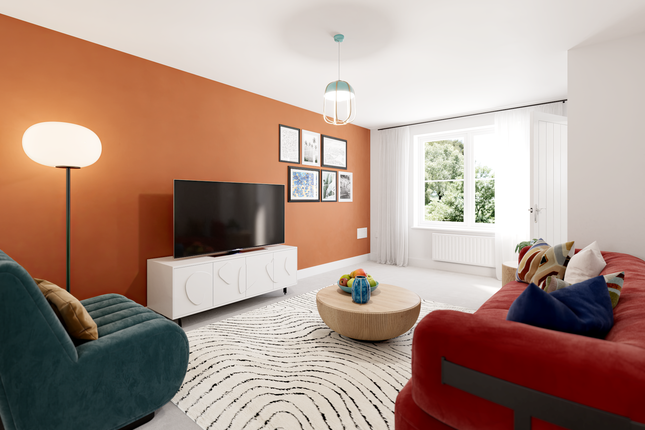
There is a feature log-burner, creating a warm family feel to this area, along with roof lights and a door leading out to the rear garden.
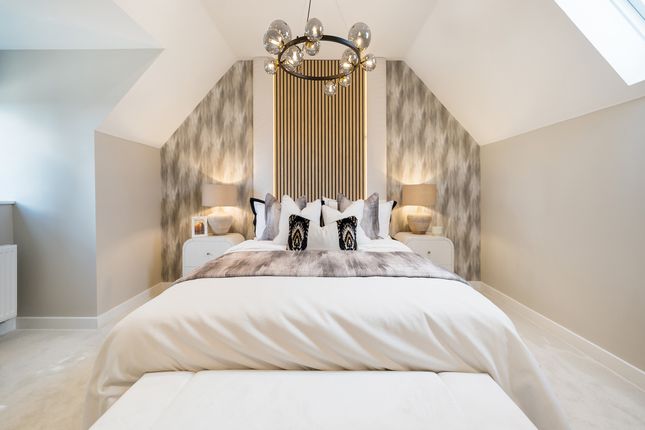
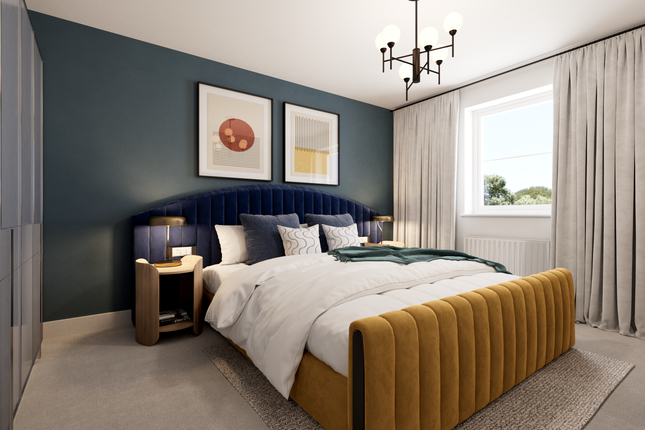
To the first floor, the large principal bedroom suite has a vaulted ceiling, a window overlooking the gardens and beyond, a Velux window bringing in further light and exposed timbers giving the room plenty of character.
A door gives access to the luxurious en suite bathroom, which has part-panelled walls, a low-level w.c, a free-standing bath and a vanity sink unit.
There is a further double bedroom on the first floor, also enjoying views.
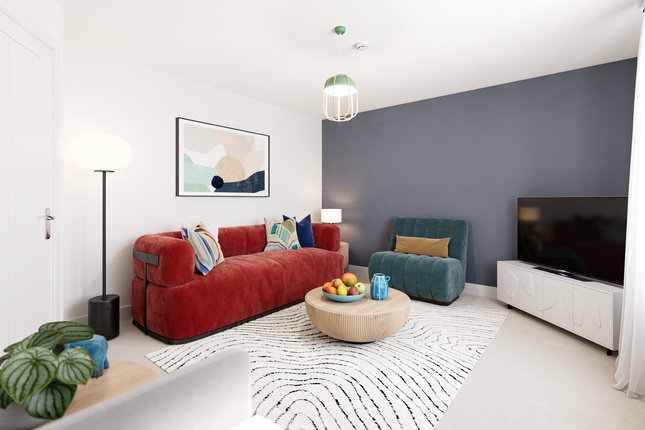
The large first floor sitting room boasts a full-height ceiling, exposed beams and windows to three sides enjoying the views towards the hills.
The good-sized, stylish family bathroom has a free-standing bath with jet therapy settings, mixer taps and a shower attachment.
There is a step-in shower cubicle, low-level w.c, vanity storage and a hand wash basin.
Externally - Access to the property is via a private driveway, owned by the neighbour and with a right of access for High Gatherley Barn.
Parking is via the gated and walled courtyard which is block-paved and provides access to the garage and the main front door with its oak storm porch.
To the rear, there are beautiful, lawned gardens with patio areas, raised beds with mature planting, a pathway leading around the property and a large pond with filtered waterfall overlooked by a relaxing patio and the garden room.
There is a large second garage which also houses the controls for the ground source heating and has a door back to the main house, plumbing for a washing machine and space for dryers.
There is a mezzanine storage area above, accessed via a drop-down ladder. There is a wonderful additional garden outbuilding with electric, power, heating and insulation.
It has a secluded patio to the front, air con heating and cooling, an under-cover seating area for the occasional rain shower and double French doors entering into a bar, which has flexibility for use as an office/gym or studio if desired.
The property benefits from external electric points and fencing to all sides.
Workshop And Carer's Accommodation - There is a large workshop and double garage, with twin timber doors and carer's above.
To the ground floor, the fully-fitted workshop has air con, a concrete floor, double glass-paned windows and patio doors to either side.
To the first floor, the carer's accommodation has four Velux windows, electric heating, a kitchen area with space for a dining table, eaves storage and an en suite shower area with shower, hand wash basin and low-level w.c.
Owners' Insight - We have extensively improved the property and it is now in turnkey condition.
It is a well-loved, sizeable family home that has lots of character and is set in a superb location enjoying views. We have added the garden room and additional carer's accommodation.
Agent's Note - We are aware of planning consent for a solar farm in Brompton on Swale and whilst we do not believe this will affect the enjoyment of High Gatherley Barn in that there are no panels located in the immediate vicinity we note from the plans that there are some located in neighbouring fields.
Please contact the agent for further details. Tenure - The property is freehold and will be offered with vacant possession on completion. Viewings - Strictly by appointment with GSC Grays.
Telephone: . Local Authority - North Yorkshire Council. Council tax band F. Services - Mains electricity. Mains water. Septic tank drainage.
Wayleaves And Covenants - High Gatherley Barn is sold subject to and with the benefit of all existing rights, including rights of way, light, drainage, water and electricity and all other rights and obligations, easements and all wayleaves or covenants whether disclosed or not.
Particulars And Photographs - Particulars prepared and photographs taken May 2026.
Value & comps
No previous sales on record.
Returns
Set an offer; the calculator follows it.
We're still gathering serviced-accommodation data for this area.
Archie refurb estimate: a Pro feature
0.0% below asking
This is not financial or investment advice. Prop AI Deals is not authorised by the Financial Conduct Authority (FCA) to provide investment advice.
All investment calculators, property analyses, and AI-generated insights are for informational purposes only. Property investment carries risk and may result in financial loss. All calculations should be independently verified and you should consult with FCA-authorised financial advisors before making any investment decisions.
Past performance does not guarantee future results. Tax implications vary by individual circumstances.
Deal
Properties like this can earn 2–3x BTL yields when converted to HMO, with retrofit costs around £10k/room. Sign in to see the full tier, yield projection, and cost breakdown.
Commercial properties like this can earn 30-50% higher yields when converted to residential under Class MA / Q / P / PA, with prior approval costing ~GBP 96/unit. Sign in to see the recommended route, yield uplift, and cost breakdown.
BRRR-suited properties can recycle 80-100% of investor capital on refi, leaving a high-yielding rental with most of the money out. Sign in to see the refurb cost stack, ARV projection, and refinance maths.
Detached + large garden = sub-division play. Pro tier unlocks the tier badge, plot size, uplift estimate, and regional land benchmark.
Short-lease flats trade at deep discount, but extending under the 1993 Act often costs far less than the discount. Pro tier unlocks the tier badge, premium breakdown, long-lease ARV and arbitrage maths.
See projected short-stay revenue vs a vanilla BTL for this property.
See real sub-let margins (HMO room rates & SA nightly rates) vs the landlord rent.
Area
Agent & docs

FAQ
About High Gatherley Barn, Gatherley Road, Brompton On Swale, Richmond DL10 7JJ
Explore nearby