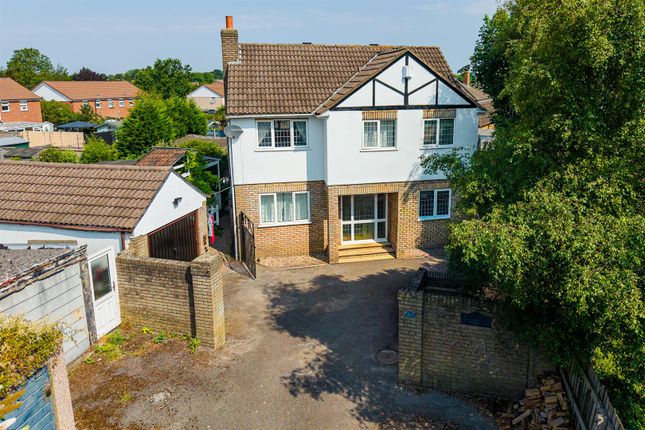
4-bedroom detached house · BS32 4DQ
Listing removedListed 176 days
Opportunity summary
See Archie’s verdict, returns by strategy and what to check before viewing.
About
This exceptional individual detached chalet bungalow stands proudly within approximately 1.5 acres of meticulously landscaped gardens, enjoying sweeping, uninterrupted views across open farmland towards the Second Severn Crossing and the majestic Welsh Hills.
At around 3,842 sq. ft., this substantial home offers a flexible and beautifully balanced layout, perfect for both relaxed family living and grand entertaining.
Approached via imposing double wrought iron gates, the property opens onto an expansive front garden and driveway, providing an abundance of secure off-street parking alongside a double garage - ideal for family and guest vehicles alike.
Inside, the accommodation has been thoughtfully extended and renovated to an exacting standard, creating bright, airy interiors with a seamless flow between rooms.
The dual-aspect lounge features an elegant fireplace and expansive picture windows framing the gardens, while the generous kitchen/dining room - with its sleek cabinetry, quality appliances, and sociable layout - forms the heart of the home.
The adjoining sunroom and garden/hot tub room invite the outdoors in, opening onto the grounds and making the most of the views.
Upstairs, the master bedroom suite is a true sanctuary, boasting not only far-reaching rural vistas but also a luxurious walk-in wardrobe and easy access to the balcony - an idyllic spot for a morning coffee or evening glass of wine while taking in the sunset.
Three further double bedrooms and a versatile study/fifth bedroom are served by both a family bathroom and a separate shower room.
Gardens & Grounds The present owners have lovingly created a wonderland of outdoor spaces.
Manicured lawns sweep gracefully around the property, framed by mature trees, vibrant flower beds, and ornamental shrubs.
A tranquil stream winds its way through the grounds, feeding into a large ornamental carp pond complete with an enchanting bridge. An ideal place to pause and savour the peace.
Thoughtful landscaping creates distinct areas for leisure and entertaining: a purpose-built leisure building with a jacuzzi and stylish bar; a charming timber barbecue hut for year-round outdoor dining; and several bird aviaries, adding life and colour to the garden’s ambiance.
Every corner offers a new delight, from shady seating spots under trees to sunny open lawns perfect for gatherings.
An additional parcel of road, fronted land to the side acquired by the current owners, extends the grounds further and offers potential for future development (subject to planning), adding both flexibility and long-term value.
Further Features •Expansive gated front garden and driveway with secure off-street parking •Dual-aspect lounge with fireplace (27’0” x 13’5”) •Sun room (23’8” x 11’10”) •Garden/hot tub room (17’5” x 9’0”) •Spacious kitchen/dining room (27’0” x 19’8”) •Utility room (9’11” x 9’4”) •Balcony (13’5” x 9’9”) •Double garage (20’1” x 16’8”) •Oil-fired central heating and double glazing This property combines space, privacy, and exceptional landscaping with unrivalled accessibility - just minutes from Bristol, the M4/M5 interchange, and excellent rail links.
It is a rare opportunity to own not just a home, but a private country retreat.
Location Over Lane is set just south of Lower Almondsbury—ideal for those who value the charm of country living with the convenience of city access.
The village offers a well-regarded primary school (approx. 1.8 miles) and lies within the Marlwood Secondary School catchment (approx. 5.8 miles).
Nearby Thornbury provides an excellent range of shops, restaurants, and leisure facilities, while Almondsbury itself offers a community store, parish church, pub, GP surgery, and dental practice.
The Mall at Cribbs Causeway is just 1.6 miles away, with Parkway Station (direct to London Paddington and South Wales) 5.6 miles to the south-east.
Value & comps
No previous sales on record.
Returns
Set an offer; the calculator follows it.
We're still gathering serviced-accommodation data for this area.
Archie refurb estimate: a Pro feature
0.0% below asking
This is not financial or investment advice. Prop AI Deals is not authorised by the Financial Conduct Authority (FCA) to provide investment advice.
All investment calculators, property analyses, and AI-generated insights are for informational purposes only. Property investment carries risk and may result in financial loss. All calculations should be independently verified and you should consult with FCA-authorised financial advisers before making any investment decisions.
Past performance does not guarantee future results. Tax implications vary by individual circumstances.
Deal
Properties like this can earn 2–3x BTL yields when converted to HMO, with retrofit costs around £10k/room. Sign in to see the full tier, yield projection, and cost breakdown.
Commercial properties like this can earn 30-50% higher yields when converted to residential under Class MA / Q / P / PA, with prior approval costing ~GBP 96/unit. Sign in to see the recommended route, yield uplift, and cost breakdown.
BRRR-suited properties can recycle 80-100% of investor capital on refi, leaving a high-yielding rental with most of the money out. Sign in to see the refurb cost stack, ARV projection, and refinance maths.
Detached + large garden = sub-division play. Pro tier unlocks the tier badge, plot size, uplift estimate, and regional land benchmark.
Short-lease flats trade at deep discount, but extending under the 1993 Act often costs far less than the discount. Pro tier unlocks the tier badge, premium breakdown, long-lease ARV and arbitrage maths.
See projected short-stay revenue vs a vanilla BTL for this property.
See real sub-let margins (HMO room rates & SA nightly rates) vs the landlord rent.
Area
Agent & docs

FAQ
About Over Lane, Almondsbury, Bristol
Explore nearby