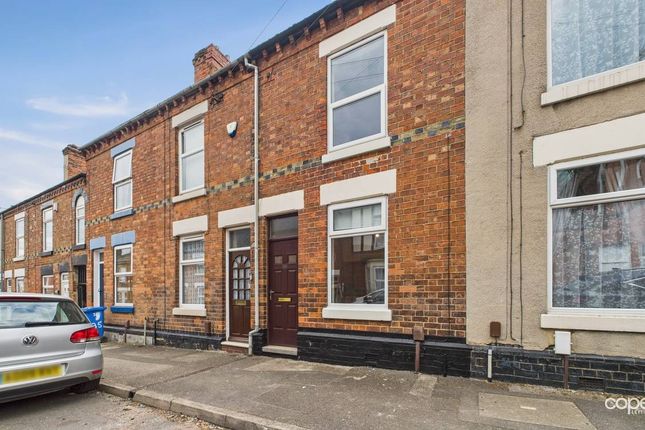
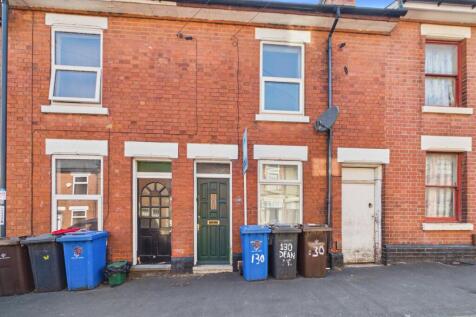
2-bedroom terraced house · DE23 6GA
Listing removedListed 75 days · slow let
Opportunity summary
See Archie’s verdict, returns by strategy and what to check before viewing.
About
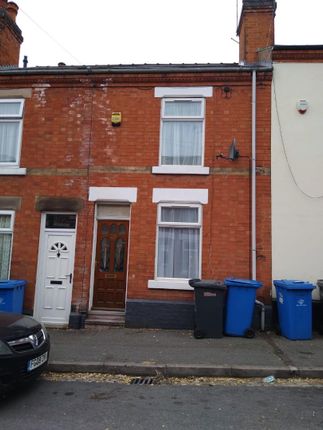
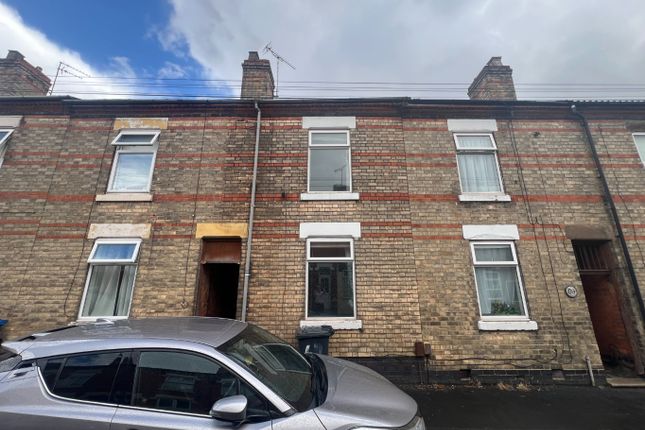
A traditionally styled Grade II listed period, semi-detached cottage enjoying a favoured location.
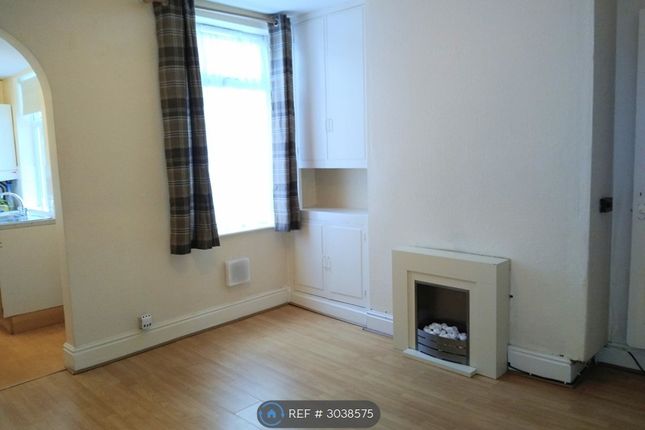
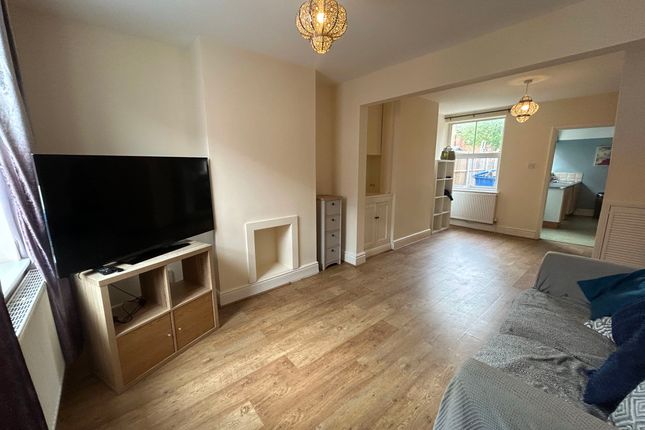
The property is available being part furnished and enjoys lounge with feature fireplace, dining kitchen equipped with many appliances included, two double bedrooms and a family bathroom.
Outside, there is a small neat garden laid mainly to lawn, patio and a variety of brick built stores, allocated parking for up to two cars. bathroom. EPC Rating D. No Smokers.
Available from 5th October 2026.
General Information - A traditionally styled Grade II listed period, semi-detached cottage enjoying a favoured location in the heart of Littleover village, which boasts a wide and varied range of local facilities, shops, restaurants and regular bus services to the city centre of Derby, within easy reach of the Royal Derby Hospital, Duffield Hospital and comprehensive schooling.
The property is available being part furnished and enjoys lounge with feature fireplace, dining kitchen equipped with many appliances included, two double bedrooms and a family bathroom.
Outside, there is a small neat garden laid mainly to lawn, patio and a variety of brick built stores, allocated parking for up to two cars.
Location - The property is a short walk from Littleover village having an excellent range of shops within the old village centre plus schools at all levels together with Derby High School and Derby Grammar School for Boys.
There are excellent transport links with fast access on to the A38 and A50 leading to the M1 motorway.
Accommodation - On The Ground Floor - Entrance Hall - With decorative Minton tiled floor, central heating radiator, stairs to the first floor off.
Lounge - 3.75m x 3.86m (12'3" x 12'7") - With Adams style feature fireplace, with open cast iron insert, strip wooden floor, decorative picture rail, central heating radiator.
Dining Kitchen - 3m x 3.84m (9'10" x 12'7") - With wooden floor, inset sink unit and base cupboard beneath, range of base cupboards and work surfaces over, tiled surrounds, complementary wall mounted cupboards, dishwasher, gas cooker, fridge, washing machine all to be included within the let.
Central heating radiator. To The First Floor - Bedroom One - 2.13m x 3.34m (6'11" x 10'11") - Wooden floor, central heating radiator and sash window.
Bedroom Two - 3.89m x 3.15m (12'9" x 10'4") - Wooden floor, central heating radiator and sash window.
Bathroom - With Minton tiled floor, pedestal wash hand basin, panelled bath with tiled surrounds and shower over, low level w..c.
built-in airing cupboard with boiler providing domestic hot water and servicing the central heating system, central heating radiator.
Outside & Gardens - Small patio area with access to three brick built stores, parking for two vehicles and a small lawned area.
Directional Note - from Derby proceed via the main Burton Road travelling to Littleover, upon entering Littleover village, take a turning left into Shepherd Street, then after approximately 50 yards, where number 15 is will be situated on the left hand side.
Specific Requirements - The property is to be let part furnished. No smokers. Available from 5th October 2026.
Property Reservation Fee - One week holding deposit to be taken at the point of application, this will then be put towards your deposit on the day you move in. NO APPLICATION FEES!
Deposit - 5 Weeks Rent.
Additional Information - Rent: £995 pcm Holding Deposit: £229 (1 Week taken on application) Security Deposit: £1148 (5 Weeks) Council Tax Band: B – Derby City EPC Rating: D Property construction: Brick & Tile Parking: Driveway Electricity supply: MAINS – Gas Supply: MAINS Water supply: MAINS - Sewerage: MAINS Heating: Gas Central Broadband type: BT Openreach, please check Ofcom website.
Viewing - Strictly by appointment through Scargill Mann & Co - Derby office .
Value & comps
No previous sales on record.
Rental comparables are shown in the Rental section below. Sold comparables remain for area capital context only.
Returns
We're still gathering serviced-accommodation data for this area.
This is not financial or investment advice. Prop AI Deals is not authorised by the Financial Conduct Authority (FCA) to provide investment advice.
All investment calculators, property analyses, and AI-generated insights are for informational purposes only. Property investment carries risk and may result in financial loss. All calculations should be independently verified and you should consult with FCA-authorised financial advisers before making any investment decisions.
Past performance does not guarantee future results. Tax implications vary by individual circumstances.
Deal
Properties like this can earn 2–3x BTL yields when converted to HMO, with retrofit costs around £10k/room. Sign in to see the full tier, yield projection, and cost breakdown.
Commercial properties like this can earn 30-50% higher yields when converted to residential under Class MA / Q / P / PA, with prior approval costing ~GBP 96/unit. Sign in to see the recommended route, yield uplift, and cost breakdown.
BRRR-suited properties can recycle 80-100% of investor capital on refi, leaving a high-yielding rental with most of the money out. Sign in to see the refurb cost stack, ARV projection, and refinance maths.
Detached + large garden = sub-division play. Pro tier unlocks the tier badge, plot size, uplift estimate, and regional land benchmark.
Short-lease flats trade at deep discount, but extending under the 1993 Act often costs far less than the discount. Pro tier unlocks the tier badge, premium breakdown, long-lease ARV and arbitrage maths.
See projected short-stay revenue vs a vanilla BTL for this property.
See real sub-let margins (HMO room rates & SA nightly rates) vs the landlord rent.
Area
Agent & docs

FAQ
About Shepherd Street, Littleover, Derby
Explore nearby