4-bedroom house · NG15 8LB
Listing removedListed 125 days · slow let
Opportunity summary
See Archie’s verdict, returns by strategy and what to check before viewing.
About
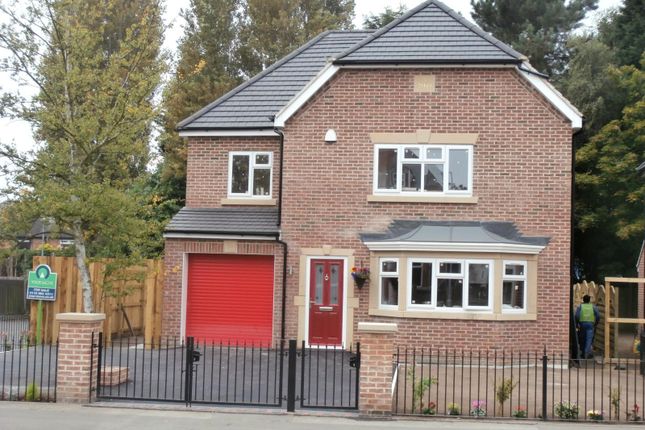
The Dalby is an attractive four bedroom detached family home which boasts a stylish, open-plan kitchen and dining area along with modern Roca bathroom suites to both floors.
Nestled in the well-connected parish of Linby. Surrounded by large, green spaces and excellent local amenities, the development is stylishly-designed to complement family life.
Upon entering the welcoming Entrance Hall that connects all of the main ground floor rooms and the first floor the natural flow of the home leads into the family Lounge.
This room is well positioned to the front of the home and benefits from a large front facing window that provides natural light.
The Kitchen / diner is found at the rear of the property and runs almost the full width.
This room is spacious and thanks to a window above the sink and a set of French doors has a light and spacious atmosphere which lends itself to entertaining friends and family.
The ground floor is completed by a separate Utility Room and Cloakroom. The first floor is well laid out and connected by a spacious landing.
The Master Bedroom is positioned to the front of the home and comes with fitted wardrobes as standard. This room also has a large front facing window which floods the room with natural light.
The Master En-suite completes the bedroom and boasts a shower, wc and wash basin. Both bedrooms 2 and 3 are good size double bedrooms.
Bedroom 4 is a generously sized single bedroom with ample wardrobe space which could easily be used as a study / home office.
The first floor is completed by a stunning Family Bathroom which benefits from both a shower cubicle and a bath tub. To the rear of the property is an enclosed garden which is mainly laid to lawn.
To the front of the property is a Single Garage and off road parking for two cars.
Council Tax Band: Holding Deposit: £368.00 Four Bedroom Detached Garage Open Plan Kitchen Diner Utility Room And Cloakroom Modern Bathroom And Ensuite Enclosed Rear Garden Fantastic Location
Value & comps
No previous sales on record.
Rental comparables are shown in the Rental section below. Sold comparables remain for area capital context only.
Returns
We're still gathering serviced-accommodation data for this area.
This is not financial or investment advice. Prop AI Deals is not authorised by the Financial Conduct Authority (FCA) to provide investment advice.
All investment calculators, property analyses, and AI-generated insights are for informational purposes only. Property investment carries risk and may result in financial loss. All calculations should be independently verified and you should consult with FCA-authorised financial advisers before making any investment decisions.
Past performance does not guarantee future results. Tax implications vary by individual circumstances.
Deal
Properties like this can earn 2–3x BTL yields when converted to HMO, with retrofit costs around £10k/room. Sign in to see the full tier, yield projection, and cost breakdown.
Commercial properties like this can earn 30-50% higher yields when converted to residential under Class MA / Q / P / PA, with prior approval costing ~GBP 96/unit. Sign in to see the recommended route, yield uplift, and cost breakdown.
BRRR-suited properties can recycle 80-100% of investor capital on refi, leaving a high-yielding rental with most of the money out. Sign in to see the refurb cost stack, ARV projection, and refinance maths.
Detached + large garden = sub-division play. Pro tier unlocks the tier badge, plot size, uplift estimate, and regional land benchmark.
Short-lease flats trade at deep discount, but extending under the 1993 Act often costs far less than the discount. Pro tier unlocks the tier badge, premium breakdown, long-lease ARV and arbitrage maths.
See projected short-stay revenue vs a vanilla BTL for this property.
See real sub-let margins (HMO room rates & SA nightly rates) vs the landlord rent.
Area
Agent & docs

FAQ
About 10, Nottingham
Explore nearby