4-bedroom house · PE31 8AA
For saleListed 90 days
Opportunity summary
See Archie’s verdict, returns by strategy and what to check before viewing.
About
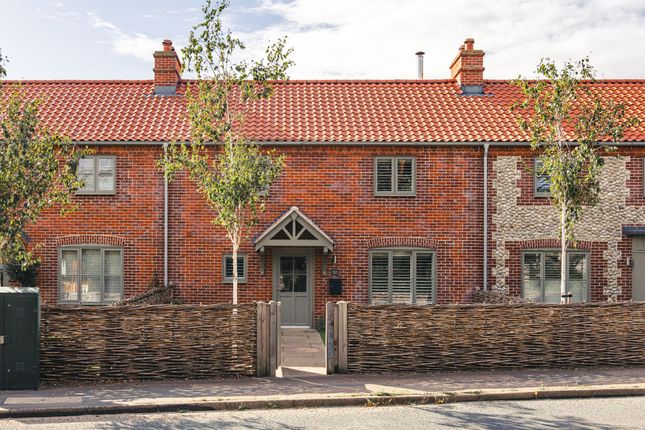
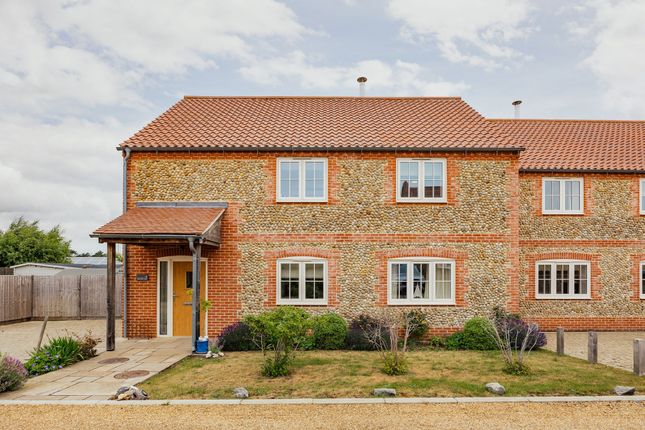
Coastal village convenience, with parking and garden. Description The Old Stores is a lovely village house, set in the heart of Brancaster and crucially with private parking and gardens.
It is perfectly positioned to make the most of the coastal lifestyle, whether in Brancaster itself, or the wider coastline.
A handsome 19th century home, the property has evolved to fulfil modern living styles.
The focal point of this is the an open plan space almost 14 metres long, flowing from a garden room through to the kitchen, creating a sociable and vibrant space to enjoy.
The light and airy garden room, with roof lantern and bi fold doors out to a south facing terrace, is a comfortable sitting area, open to the fitted kitchen and then beyond to the dining area, with character provided by a bay window and open fireplace.
A spacious sitting room provides a quiet and private room away from the open plan living, with original fireplace and tall ceilings which are enjoyed throughout the ground floor.
Completing the accommodation on this level is a useful shower room, ideal for sandy children and/or dogs after a day on the beach.
The bedrooms are spread across the first and second floor, and are all double rooms with great natural light.
On the first floor are two bedrooms, one with built in wardrobe and both served by the family bathroom.
On the second floor, with vaulted ceilings and velux windows, there is the principal bedroom with en suite shower room, and a further bedroom.
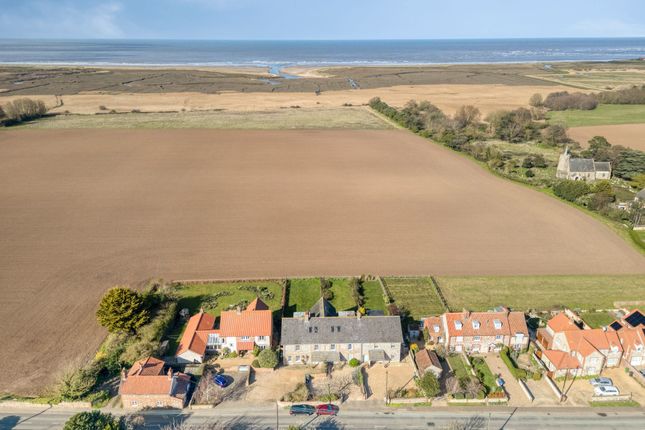
Outside Considering the central village location, The Old Stores has generous outside space. A wooden five bar gate opens to a private parking and turning area for cars and boats.
This is a great space and removes the hassle of worrying about where to park, which can often be an issue in the coastal villages of Norfolk.
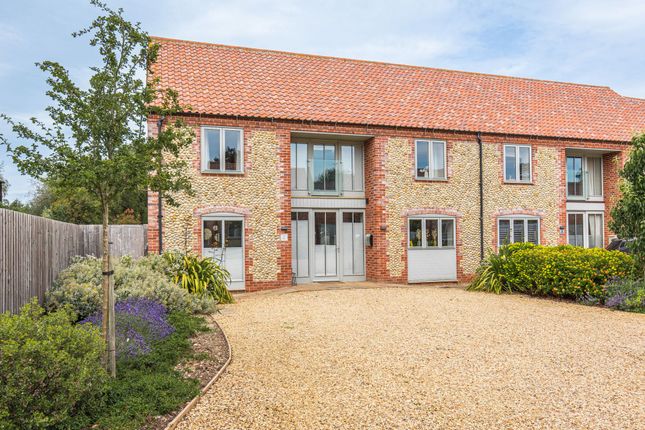
Furthermore, the property includes an Oak frame cart shed, of two bays, one being open the other with doors to create secure storage. It is a great asset for the house.
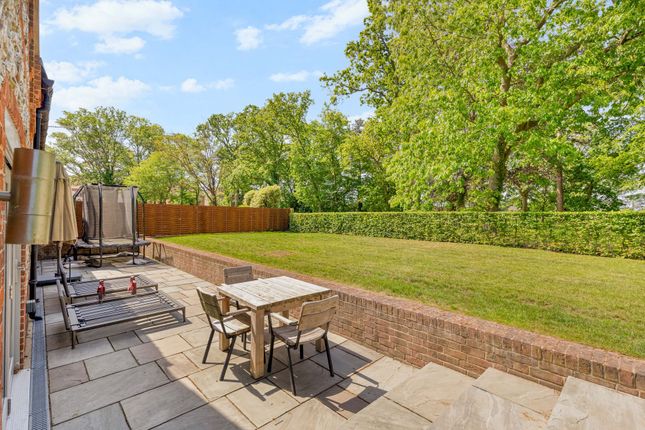
To the south of the house is a paved terrace, a lovely spot to enjoy sun throughout out the day, with shade provide by a mature tree.
The terrace is directly outside the garden room, with the bi-fold doors opening to create the link between inside and outside.
Location Brancaster, situated on the famous Norfolk coastline, is a charming village with direct access to the coastal lifestyle.
The village hosts arguably the best beach of Norfolk, well known for its wide expanse of sand, where many a happy childhood has been spent, and has become a destination for kite surfers.
Running alongside the beach is the famous Royal West Norfolk Golf Club, a fine links course immersed within the coastline.
Also within the village is The Ship public house, which is now run by the Michelin rated team of the Sculthorpe Mill, and a village stores and post office.
The coastline as a whole offers further beaches and golf courses, a delicatessen, village stores and popular public houses in nearby Thornham, together with Drove Orchards hosting a farm shop, Gurneys fish shop, and the famous Erics fish & chips, and Erics Pizza.
Excellent sailing is from the neighbouring village of Brancaster Staithe, a village with further excellent pubs including the thriving White Horse, fish shop, cafes and village stores.
This stretch of coastline is renowned for superb bird watching, whilst Burnham Market is 7 miles from the house, with an array of boutique independent shops, bakery, butchers, fishmongers and restaurants including Socius and Number 29.
The local and historic market town of Kings Lynn is about 18 miles, with main line rail service to London Kings Cross.
Square Footage: 1,650 sq ft Acreage: 0.12 Acres Additional Info Services Mains water, electricity and drainage. Oil fired central heating.
Agent's Note There is a flying freehold with the next door property owning the first floor.
Local Authority West Norfolk District Council Council Tax Band D Fixtures & Fittings All fixtures and fittings including fitted carpets and curtains are specifically excluded from the sale, but may be available in addition, subject to separate negotiation.
Viewings Strictly by appointment with Savills. If there is any point which is of particular importance to you, we invite you to discuss this with us, especially before you travel to view the property.
Important Notice Savills, their clients and any joint agents give notice that: 1.
They are not authorised to make or give any representations or warranties in relation to the property either here or elsewhere, either on their own behalf or on behalf of their client or otherwise.
They assume no responsibility for any statement that may be made in these particulars.
These particulars do not form part of any offer or contract and must not be relied upon as statements or representations of fact. Any areas, measurements or distances are approximate.
The text, photographs and plans are for guidance only and are not necessarily comprehensive.
It should not be assumed that the property has all necessary planning, building regulation or other consents and Savills have not tested any services, equipment or facilities.
Purchasers must satisfy themselves by inspection or otherwise.
Value & comps
No previous sales on record.
Returns
Set an offer; the calculator follows it.
We're still gathering serviced-accommodation data for this area.
Archie refurb estimate: a Pro feature
0.0% below asking
This is not financial or investment advice. Prop AI Deals is not authorised by the Financial Conduct Authority (FCA) to provide investment advice.
All investment calculators, property analyses, and AI-generated insights are for informational purposes only. Property investment carries risk and may result in financial loss. All calculations should be independently verified and you should consult with FCA-authorised financial advisors before making any investment decisions.
Past performance does not guarantee future results. Tax implications vary by individual circumstances.
Deal
Properties like this can earn 2–3x BTL yields when converted to HMO, with retrofit costs around £10k/room. Sign in to see the full tier, yield projection, and cost breakdown.
Commercial properties like this can earn 30-50% higher yields when converted to residential under Class MA / Q / P / PA, with prior approval costing ~GBP 96/unit. Sign in to see the recommended route, yield uplift, and cost breakdown.
BRRR-suited properties can recycle 80-100% of investor capital on refi, leaving a high-yielding rental with most of the money out. Sign in to see the refurb cost stack, ARV projection, and refinance maths.
Detached + large garden = sub-division play. Pro tier unlocks the tier badge, plot size, uplift estimate, and regional land benchmark.
Short-lease flats trade at deep discount, but extending under the 1993 Act often costs far less than the discount. Pro tier unlocks the tier badge, premium breakdown, long-lease ARV and arbitrage maths.
See projected short-stay revenue vs a vanilla BTL for this property.
See real sub-let margins (HMO room rates & SA nightly rates) vs the landlord rent.
Area
Agent & docs
FAQ
About Old Stores,, Main Road, King's Lynn
Explore nearby