5-bedroom bungalow · RH20 4HH
For saleListed 492 days
Opportunity summary
See Archie’s verdict, returns by strategy and what to check before viewing.
About
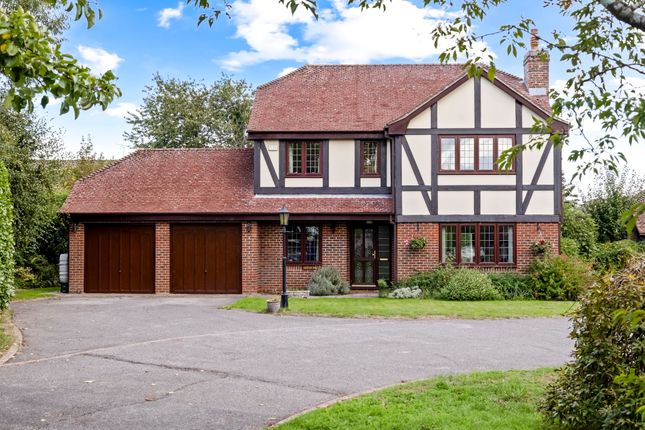
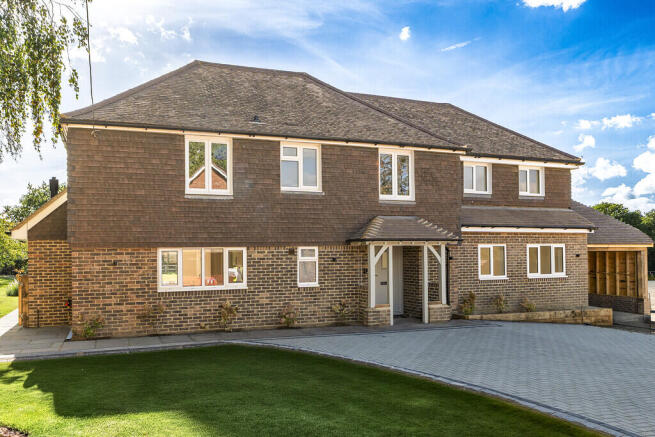
Tucked away on one of Storrington's most desirable roads, this beautifully presented and spacious chalet bungalow offers versatile living accommodation and charming character features.
Set back from the road with a generous gravel driveway and landscaped rear garden, the property is ideal for families, downsizers looking for flexibility, or anyone seeking the tranquillity of semi-rural living with easy access to amenities.
- Detached 4/5 Bedroom Chalet Bungalow - Wood-Burning Stove & Feature Fireplace - aga & Integrated Kitchen Appliances - Stunning Upstairs Suite with Views & En-Suite - Landscaped Rear Garden with Patio & Lawn - Gravel Driveway with Ample Parking - Semi-Rural Location Near Farmland and the South Downs property: As you step into the home, you are welcomed by a spacious and inviting entrance hallway that provides direct access to the main living areas.
To the front of the property, the elegant lounge is filled with natural light from a large bay window and features a wood-burning stove set within a striking fireplace, a perfect spot for relaxing evenings.
The heart of the home is the generous kitchen/dining room, which combines country charm with modern functionality.
Complete with a traditional aga, oak worktops, tiled flooring, and integrated appliances, this space is ideal for family meals or entertaining guests.
Double doors lead seamlessly from the dining area out to the rear patio, extending the living space into the garden.
Also located on the ground floor are three well-proportioned bedrooms, offering plenty of flexibility for family life, guest accommodation, or working from home.
In addition to these is a separate study, which could easily function as a fifth bedroom if required.
The large family bathroom is conveniently located on this level and is fitted with a bath and overhead shower, creating a calm and practical space for daily use.
A separate utility room, accessed from the rear of the kitchen, provides essential laundry space and further access to the outside.
Upstairs, the first floor is dedicated to the luxurious principal bedroom. This light and spacious suite enjoys beautiful views to the front over Hurston Lane and the neighbouring farmland.
It features built-in wardrobes and a generous dressing area, as well as a stylish en-suite shower room, creating a peaceful retreat away from the main living areas.
Outside: To the front of the property is a gravel driveway providing ample off-road parking.
Gated side access leads through to the rear garden, which has been thoughtfully landscaped to offer both privacy and style.
A large patio area sits directly outside the kitchen doors, making it ideal for al fresco dining and summer entertaining.
From here, steps rise to a well-maintained lawned area surrounded by mature planting, offering plenty of space for children to play or for those who enjoy gardening.
Location: Hurston Lane is a peaceful and highly regarded road located on the edge of Storrington village.
This prime location offers the best of both worlds, picturesque views and a semi-rural setting, yet only a short walk to the village centre.
Storrington itself boasts a wide range of local shops, independent cafes, pubs, and essential amenities, including schools and medical facilities and leisure centre.
The surrounding area is perfect for those who love the outdoors, with immediate access to the South Downs National Park and an abundance of countryside walks and cycling routes.
Commuters will appreciate the excellent road connections via the nearby A24, with convenient access to Horsham, Worthing, and other neighbouring towns, as well as train links to London from Pulborough or Amberley stations.
Notice Agents note: We are pleased to offer our customers a range of additional services to help them with moving home.
None of these services are obligatory and you are free to use service providers of your choice.
Current regulations require all estate agents to inform their customers of the fees they earn for recommending third party services.
If you choose to use a service provider recommended by At Home Estate and Lettings Agency, details of all referral fees will be provided by ourselves and the provider.
If you decide to use any of our services, please be assured that this will not increase the fees you pay to our service providers, which remain as quoted directly to you.
Please note we have not tested any apparatus, fixtures, fittings, or services. Interested parties must undertake their own investigation into the working order of these items.
All measurements are approximate and photographs provided for guidance only. All information is provided in good faith and is intended as a general guide only.
We will inform buyers of any planning, building regulation matters, tenure details, service charges, management fees, restrictions, covenants or easements that have been disclosed to us.
Buyers are advised to carry out their own due diligence and obtain independent legal and professional advice.
The agent cannot be held responsible for any information that has not been provided to us or for any errors or omissions.
Value & comps
No previous sales on record.
Returns
Set an offer; the calculator follows it.
We're still gathering serviced-accommodation data for this area.
Archie refurb estimate: a Pro feature
0.0% below asking
This is not financial or investment advice. Prop AI Deals is not authorised by the Financial Conduct Authority (FCA) to provide investment advice.
All investment calculators, property analyses, and AI-generated insights are for informational purposes only. Property investment carries risk and may result in financial loss. All calculations should be independently verified and you should consult with FCA-authorised financial advisors before making any investment decisions.
Past performance does not guarantee future results. Tax implications vary by individual circumstances.
Deal
Properties like this can earn 2–3x BTL yields when converted to HMO, with retrofit costs around £10k/room. Sign in to see the full tier, yield projection, and cost breakdown.
Commercial properties like this can earn 30-50% higher yields when converted to residential under Class MA / Q / P / PA, with prior approval costing ~GBP 96/unit. Sign in to see the recommended route, yield uplift, and cost breakdown.
BRRR-suited properties can recycle 80-100% of investor capital on refi, leaving a high-yielding rental with most of the money out. Sign in to see the refurb cost stack, ARV projection, and refinance maths.
Detached + large garden = sub-division play. Pro tier unlocks the tier badge, plot size, uplift estimate, and regional land benchmark.
Short-lease flats trade at deep discount, but extending under the 1993 Act often costs far less than the discount. Pro tier unlocks the tier badge, premium breakdown, long-lease ARV and arbitrage maths.
See projected short-stay revenue vs a vanilla BTL for this property.
See real sub-let margins (HMO room rates & SA nightly rates) vs the landlord rent.
Area
Agent & docs
FAQ
About Greenbanks, Hurston Lane, Pulborough
Explore nearby