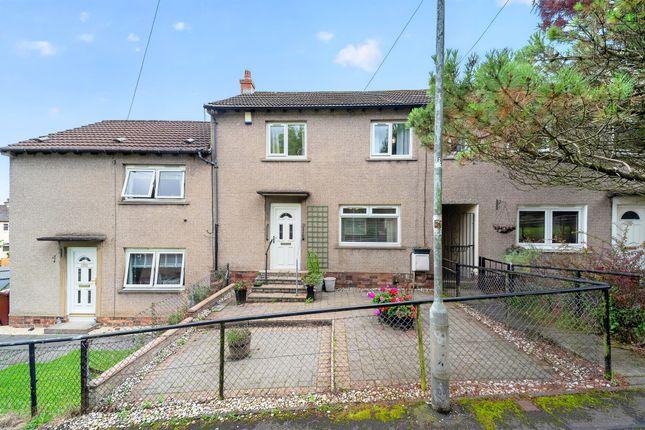
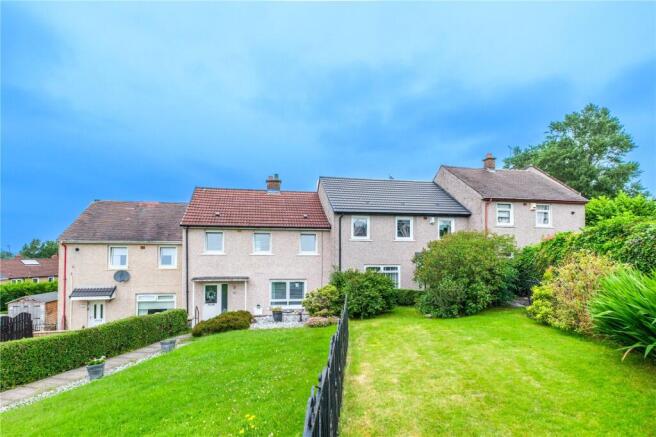
3-bedroom terraced house · G73 3PB
Under offerListed 31 days
Opportunity summary
See Archie’s verdict, returns by strategy and what to check before viewing.
About
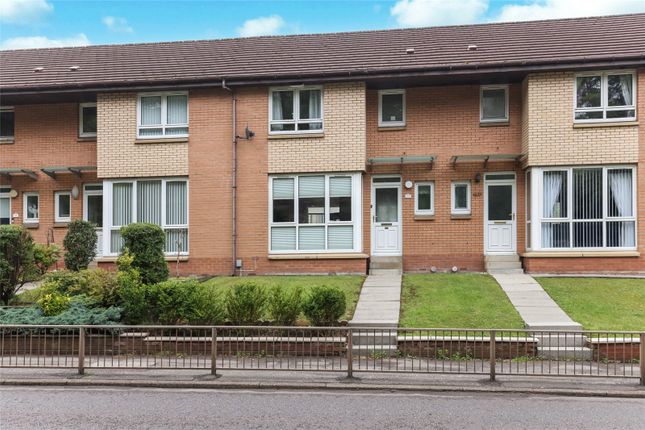
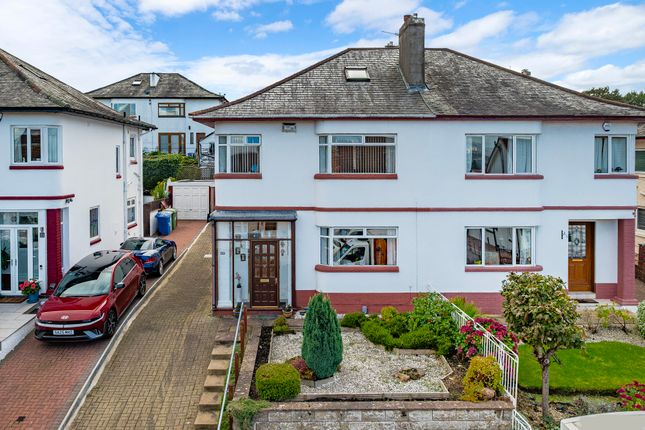
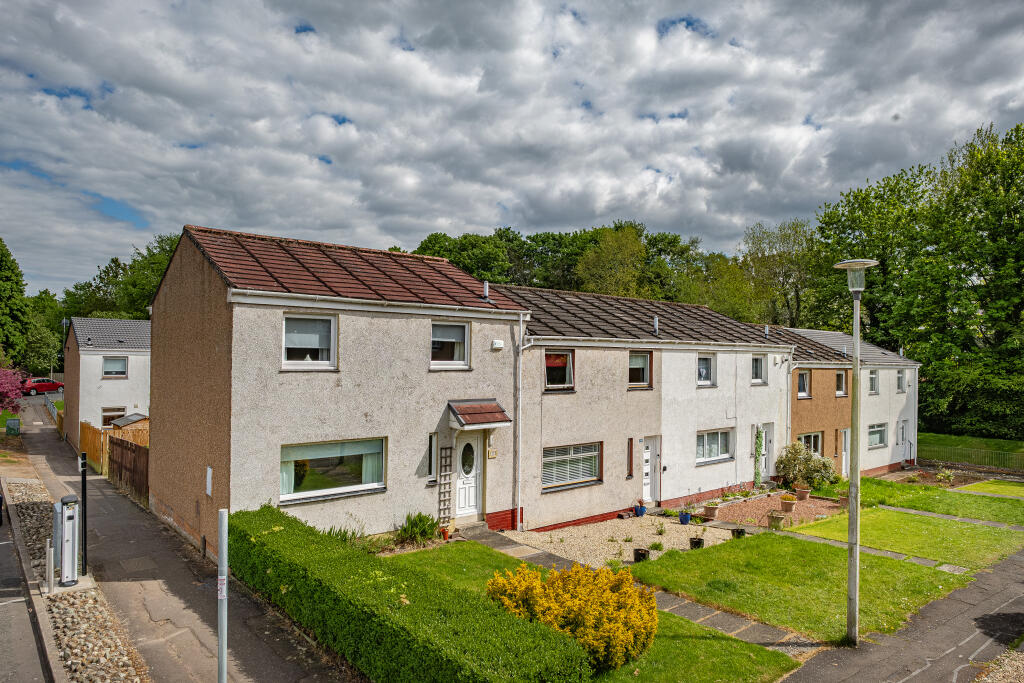
Details Forming part of the highly sought-after Balmoral Terrace in Burnside, this stunning blonde sandstone-fronted family home enjoys a prime central position, with attractive open views across the parkland running parallel to Stonelaw Road.
A beautifully landscaped, south-westerly facing rear garden further enhances the appeal, while an extensive programme of refurbishment has created a home that successfully combines period character with a high-quality contemporary specification.
In recent years, the property has undergone a comprehensive programme of carefully considered improvements, with particular emphasis placed on creating the open-plan living space so sought-after in traditional homes.
The rear of the property has been transformed to provide an impressive open-plan kitchen, dining and sitting area, with French doors opening directly onto the rear garden and allowing natural light to flood the space.
The professionally re-fitted kitchen is finished to a high standard and incorporates a range of premium branded appliances, predominantly Bosch, which are included in the sale.
The stylishly re-fitted main bathroom benefits from underfloor heating, while a combination of original sanded flooring and quality contemporary flooring, including Karndean, complements the tasteful décor throughout.
Double glazing is installed, with all windows to the front elevation recently replaced with PVC Victorian sliders, carefully designed to replicate the appearance of the original sash and case windows.
Gas central heating is provided by a highly efficient Worcester combination boiler.
Internally, the accommodation is presented in impeccable condition and retains a traditional layout while offering a more contemporary approach to everyday living.
A welcoming entrance vestibule leads into a bright and spacious reception hallway, with useful storage and a staircase rising to the upper level.
The elegant front-facing lounge features a striking bay window, enjoying pleasant views across the tree-lined parkland.
To the rear, the dining and sitting area provides a comfortable and versatile space, with attractive outlooks towards the garden and direct access through French doors.
The adjoining kitchen is fitted with an extensive range of base and wall-mounted units, complemented by an integrated electric oven, gas hob, dishwasher and washing machine, together with space for an American-style fridge freezer.
Upstairs, a half-landing leads to the beautifully appointed three-piece family bathroom.
The main landing provides access to three generously proportioned bedrooms and a useful fitted storage cupboard, together with a hatch giving access to a floored attic storage area.
The principal bedroom is particularly appealing, featuring a broad bay window and uninterrupted views across the parkland to the front.
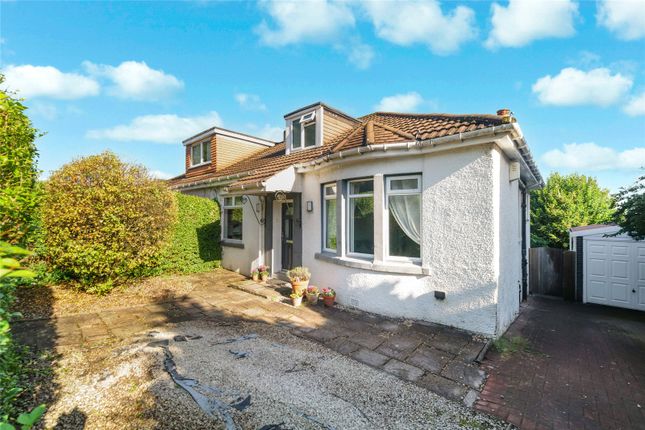
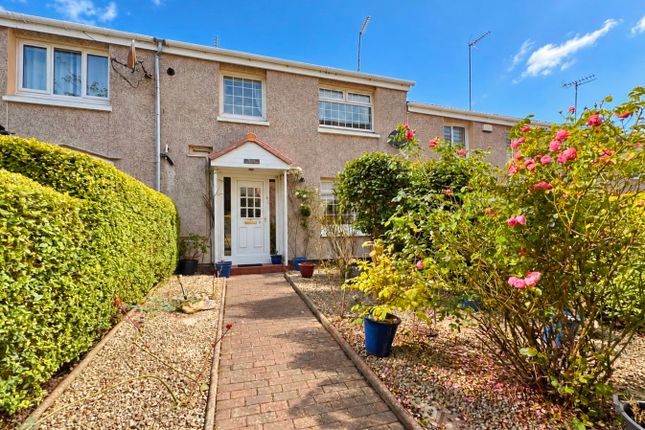
Externally, the property is complemented by a neat enclosed front garden, defined by perimeter walling and wrought iron fencing.
The rear garden is fully enclosed, private and enjoys a sunny south-westerly orientation.
Thoughtfully landscaped, it incorporates tiered decorative areas, a well-maintained lawn and a generous patio, providing an ideal setting for outdoor entertaining and al fresco dining.
The property occupies a highly central location within walking distance of shops and amenities on Stonelaw Road.
More extensive facilities can be found on Rutherglen Main Street and further afield at Kingsgate Retail Park which is only a short drive to the southeast.
Recreational pursuits are varied within the general area and include well-maintained parks, golf courses and gyms.
There are excellent bus links to the City Centre and Burnside train station is only a short walk away.
There are also excellent road links close by giving easy access to the surrounding areas and the Central Belt motorway network system. The Energy Performance rating on this property is Band D.
Value & comps
Land Registry doesn’t cover Scotland or Northern Ireland, so previous sales may not be on record.
Returns
Set an offer; the calculator follows it.
Short-let licence or registration needed
We're still gathering serviced-accommodation data for this area.
Archie refurb estimate: a Pro feature
0.0% below asking
This is not financial or investment advice. Prop AI Deals is not authorised by the Financial Conduct Authority (FCA) to provide investment advice.
All investment calculators, property analyses, and AI-generated insights are for informational purposes only. Property investment carries risk and may result in financial loss. All calculations should be independently verified and you should consult with FCA-authorised financial advisers before making any investment decisions.
Past performance does not guarantee future results. Tax implications vary by individual circumstances.
Deal
Properties like this can earn 2–3x BTL yields when converted to HMO, with retrofit costs around £10k/room. Sign in to see the full tier, yield projection, and cost breakdown.
Commercial properties like this can earn 30-50% higher yields when converted to residential under Class MA / Q / P / PA, with prior approval costing ~GBP 96/unit. Sign in to see the recommended route, yield uplift, and cost breakdown.
BRRR-suited properties can recycle 80-100% of investor capital on refi, leaving a high-yielding rental with most of the money out. Sign in to see the refurb cost stack, ARV projection, and refinance maths.
Detached + large garden = sub-division play. Pro tier unlocks the tier badge, plot size, uplift estimate, and regional land benchmark.
Short-lease flats trade at deep discount, but extending under the 1993 Act often costs far less than the discount. Pro tier unlocks the tier badge, premium breakdown, long-lease ARV and arbitrage maths.
See projected short-stay revenue vs a vanilla BTL for this property.
See real sub-let margins (HMO room rates & SA nightly rates) vs the landlord rent.
Area
Agent & docs
FAQ
About 162 Stonelaw Road, Burnside, Glasgow
Explore nearby