4-bedroom detached house · TN18 5DX
Under offerListed 106 days
Opportunity summary
See Archie’s verdict, returns by strategy and what to check before viewing.
About
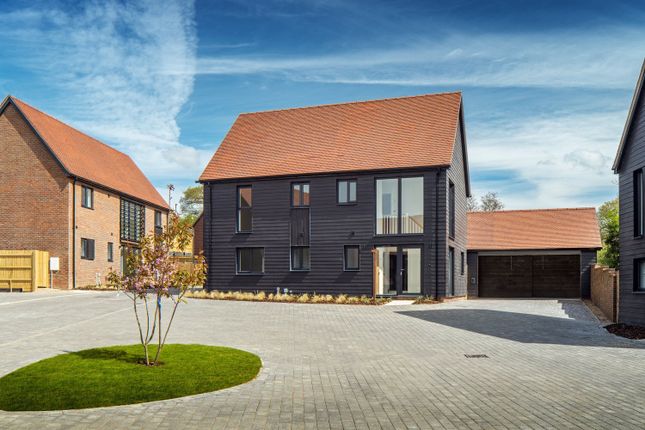
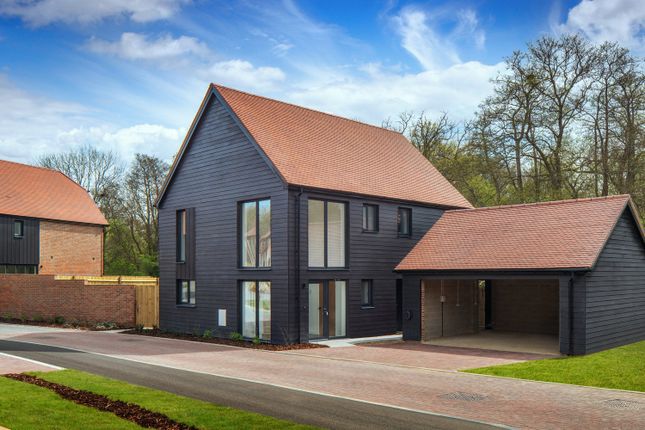
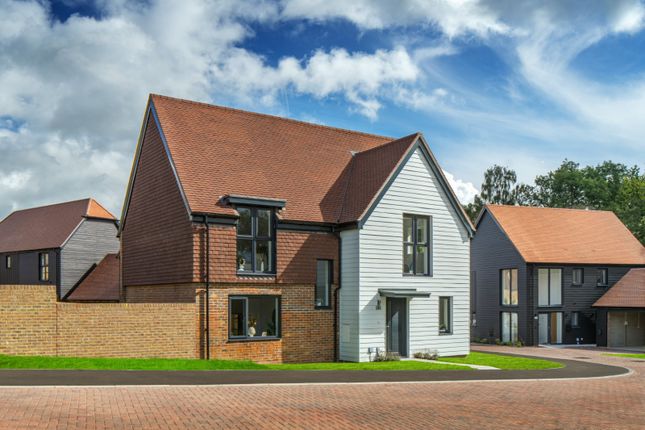
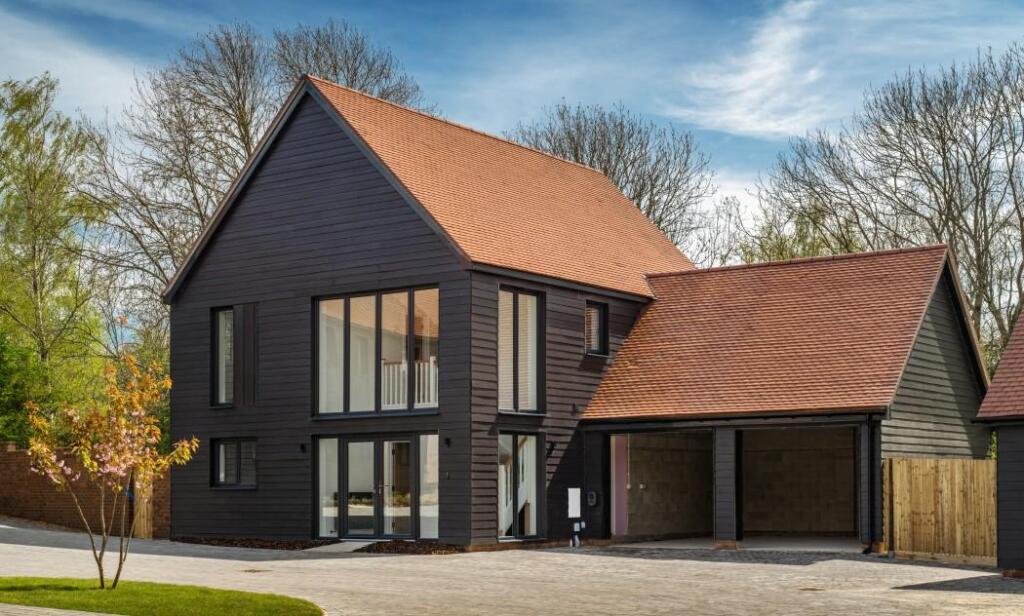
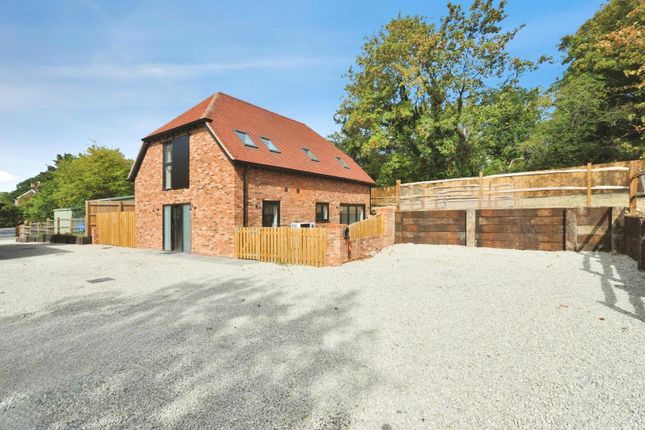
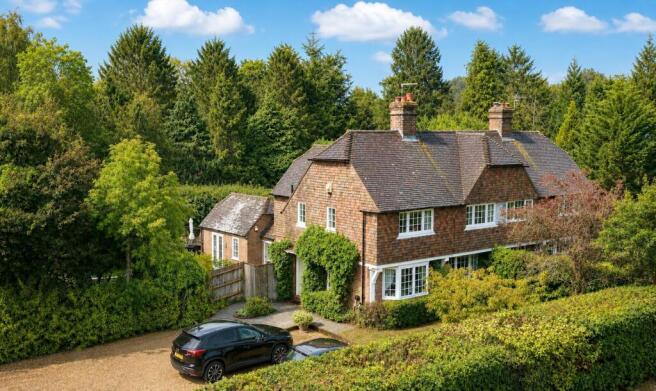
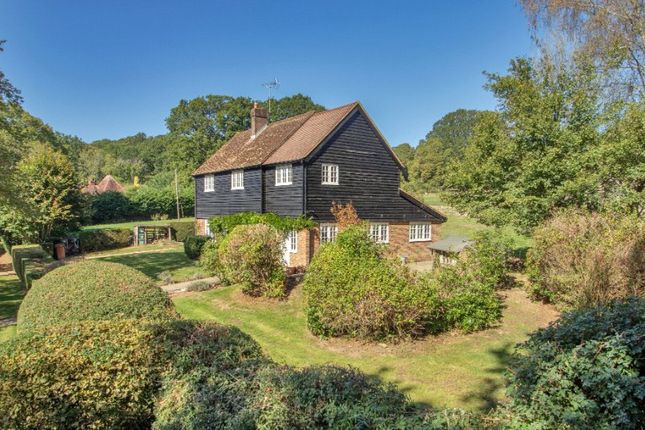
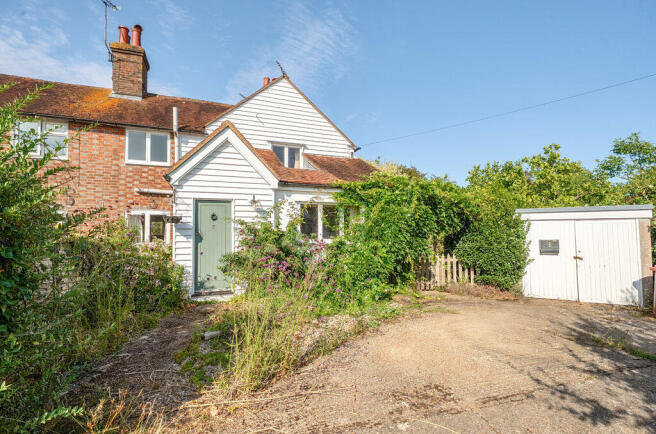
Main Description This remarkable four-bedroom detached house on a rural lane, offers flexible and well-proportioned accommodation with stunning, far-reaching views over picturesque countryside.
The welcoming entrance hall provides access to the principal reception rooms, all of which enjoy fabulous rural views and have doors leading out to the rear terrace and gardens.
The sitting room, over 25 feet in length, boasts wooden flooring and a cosy fireplace with a wood burner.
Folding doors open to a fabulous triple aspect garden room, which in turn has sliding doors to the gardens, creating a seamless connection with the outdoors.
To the rear, you will also find a dining room/family room, perfect for entertaining.
The delightful country kitchen features a range of fitted units, a Sandyford range cooker, and a central island with a breakfast bar.
A convenient utility room with a window to the side completes the ground floor's practical spaces.
Accessed from the sitting room, an invaluable ground floor bedroom, complete with an en suite bathroom and a window to the rear, offers an ideal space for guests or multi-generational living.
On the first floor, there are three further bedrooms and a family shower room.
The principal bedroom truly captures the essence of the location with a full-width window designed to maximise the breathtaking views, and a beautifully appointed en suite bathroom featuring a free-standing bath.
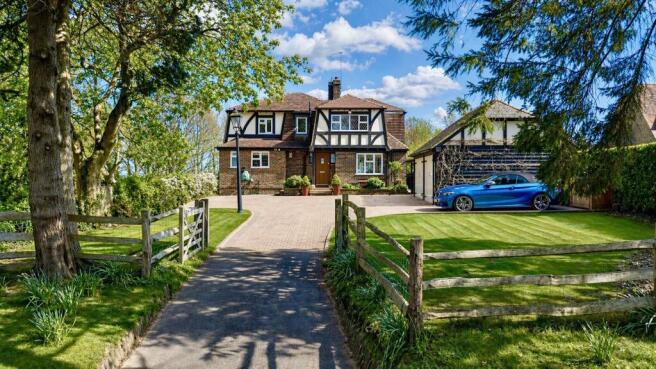
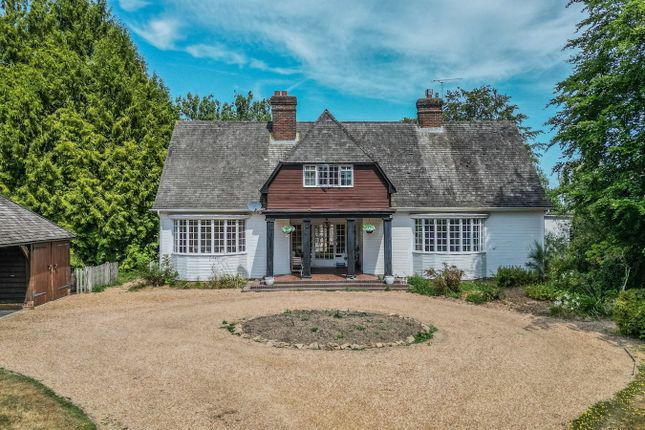
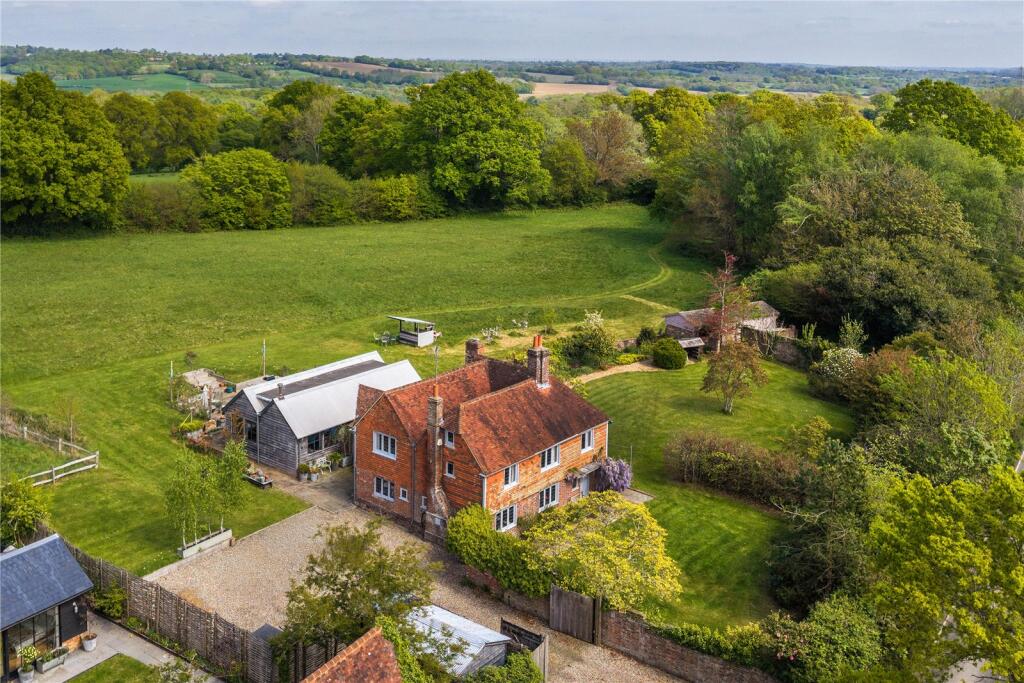
Outside, the house is approached via a five-bar gated entrance leading to a driveway, providing ample off-street parking, and a detached triple garage with an attached log store.
To the rear, a large wraparound terrace creates the perfect setting for al fresco dining, allowing you to fully appreciate the unrivalled views over the garden and rolling countryside beyond.
The delightful gardens surrounding the house are predominantly laid to lawn, adorned with mature trees and shrubs, and also include a children’s play area and a garden shed, offering plenty of space for outdoor enjoyment.
If You Lived Here: If you lived here, you would enjoy an idyllic rural lifestyle with the convenience of Hawkhurst approximately 1.5 miles away, offering excellent facilities for everyday needs.
The charming village of Cranbrook, approximately 5 miles distant, also provides a good range of amenities.
For more extensive shopping, commercial, and recreational facilities, Tunbridge Wells is approximately 16 miles away.
Commuters will appreciate the mainline rail services available from Etchingham (approximately 5 miles away) and Staplehurst (approximately 11 miles away), providing regular services to London from just under an hour, making daily travel achievable.
This property is ideally located within the sought-after Cranbrook School Catchment Area, offering access to strong educational opportunities.
The surrounding area also boasts a wide range of preparatory and independent schools, including St Ronan's in Hawkhurst, Dulwich Preparatory in Cranbrook, and Benenden School, ensuring excellent choices for families.
Value & comps
No previous sales on record.
Returns
Set an offer; the calculator follows it.
We're still gathering serviced-accommodation data for this area.
Archie refurb estimate: a Pro feature
0.0% below asking
This is not financial or investment advice. Prop AI Deals is not authorised by the Financial Conduct Authority (FCA) to provide investment advice.
All investment calculators, property analyses, and AI-generated insights are for informational purposes only. Property investment carries risk and may result in financial loss. All calculations should be independently verified and you should consult with FCA-authorised financial advisors before making any investment decisions.
Past performance does not guarantee future results. Tax implications vary by individual circumstances.
Deal
Properties like this can earn 2–3x BTL yields when converted to HMO, with retrofit costs around £10k/room. Sign in to see the full tier, yield projection, and cost breakdown.
Commercial properties like this can earn 30-50% higher yields when converted to residential under Class MA / Q / P / PA, with prior approval costing ~GBP 96/unit. Sign in to see the recommended route, yield uplift, and cost breakdown.
BRRR-suited properties can recycle 80-100% of investor capital on refi, leaving a high-yielding rental with most of the money out. Sign in to see the refurb cost stack, ARV projection, and refinance maths.
Detached + large garden = sub-division play. Pro tier unlocks the tier badge, plot size, uplift estimate, and regional land benchmark.
Short-lease flats trade at deep discount, but extending under the 1993 Act often costs far less than the discount. Pro tier unlocks the tier badge, premium breakdown, long-lease ARV and arbitrage maths.
See projected short-stay revenue vs a vanilla BTL for this property.
See real sub-let margins (HMO room rates & SA nightly rates) vs the landlord rent.
Area
Agent & docs
FAQ
About Conghurst Lane, Hawkhurst
Explore nearby