6-bedroom detached house · SK23 7QA
For saleListed 4 days
Opportunity summary
See Archie’s verdict, returns by strategy and what to check before viewing.
About
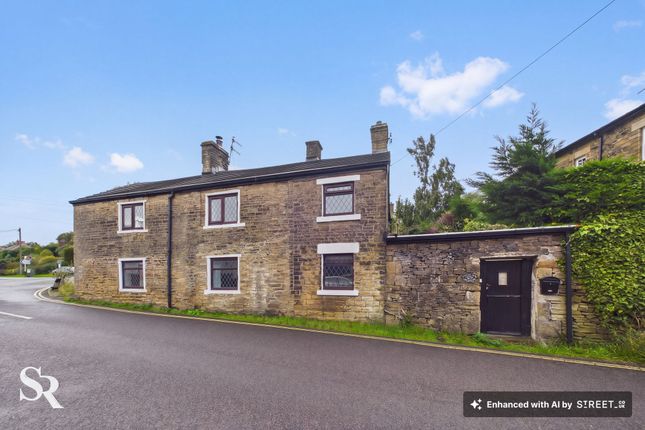
Stanswood House is a detached stone-built home dating from 1982, set in around two acres beside the canal at Furness Vale.
With about 3,057 sq ft of accommodation and six bedrooms, it offers a rare combination of features.
These include a self-contained attached annexe with its own entrance, kitchen and two double bedrooms, which suits multi-generational living or could be let out as holiday accommodation or on a long-term basis.
There is also a historic private wharf with around eleven canal boats currently moored, providing a steady annual income, plus a sauna, a spiral staircase to a first-floor lounge with canal views, and two building plots with lapsed planning consent, which may offer scope for future development, subject to the necessary permissions.
It has the space to suit a large family, a household that wants room to work from home, or a buyer looking for a property that can pay its way.
The original wooden front door opens from a red-tiled porch into the main house, where the ground floor has plenty of character.
The kitchen has quarry tiled flooring, oak units, a Belfast sink and a Rayburn Nouvelle range alongside a five-ring gas hob, and a serving hatch links it to the dining room.
From the dining room, a spiral staircase rises to a first-floor lounge, a lovely room with canal views and sliding doors onto an iron balcony, with steps down to the courtyard.
A sauna and walk-in shower room off the hallway is an unusual extra, and a study or library with fitted shelving and a Velux window gives you a quiet place to work.
Upstairs, the principal bedroom has three windows, a dressing room with fitted wardrobes and its own bathroom with a bidet.
Bedroom Three has an en-suite shower room, and Bedroom Four has a traditional en-suite with a Shanks wash basin and high-level WC, a nice period touch. A family bathroom serves the remaining bedroom.
The attached annexe feels like a home in its own right, with a lounge opening onto the courtyard, a kitchen, a bathroom, a laundry room and two double bedrooms.
One of these is currently used as an office and has an en-suite shower room.
Outside, a gated entrance leads onto a long block-paved driveway that sweeps past the lawns to a spacious front courtyard with room for around ten vehicles.
There is an integral double garage with a roller shutter door, and a separate heated double garage with doors at either end, which works equally well for cars, storage or a workshop.
The house has gas central heating and double glazing throughout. The railway station and local amenities are close by, so the setting feels private but well connected.
Three fully fenced lawns run along the front of the property towards the roadside and Canalside, dotted with mature trees and with plenty of room for children, pets or summer gatherings.
To the rear, a banked garden has a separate rose garden, and a mature treeline slopes down to the canal.
Paved courtyards wrap around the house, giving several distinct spots for outdoor dining, each with its own access into the house.
A stone track leads to a gated, historic wharf with separate access, where around eleven canal boats are currently moored.
The boat owners look after sections of the land and has its own parking and access to water and essential utilities.] A viewing is highly advised to see what this property has to offer.
EPC Rating: C Entrance Porch A uPVC door opens into a characterful entrance porch with red tiled flooring and a chandelier ceiling light.
The original wooden door leads through into the main house. Entrance Hallway Carpeted flooring, radiator and ceiling pendant light. Providing access to the main living accommodation.
Sauna / Cloakroom A useful and well-appointed shower and sauna area featuring tiled flooring, LED strip lighting and a radiator.
The room benefits from wooden seating and coat hooks, together with a walk-in tiled shower enclosure with chrome shower fittings and separate shower hose.
Separate sauna room providing a private space for relaxation and wellbeing. WC Tiled flooring with fully tiled walls.
Vanity unit with chrome mixer tap over, together with a low-level push-button flush WC with concealed cistern. Double-glazed uPVC window with privacy glass overlooking the front aspect.
Utility Room This versatile room is accessed from both the hallway and garage.
The room benefits from tiled walls and flooring, a double-glazed uPVC window overlooking the rear aspect, and a Belfast sink with chrome tap.
There is also a separate low-level WC and wash hand basin with chrome taps. Ceiling pendant lighting completes the room.
Kitchen A characterful and well-equipped kitchen featuring quarry tiled flooring and pendant light fixtures.
The kitchen is fitted with a range of oak base units with laminate worktops, incorporating a Belfast-style sink with chrome taps.
The room benefits from a Rayburn Nouvelle range cooker, five-ring gas hob with stainless steel extractor fan and brick-tiled splashback.
There are three double-glazed uPVC windows overlooking the side aspect, providing plenty of natural light.
Further benefits include space and plumbing for a dishwasher, together with a serving hatch through to the dining room.
Pantry Tiled-effect linoleum flooring, ceiling pendant light and useful shelving. Double-glazed uPVC window with privacy glass, together with a door providing access to the side elevation.
Dining Room Carpeted flooring, double radiator and pendant ceiling light. The room benefits from wall-mounted lighting, a speaker system and a serving hatch through to the kitchen.
There are two double-glazed uPVC windows overlooking the rear aspect, together with a double-glazed uPVC sliding door providing access to the side elevation.
A particular feature of the room is the attractive spiral staircase, providing access up into the lounge. Landing Accessed from the dining room via an attractive feature spiral staircase.
The immediate landing benefits from a pine-clad ceiling, carpeted flooring and wall-mounted lighting. Double-glazed uPVC window overlooking the side aspect provides natural light.
Lounge A fabulous and spacious first-floor lounge featuring carpeted flooring, wall-mounted lighting and an integrated speaker system.
Double-glazed uPVC sliding doors open onto an attractive iron balcony, with steps leading down to the courtyard and annex. The lounge enjoys lovely views overlooking the canal.
Further natural light is provided by double-glazed uPVC windows to both side elevations.
Study / Library Room Carpeted flooring, fitted shelving and LED lighting, complemented by a wooden double-glazed Velux window providing an abundance of natural light.
Upstairs Hallway Carpeted flooring, ceiling pendant light and radiator. Double-glazed uPVC window overlooking the front elevation, providing plenty of natural light.
Loft hatch providing access to the roof space. Bedroom One A spacious double bedroom featuring carpeted flooring, two pendant light fixtures and a radiator.
Three double-glazed uPVC windows overlook the side aspect, providing excellent natural light. The room also benefits from an integrated speaker system.
Bedroom One Dressing Room Carpeted flooring, fitted wardrobes, double radiator and pendant ceiling lights.
Two double-glazed uPVC windows overlooking the side aspect provide plenty of natural light.
Bedroom One Bathroom Part-carpeted and part-tiled flooring, with tiled walls and recessed ceiling spotlights.
The bathroom benefits from an integrated speaker system and a double-glazed uPVC window with privacy glass overlooking the front aspect.
The suite comprises a panelled bath with a traditional central bath/shower mixer tap over, pedestal wash hand basin with chrome taps, bidet and low-level push-button flush WC.
A single radiator completes the room. Bedroom Two Carpeted flooring, radiator and pendant ceiling light.
Two double-glazed uPVC windows overlook the front aspect, providing plenty of natural light.
Airing Cupboard Ceiling pendant light and shelving Family Bathroom The bathroom comprises a panelled bath with chrome mixer taps, shower over and glass shower screen, pedestal wash hand basin with chrome taps and low-level WC.
Additional features include a double-glazed uPVC window with privacy glass overlooking the side aspect, radiator and pendant ceiling light, part-carpeted and part-tiled flooring with tiled walls.
Bedroom Three A bright and spacious bedroom featuring carpeted flooring, double radiator and pendant ceiling light.
Three double-glazed uPVC windows overlook the front aspect, providing an abundance of natural light. Bedroom Three En Suite Fully tiled throughout, with pendant ceiling light.
The suite comprises a low-level WC, pedestal wash hand basin with chrome taps, and a shower with chrome fittings and shower curtain.
Bedroom Four A spacious double bedroom featuring carpeted flooring, pendant ceiling light and wall-mounted lighting.
Three double-glazed uPVC windows overlook the rear aspect, providing excellent natural light, with a double radiator completing the room.
Bedroom Four En Suite Fully tiled throughout and featuring a pendant ceiling light.
The room benefits from a Shanks Patent wash hand basin with traditional brass taps and a charming traditional high-level WC.
Annexe Bedroom One A well-proportioned double bedroom featuring carpeted flooring, radiator, pendant ceiling light and wall-mounted lighting.
Two double-glazed uPVC windows overlook the rear aspect, providing plenty of natural light.
Annexe Bathroom A fully tiled bathroom comprising a panelled bath with chrome fittings, pedestal wash hand basin with chrome taps, bidet with chrome taps and low-level WC.
The room benefits from a double-glazed uPVC window with privacy glass overlooking the side aspect, together with a single radiator and ceiling light.
Annexe Kitchen Fitted with tiled flooring and pendant ceiling light.
The kitchen features matching wooden wall and base units with laminate worktops, incorporating an integrated stainless steel sink with chrome taps.
Tiled splashback and space for an under-counter fridge.
There is also space for a cooker with extractor hood over, together with two double-glazed uPVC windows overlooking the side aspect and a single radiator.
Annexe Lounge A generously proportioned and versatile lounge featuring carpeted flooring, ceiling-mounted lighting and wall-mounted lighting.
Double-glazed uPVC sliding doors provide direct access to the paved courtyard, creating an excellent space for entertaining and enjoying the outdoors.
Annexe Hallway and Staircase Tiled flooring, radiator and ceiling light fitting. Double-glazed uPVC door with privacy glass providing access to the outside.
Carpeted staircase leads down to the ground floor.
Annexe Bedroom Two / Office A versatile double bedroom currently utilised as an office, featuring carpeted flooring, fitted wardrobe, radiator and ceiling light fixture.
Double-glazed uPVC windows overlook the side aspect, providing plenty of natural light. Annexe Bedroom Two En Suite A well-appointed shower room featuring tiled flooring and tiled walls.
The suite comprises a corner shower cubicle with chrome fittings, low-level push-button flush WC with concealed cistern and vanity wash hand basin with chrome taps and useful shelving beneath.
Further benefits include a double-glazed uPVC window with privacy glass overlooking the front aspect, ceiling spotlight fixture and chrome ladder-style radiator.
Annexe Laundry Room Tiled flooring with pendant ceiling light and single radiator.
Fitted with laminate worktops, base unit with cupboard and drawer, incorporating a stainless steel sink and drainer with chrome mixer taps.
The room benefits from space and plumbing for both a washing machine and tumble dryer, together with the central heating boiler.
Garden Set within approximately two acres, Stanswood House enjoys a private, parkland-style setting, approached via a gated entrance and a long block-paved driveway that sweeps past the property.
Three fully fenced lawned areas lie to the front, dotted with mature specimen trees, extending towards the roadside and canalside.
They give plenty of room for children, pets or a paddock-style garden, with beautiful seasonal colour throughout the year.
Around the house, wrap-around paved courtyards create a series of distinct outdoor spaces, each with its own character.
A stone-walled terrace with a seating area sits to the rear and links to the living spaces through sliding doors, while another large paved area to the side is well suited to a dining table or lounge set.
An external staircase leads up to a first-floor balcony with sliding doors, which would make a lovely spot for morning coffee.
Further courtyard space at the front provides additional seating and easy access to the garage and pa...
Communal Garden A stone track leads down from the house to a gated, historic wharf, giving the property a rare and characterful extra.
The wharf currently accommodates approximately 11 canal boats, moored along a peaceful stretch of canal with a tree-lined towpath and grassy banks.
The boat owners maintain sections of the land themselves, so the area stays neat and well cared for, and the moorings provide a steady annual income for the vendor.
Dedicated parking is available for boat owners, along with access to water and essential utilities.
Whether you see it as an investment, a community on your doorstep or simply a lovely outlook, this part of the grounds adds something you won’t find on many family homes.
Value & comps
No previous sales on record.
Returns
Set an offer; the calculator follows it.
We're still gathering serviced-accommodation data for this area.
Archie refurb estimate: a Pro feature
0.0% below asking
This is not financial or investment advice. Prop AI Deals is not authorised by the Financial Conduct Authority (FCA) to provide investment advice.
All investment calculators, property analyses, and AI-generated insights are for informational purposes only. Property investment carries risk and may result in financial loss. All calculations should be independently verified and you should consult with FCA-authorised financial advisors before making any investment decisions.
Past performance does not guarantee future results. Tax implications vary by individual circumstances.
Deal
Properties like this can earn 2–3x BTL yields when converted to HMO, with retrofit costs around £10k/room. Sign in to see the full tier, yield projection, and cost breakdown.
Commercial properties like this can earn 30-50% higher yields when converted to residential under Class MA / Q / P / PA, with prior approval costing ~GBP 96/unit. Sign in to see the recommended route, yield uplift, and cost breakdown.
BRRR-suited properties can recycle 80-100% of investor capital on refi, leaving a high-yielding rental with most of the money out. Sign in to see the refurb cost stack, ARV projection, and refinance maths.
Detached + large garden = sub-division play. Pro tier unlocks the tier badge, plot size, uplift estimate, and regional land benchmark.
Short-lease flats trade at deep discount, but extending under the 1993 Act often costs far less than the discount. Pro tier unlocks the tier badge, premium breakdown, long-lease ARV and arbitrage maths.
See projected short-stay revenue vs a vanilla BTL for this property.
See real sub-let margins (HMO room rates & SA nightly rates) vs the landlord rent.
Area
Agent & docs
FAQ
About Station Road, Furness Vale, SK23
Explore nearby