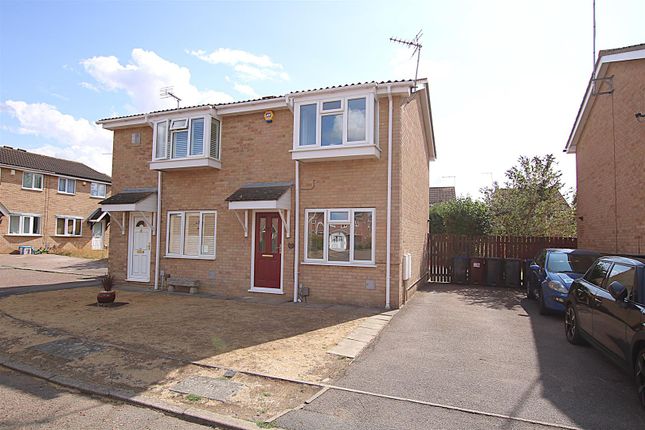
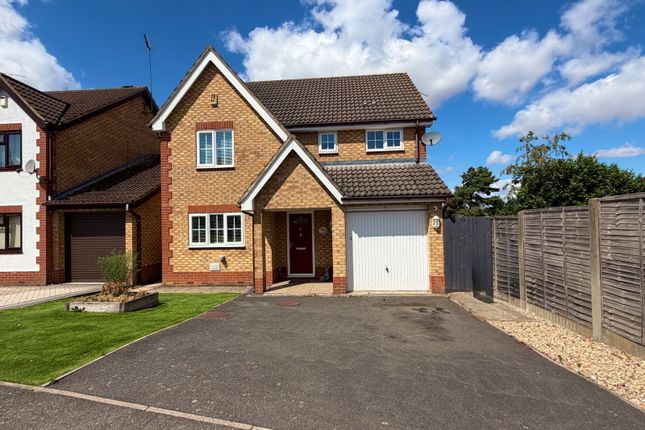
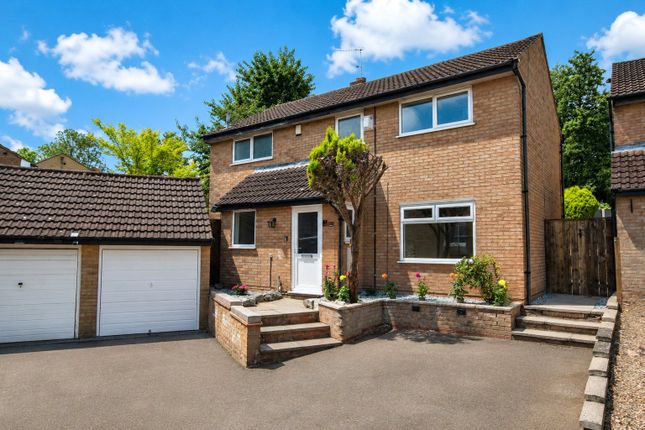
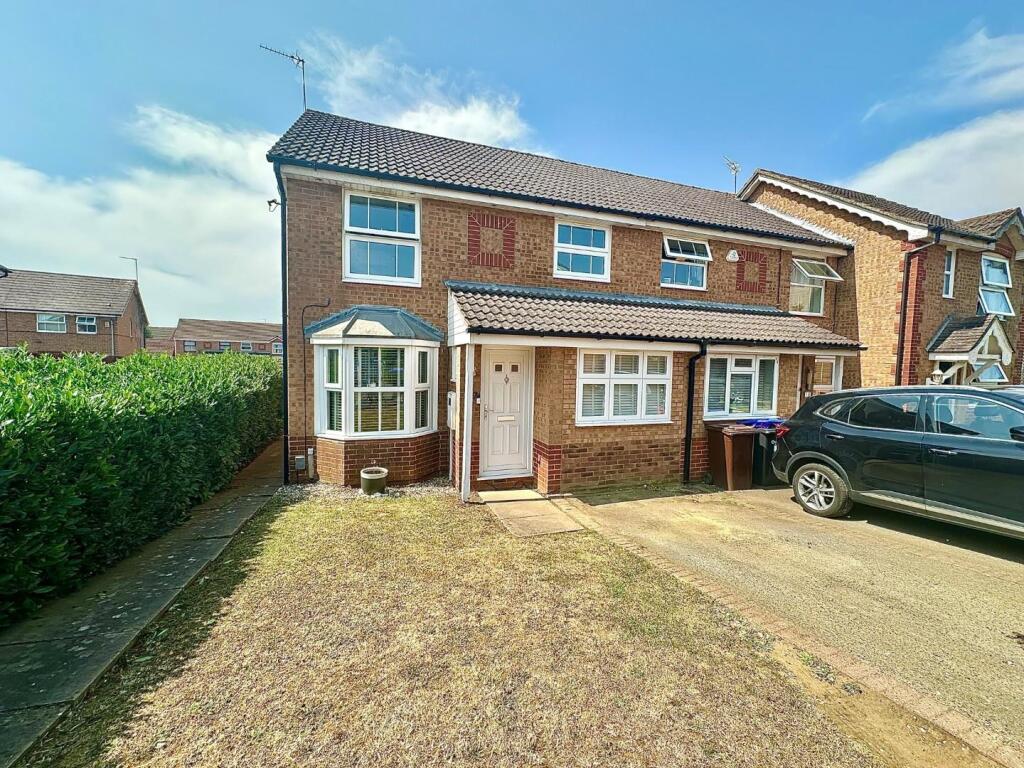
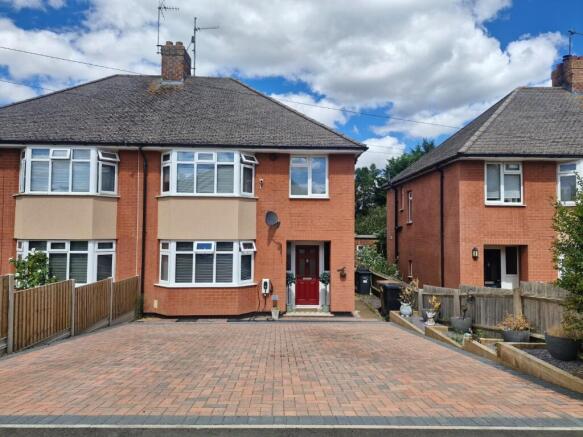
3-bedroom semi-detached house · NN4 0DD
Under offerListed 26 days
Opportunity summary
See Archie’s verdict, returns by strategy and what to check before viewing.
About
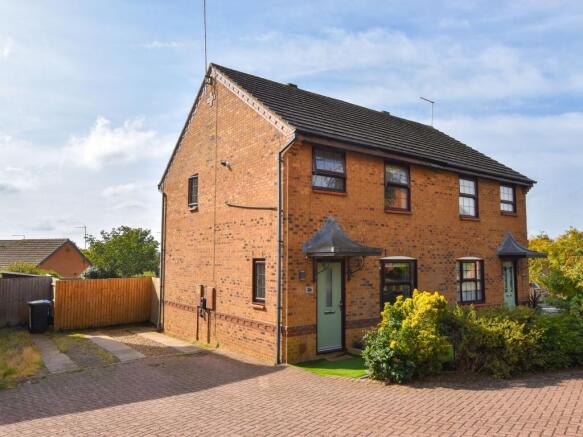
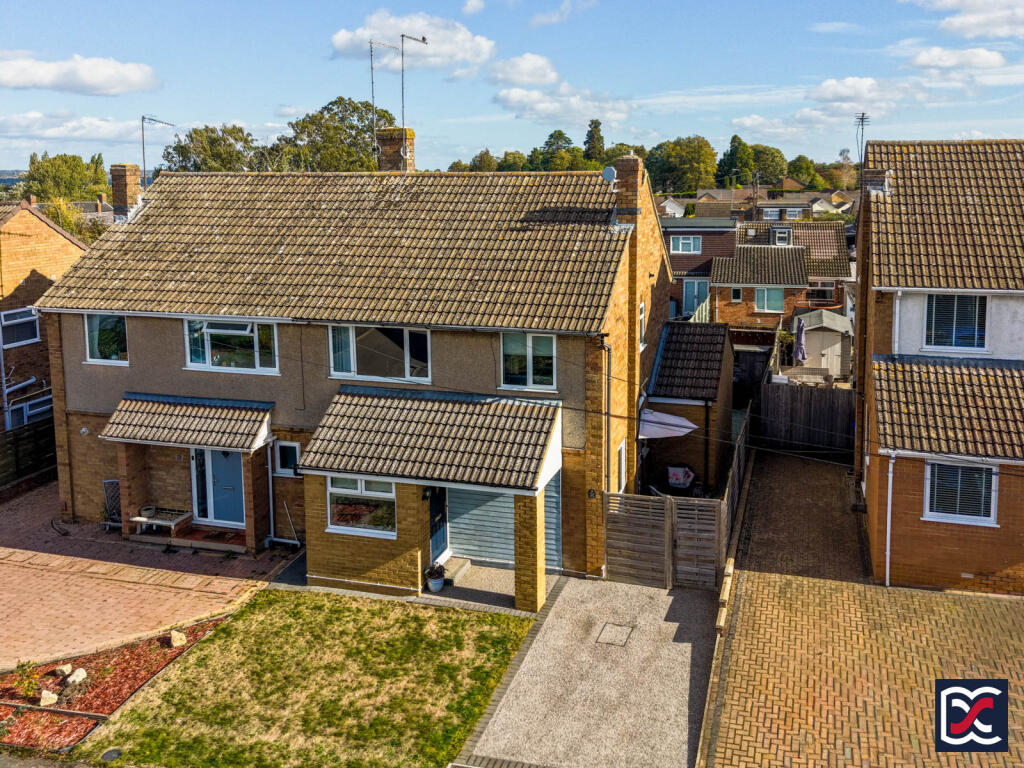
Beautifully presented throughout, this attractive three-bedroom home is situated in a popular location close to local amenities, schools and excellent road links.
The property offers well-proportioned accommodation arranged over two floors, with a particularly impressive kitchen/dining room, bright conservatory, principal bedroom with en-suite and a good-sized rear garden.
The property opens into a welcoming porch, with stairs rising to the first floor and a door leading into the living room.
The living room has a window overlooking the front aspect, useful storage cupboard and a further door leading through to the kitchen/dining room.
The kitchen/dining room is undoubtedly one of the highlights of the property.
Fitted with a stylish range of wall and floor-mounted units, there is an inset sink, integrated fridge, microwave, dishwasher, oven, induction hob and fitted extractor hood.
There is plenty of space for dining and French doors, together with a further single door and window, provide a lovely connection through to the conservatory.
The conservatory is a bright and versatile addition to the property, being fully glazed and overlooking the rear garden.
A fitted worktop provides space and plumbing beneath for a washing machine and tumble dryer, while French doors open directly onto the garden. There is also access to the garage.
The garage benefits from light and power, a manual roller door to the front and a further door providing access to the rear garden.
To the first floor are three bedrooms, with the principal bedroom positioned to the rear of the property and benefiting from built-in wardrobes and a door to the en-suite.
The en-suite is fitted with a shower, WC, washbasin and heated towel rail, together with a window to the rear.
Bedroom two overlooks the front, while bedroom three provides further useful accommodation. The first floor also includes a separate family bathroom.
Outside, the rear garden is a lovely feature, with a paved patio area leading onto a lawn, mature plants and established shrubs.
The garden is enclosed by fenced boundaries and provides a pleasant space to sit and enjoy the outdoors.
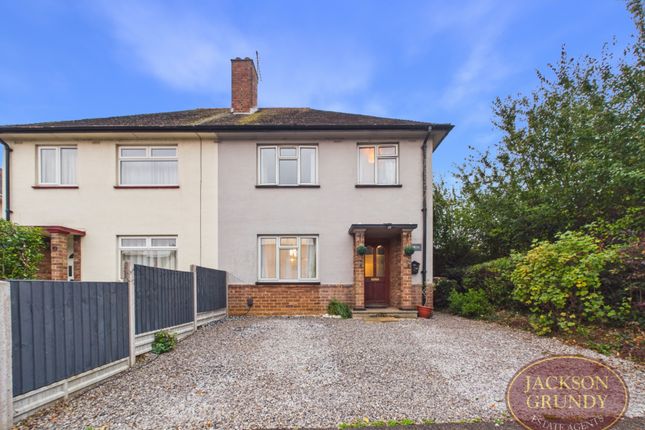
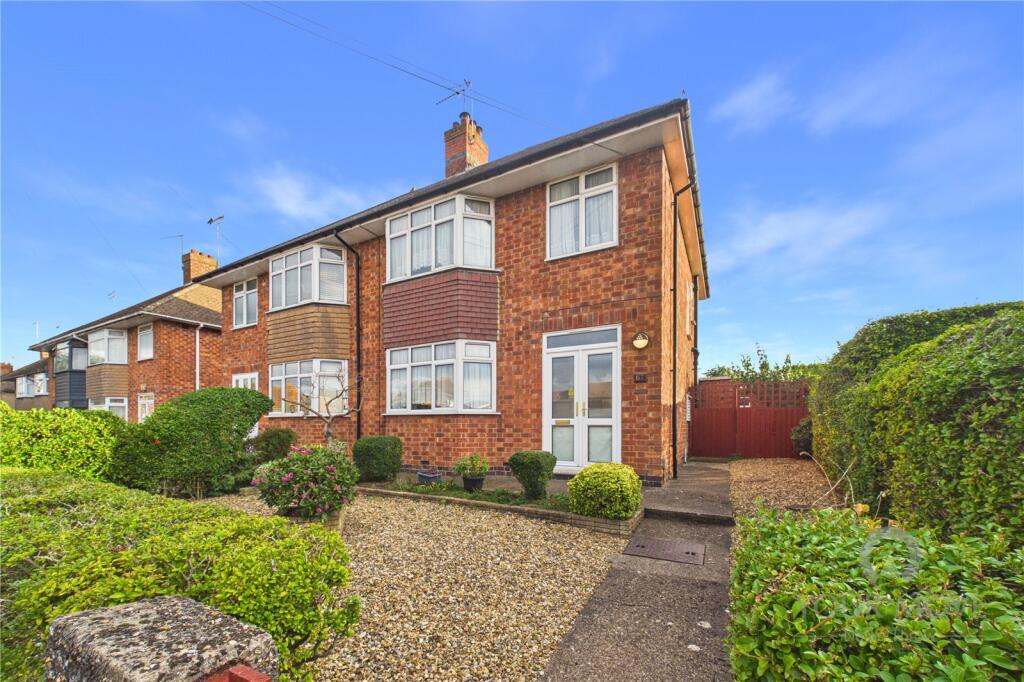
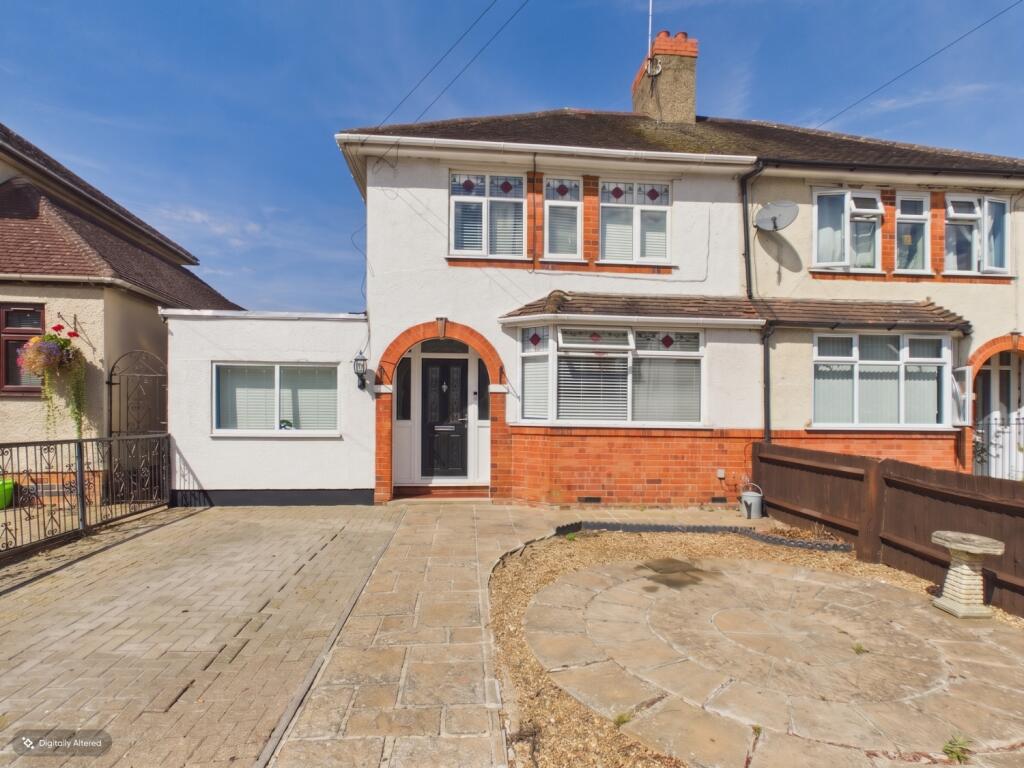
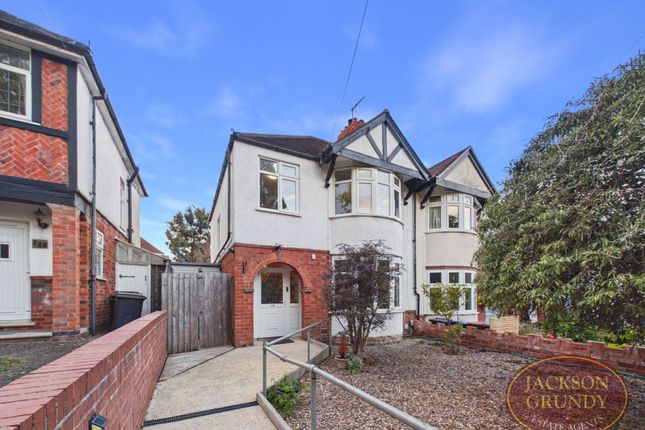
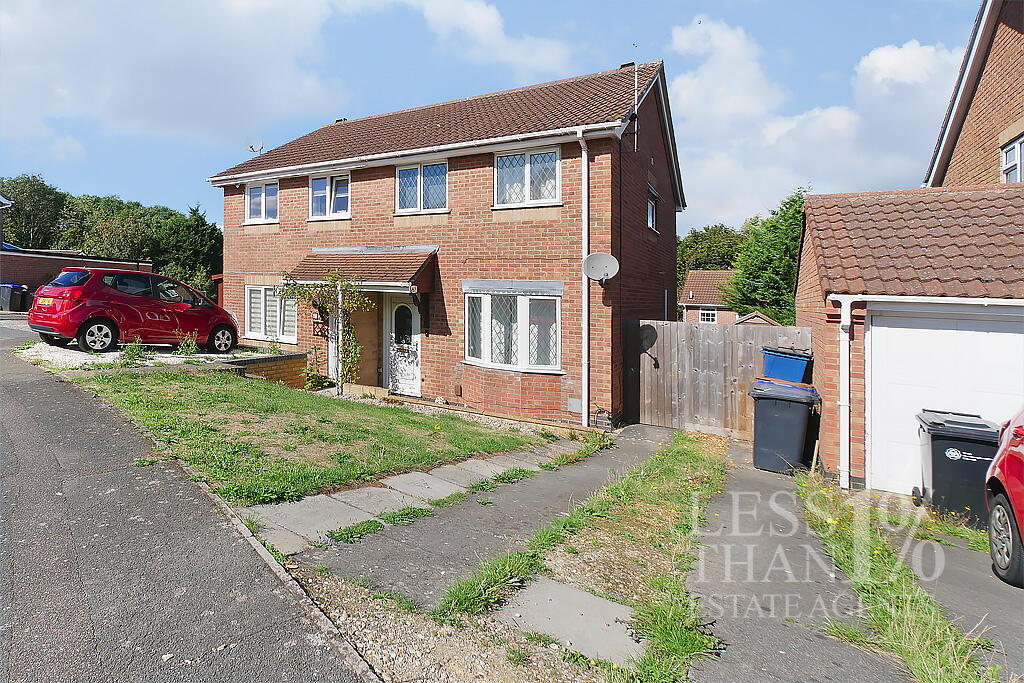
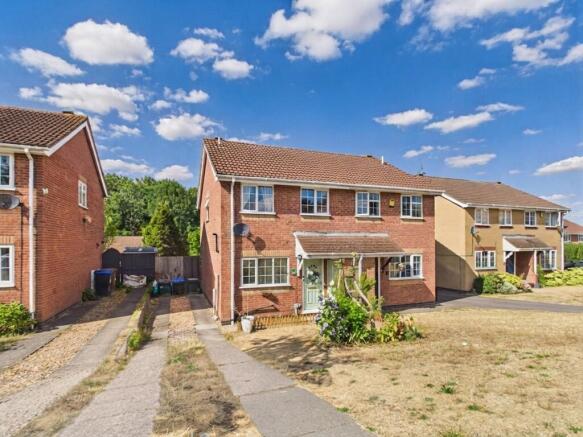
To the front, the property has a driveway providing off-road parking for one car, together with the garage.
Overall, this is a particularly well-presented home which combines a smart, contemporary finish with practical and versatile living space.
The kitchen/dining room and conservatory create an especially appealing ground-floor layout, while the three bedrooms, en-suite, garage, driveway and established rear garden complete the property.
ACCOMMODATION: (FOR ROOM BY ROOM DIMENSIONS AND SQUARE FOOTAGE PLEASE SEE FLOOR PLANS). GROUND FLOOR: - Entrance Hall: Window to side aspect. Stairs rising to First Floor. Door to...
- Living Room: Window to front aspect. Storage cupboard. Door to... - Kitchen/Diner: French Doors, door and window to Conservatory.
Kitchen comprises wall and floor mounted units housing Sink, Oven, Microwave, Induction Hob, fitted Extractor Hood and integrated Dishwasher and Fridge. - Conservatory: Fully glazed.
French Doors to Rear Garden. Worktop with space and plumbing below for Washing Machine and Timble Dryer. Door to... - Garage: Door to Rear Garden. Manual Roller Door to front aspect.
Lighting and power. FIRST FLOOR: - First Floor Landing: Window to side aspect. Airing cupboard. Loft access overhead to partially boarded loft space with light. Doors to...
- Bedroom One: Window to rear aspect. Built-in wardrobes. Door to... - En-Suite Shower Room: Window to rear aspect. Shower Cubicle. WC. Washbasin. Heated Towel Rail.
- Bedroom Two: Window to front aspect. - Bedroom Three: Window to front aspect. Built-in storage cupboard/wardrobe. - Bathroom: Bath with Shower over. WC. Washbasin. Heated Towel Rail.
EXTERIOR: - Front Aspect: Driveway providing off-street parking for one car. - Rear Aspect: A good sized Rear Garden laid to lawn with a spacious patio adjoining the house.
Mature plants and shrubs and fenced perimeters.
LOCAL AMENITIES: - Shopping & Amenities: The property is well placed for everyday amenities, with the Mereway shopping area close by, including Tesco Extra, Tesco Pharmacy, petrol station and a range of additional local services.
East Hunsbury also has convenience stores, a chemist, hairdressers and other useful amenities.
- Leisure & Recreation: Danes Camp Leisure Centre is nearby and provides local leisure facilities, while Collingtree Park Golf Course and other recreational facilities are also within easy reach.
ROAD LINKS & TRANSPORT: The location provides convenient access to the A45, A508 and A5076, with Junction 15 of the M1 approximately one mile from East Hunsbury.
This provides good access towards Milton Keynes, Birmingham and London, while Northampton town centre is also readily accessible.
SCHOOLS: The property is particularly well placed for schooling, with Simon de Senlis Primary School approximately 0.2 miles away as the crow flies.
The school was rated Outstanding at its March 2024 Ofsted inspection. Other nearby schools include: - Primary & All-Through: Simon de Senlis Primary School – Rated: Outstanding – approx.
0.2 miles The Abbey Primary School – Rated: Good – approx. 0.4 miles Queen Eleanor Primary Academy – Rated: Good – approx. 0.6 miles Wootton Park School – Outstanding – approx.
0.5 miles; all-through education from ages 4–19. - Secondary: Abbeyfield School – approx. 0.3 miles – ages 11–18 Wootton Park School – Outstanding – approx.
0.5 miles – ages 4–19 School distances are approximate straight-line ("as the crow flies") distances.
ANTI-MONEY LAUNDERING: We are required by law to conduct anti-money laundering checks on all parties buying or selling a property.
While we remain responsible for ensuring that these checks, and any ongoing monitoring, are carried out correctly, the initial checks are conducted on our behalf by Lifetime Legal, who will contact you once your offer on a property has been accepted.
The cost of these checks is a single fee of £68 (including VAT) per transaction, regardless of the number of buyers involved.
This fee covers the obtaining of relevant data, together with any manual checks and ongoing monitoring that may be required.
The fee must be paid directly to Lifetime Legal before we can issue a memorandum of sale and is non-refundable.
We may receive a proportion of the fee charged by Lifetime Legal to compensate us for our role in arranging these checks.
Value & comps
No previous sales on record.
Returns
Set an offer; the calculator follows it.
We're still gathering serviced-accommodation data for this area.
Archie refurb estimate: a Pro feature
0.0% below asking
This is not financial or investment advice. Prop AI Deals is not authorised by the Financial Conduct Authority (FCA) to provide investment advice.
All investment calculators, property analyses, and AI-generated insights are for informational purposes only. Property investment carries risk and may result in financial loss. All calculations should be independently verified and you should consult with FCA-authorised financial advisers before making any investment decisions.
Past performance does not guarantee future results. Tax implications vary by individual circumstances.
Deal
Properties like this can earn 2–3x BTL yields when converted to HMO, with retrofit costs around £10k/room. Sign in to see the full tier, yield projection, and cost breakdown.
Commercial properties like this can earn 30-50% higher yields when converted to residential under Class MA / Q / P / PA, with prior approval costing ~GBP 96/unit. Sign in to see the recommended route, yield uplift, and cost breakdown.
BRRR-suited properties can recycle 80-100% of investor capital on refi, leaving a high-yielding rental with most of the money out. Sign in to see the refurb cost stack, ARV projection, and refinance maths.
Detached + large garden = sub-division play. Pro tier unlocks the tier badge, plot size, uplift estimate, and regional land benchmark.
Short-lease flats trade at deep discount, but extending under the 1993 Act often costs far less than the discount. Pro tier unlocks the tier badge, premium breakdown, long-lease ARV and arbitrage maths.
See projected short-stay revenue vs a vanilla BTL for this property.
See real sub-let margins (HMO room rates & SA nightly rates) vs the landlord rent.
Area
Agent & docs
FAQ
About Denston Close - NN4
Explore nearby