3-bedroom house · GL5 4EN
Listing removedListed 66 days · slow let
Opportunity summary
See Archie’s verdict, returns by strategy and what to check before viewing.
About
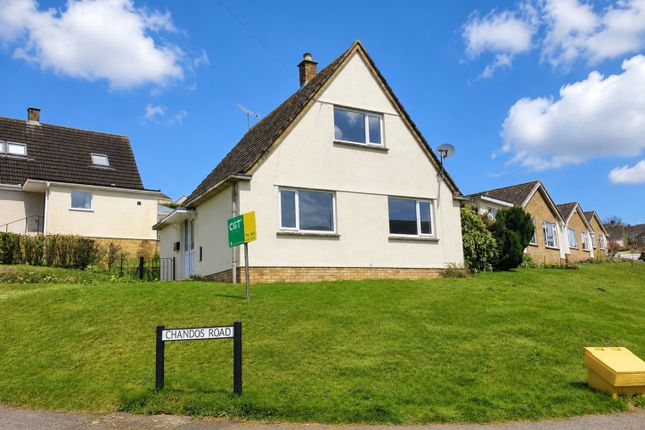
Hunters Estate Agents are delighted to offer this extended 3 bedroom family home. In a popular cul-de-sac.
The property comprises of an entrance hall, open plan kitchen/dining/living/family room to the ground floor. The first floor has two bedrooms and the family bathroom.
The top floor has the main bedroom with dressing area & en-suite. Further benefits include off-street parking, good sized rear garden and UPVC double glazing.
The property is unfurnished and available from end of September 2026. Please note the tenancy is only for 1 year and notice will be given on month 8.
Situation Stroud is a historic town and meeting point of the 5 valleys; it is a well-known arts and crafts centre that runs an award-winning Farmers Market, which is held weekly just along from our office.
Stroud is served by 3 major supermarkets: Waitrose, Sainsburys and Tesco.
There are some great primary schools that are a short drive from the property, including: Uplands Primary School, Rodborough Community Primary school and Minchinhampton Primary School.
There are also single-sex Grammar-Schools and mixed sex Comprehensive Secondary Schools in close proximity.
Nearby, there are several Independent Schools including: Beaudesert Park School in Minchinhampton and Wycliffe College in Stonehouse; in addition, the prestigious Cheltenham College and Cheltenham Ladies College are approximately a 30 minutes drive.
Stroud has good transport links with London Paddington 90 minutes (approx.) by train and both Bath and Bristol are circa 45 minutes by car.
The M5 and M4 links take you East, West, North and South, ideal for commuters and those family weekends away. Entrance Hall UPVC double glazed entrance door and stars to first floor.
Kitchen/Living/Dining Room (11.77m x 3.73 (38'7" x 12'2")) Kitchen/Dining Area Good range of wall, floor & draw kitchen units, roll-top work surfaces, built-in double oven, Neff 5 ring gas hob, extractor fan, space for fridge/freezer, washing machine & dishwasher, under stairs cupboard, radiator and a UPVC double glazed window to front.
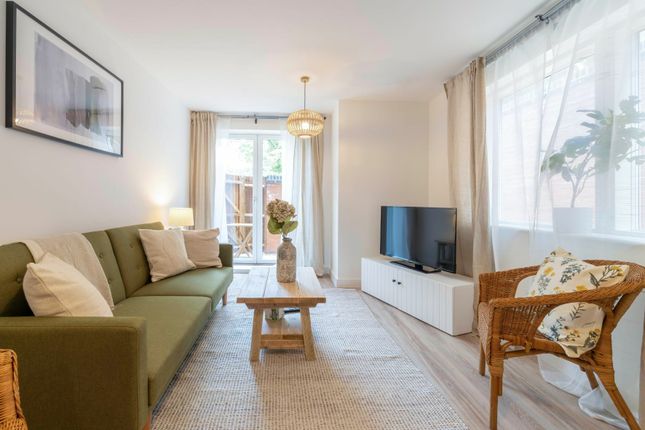
Living Room Area Radiator, TV point and phone point. Family Room Area UPVC double glazed French doors & windows to rear, 2 x Velux windows and a radiator.
Cloakroom WC, corner basin and UPVC double glazed & frosted window. First Floor Landing UPVC double glazed window, stairs to top floor and a radiator.
Bedroom Two (4.24m x 3.73m (13'10" x 12'2")) Maximum dimensions overall. UPVC double glazed window, radiator and airing cupboard.
Bedroom Three (3.05m x 1.83m (10'0" x 6'0")) UPVC double glazed window and a radiator.
Bathroom (1.85m x 1.83m (6'0" x 6'0")) Paneled bath with mixer tap, WC, pedestal basin, extractor fan, radiator, splash back tiling and a shaver point Top Floor Bedroom One (4.19m x 3.73m (13'8" x 12'2")) Maximum dimensions overall.
UPVC double glazed window, opening to wardrobe, loft access and access to eaves.
En-Suite (2.03m x 1.70m (6'7" x 5'6")) WC, pedestal basin, shower cubicle, radiator, extractor fan and a shaver point Exterior The garden is mainly laid to patio & lawn.
Further benefits include shed, gated side access to front, fence/brick boarders, outside tap (to side) and bedding areas. Off-Street Parking Two off-street parking to the side of the property.
Tenure Freehold Council Tax Band The council tax band is C Tenancy Information The property is unfurnished and available from end of September 2026.
Please note the property the tenancy is only for 1 year - Notice will be given on month 8. Refundable Holding Fee: £323 Deposit: £1615 Interested?
If you are Interested in putting in an application following your viewing, please email with some background information on who would be moving in, employment status, timescales, length of tenancy and any further information you feel is relevant to the landlord/your application.
We will be forwarding your email onto the landlord to see if they are happy to accept you as a tenant subject to references.
Value & comps
No previous sales on record.
Rental comparables are shown in the Rental section below. Sold comparables remain for area capital context only.
Returns
We're still gathering serviced-accommodation data for this area.
This is not financial or investment advice. Prop AI Deals is not authorised by the Financial Conduct Authority (FCA) to provide investment advice.
All investment calculators, property analyses, and AI-generated insights are for informational purposes only. Property investment carries risk and may result in financial loss. All calculations should be independently verified and you should consult with FCA-authorised financial advisers before making any investment decisions.
Past performance does not guarantee future results. Tax implications vary by individual circumstances.
Deal
Properties like this can earn 2–3x BTL yields when converted to HMO, with retrofit costs around £10k/room. Sign in to see the full tier, yield projection, and cost breakdown.
Commercial properties like this can earn 30-50% higher yields when converted to residential under Class MA / Q / P / PA, with prior approval costing ~GBP 96/unit. Sign in to see the recommended route, yield uplift, and cost breakdown.
BRRR-suited properties can recycle 80-100% of investor capital on refi, leaving a high-yielding rental with most of the money out. Sign in to see the refurb cost stack, ARV projection, and refinance maths.
Detached + large garden = sub-division play. Pro tier unlocks the tier badge, plot size, uplift estimate, and regional land benchmark.
Short-lease flats trade at deep discount, but extending under the 1993 Act often costs far less than the discount. Pro tier unlocks the tier badge, premium breakdown, long-lease ARV and arbitrage maths.
See projected short-stay revenue vs a vanilla BTL for this property.
See real sub-let margins (HMO room rates & SA nightly rates) vs the landlord rent.
Area
Agent & docs

FAQ
About 43, Graces Field, Stroud
Explore nearby