4-bedroom detached house · AL3 8BP
For saleListed 43 days
Opportunity summary
See Archie’s verdict, returns by strategy and what to check before viewing.
About
Every now and then, a house comes along that is almost impossible to compare with anything else. Haven End is one of them.
There is a moment at Haven End when you stop looking at the house and start looking beyond it. Across the garden. Over the hedge. Across the fields and into the Hertfordshire countryside beyond.
And that's really where the story of this home begins.
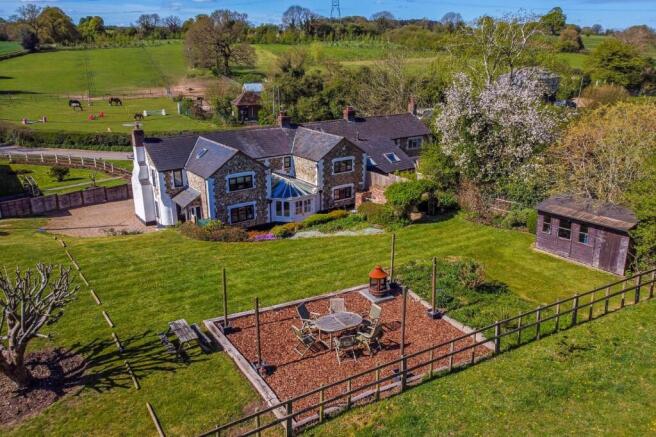
Set on the edge of Flamstead, Haven End was individually designed in the late 1960s to make the most of its south-facing position and extraordinary outlook.
More than 50 years later, it remains in the same family. That tells you quite a lot about it. This isn't a house that has been designed to follow a trend.
It has evolved with the family who have lived here, the gardens have matured around it and it has developed a character that is entirely its own. There is flint. Lots of it. Timber and exposed beams.
Canadian maple flooring. Original mahogany doors. A fabulous staircase. A huge fireplace. Even a hidden drinks cabinet. And then there are the numbers. Over 3,300 sq ft. Four bedrooms. Two studies.
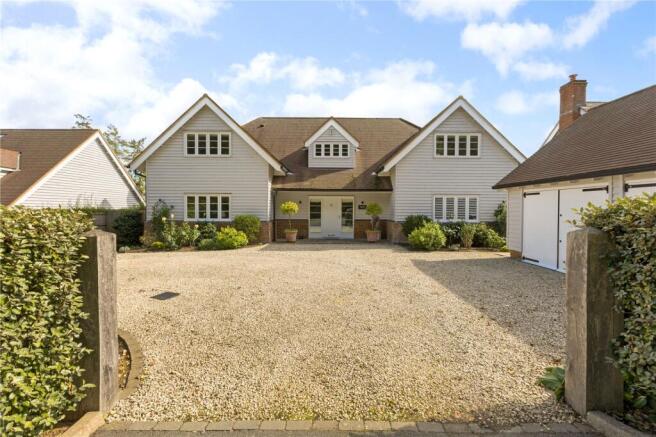
A double garage. Workshop and utility space. A detached garden cabin. Beautiful established gardens. And approximately 4.9 acres in all. But really, this house is about far more than numbers.
COME ON IN The entrance gives you your first taste of what is to come, with flint walls, timber and a gently sweeping staircase leading upstairs. Then you reach the sitting room.
At over 24 feet long, it is a fabulous space, but your eye is immediately drawn to two things.
The first is the extraordinary fireplace, set against flint and topped by its wonderfully bold metal canopy. The second is what's outside the windows.
The garden stretches away towards the paddock and open countryside beyond.
With the house facing south at the rear, light and landscape become a constant presence throughout the principal living spaces.
The adjoining conservatory takes you closer still, with doors opening straight onto the terrace, while the separate dining room enjoys the same outlook.
The kitchen is warm, timbered and unapologetically characterful, with granite worktops, breakfast seating and a walk-in larder. Is there scope to change things here? Absolutely.
Would we keep some of the quirks? Also absolutely. UPSTAIRS There are four bedrooms on the first floor, alongside a further study, but the principal bedroom has something rather special.
Its own south-facing balcony. Open the doors and you're looking straight across the gardens, paddock and countryside beyond. Morning coffee here could become a difficult habit to break.
The principal bedroom also has its own dressing room and en suite, bedroom two has a further en suite and there is a family bathroom serving the remaining bedrooms.
And for anyone needing to work from home, there is plenty of flexibility. There is a study downstairs, another upstairs and, as you'll discover outside, another rather tempting option altogether.
BUT REALLY, IT'S ABOUT OUTSIDE There isn't just one garden at Haven End. The formal gardens wrap around the house, changing as you move through them.
There are mature trees, established borders, roses, a rockery, a greenhouse and different places to sit depending on the time of day.
Immediately behind the house, the terrace looks across the lawn towards open countryside.
It's a lovely place for lunch, but we suspect it comes into its own later in the day, when the table is still full and nobody is quite ready to go inside.
Beyond the formal gardens, the scale changes again. Haven End sits in approximately 4.9 acres.
The additional land gives the house an extraordinary sense of openness, with vehicular access down the side of the property making it genuinely usable too. Ponies perhaps. A few animals.
A serious kitchen garden. Or absolutely nothing at all. That's the joy of having the space.
And tucked separately within the garden is a detached timber cabin of around 20 ft by 16 ft, with power and lighting. Home office. Gym. Studio. Games room. Teenage escape.
Or somewhere to shut the door and not be found for a while. AND THE PRACTICAL BITS? They're here too.
A double garage is complemented by a utility room, workshop and additional ancillary space, with extensive storage above.
It means the less glamorous parts of family and country life have somewhere to go. Cars, bikes, muddy boots, tools, hobbies and everything else that inevitably accumulates. VILLAGE LIFE.
WITH A LOT MORE SPACE. Flamstead gives you the countryside without requiring you to disappear into the middle of nowhere.
Village life and countryside walks are close at hand, while Harpenden, St Albans and Berkhamsted are all within easy reach for a wider choice of shops, restaurants, schools and rail connections.
Junction 9 of the M1 is also conveniently accessible. Which means you can finish the commute, turn off the main road and, not long afterwards, be back home looking at that view.
SOME HOMES NEED A LITTLE IMAGINATION. Haven End isn't going to be everyone's house. We wouldn't want it to be. It is individual. Some of it is gloriously retro.
There are things its next owners will almost certainly want to change and others we hope they don't. But underneath all of that is something increasingly difficult to find. Over 3,300 sq ft of home.
Nearly five acres. A double garage. A separate cabin. Beautiful established gardens. Open countryside beyond. And a setting that you simply can't manufacture. You can change a kitchen.
You can change a bathroom. You can paint, reconfigure and reinvent. But you can't add 4.9 acres later. And you certainly can't order that view.
For more than 50 years, one family has called Haven End home. Now it's ready for its next chapter. Come and see it for yourself.
Value & comps
No previous sales on record.
Returns
Set an offer; the calculator follows it.
We're still gathering serviced-accommodation data for this area.
Archie refurb estimate: a Pro feature
0.0% below asking
This is not financial or investment advice. Prop AI Deals is not authorised by the Financial Conduct Authority (FCA) to provide investment advice.
All investment calculators, property analyses, and AI-generated insights are for informational purposes only. Property investment carries risk and may result in financial loss. All calculations should be independently verified and you should consult with FCA-authorised financial advisors before making any investment decisions.
Past performance does not guarantee future results. Tax implications vary by individual circumstances.
Deal
Properties like this can earn 2–3x BTL yields when converted to HMO, with retrofit costs around £10k/room. Sign in to see the full tier, yield projection, and cost breakdown.
Commercial properties like this can earn 30-50% higher yields when converted to residential under Class MA / Q / P / PA, with prior approval costing ~GBP 96/unit. Sign in to see the recommended route, yield uplift, and cost breakdown.
BRRR-suited properties can recycle 80-100% of investor capital on refi, leaving a high-yielding rental with most of the money out. Sign in to see the refurb cost stack, ARV projection, and refinance maths.
Detached + large garden = sub-division play. Pro tier unlocks the tier badge, plot size, uplift estimate, and regional land benchmark.
Short-lease flats trade at deep discount, but extending under the 1993 Act often costs far less than the discount. Pro tier unlocks the tier badge, premium breakdown, long-lease ARV and arbitrage maths.
See projected short-stay revenue vs a vanilla BTL for this property.
See real sub-let margins (HMO room rates & SA nightly rates) vs the landlord rent.
Area
Agent & docs

FAQ
About One-of-a-kind, Haven End, Flamstead, St Albans
Explore nearby