4-bedroom house · LS23 6RP
Listing removedListed 227 days
Opportunity summary
See Archie’s verdict, returns by strategy and what to check before viewing.
About
Nestled in the charming village of Bramham, Wetherby, this delightful house on Crag Gardens offers a perfect blend of comfort and convenience.
With four spacious bedrooms, this property is ideal for families seeking a welcoming home.
The two well-appointed reception rooms provide ample space for relaxation and entertaining, ensuring that you can host gatherings with ease.
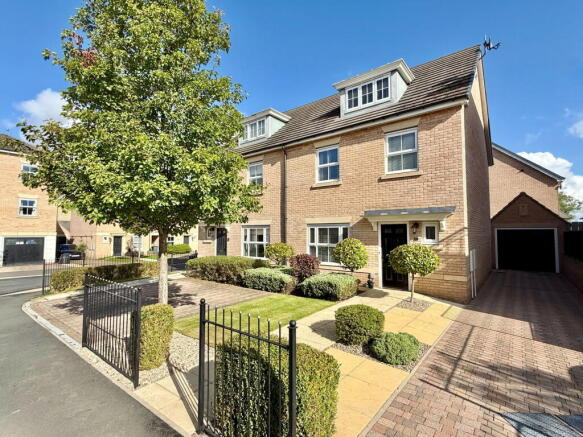
Nestled in the charming street of Crag Gardens, Bramham, Wetherby, this beautifully presented four-bedroom detached house is a true gem.
The current owners have meticulously renovated the property, ensuring a perfect blend of modern comforts and classic elegance.
This property is perfect for families seeking a welcoming environment in a picturesque setting.
The surrounding area of Bramham is known for its community spirit and beautiful countryside, making it an ideal location for those who appreciate both rural charm and easy access to local amenities.
Upon entering, you are welcomed by a spacious and airy entrance hallway that sets the tone for the rest of the home. The absolutely stunning lounge truly embodies sophistication.
The large window and patio doors into the conservatory flood the room with natural light, creating a warm and inviting atmosphere.
The lounge is further enhanced by a beautiful log burner, perfect for cosy evenings, and a bespoke built-in storage unit that adds both functionality and flair.
The conservatory offers additional living space and is extremely versatile making it perfect for use as a playroom, snug or home office.
At the heart of the home lies the absolutely stunning kitchen, which is a true culinary delight.
It is fitted with a comprehensive range of wall and base units, complemented by luxurious quartz worktops.
The kitchen is equipped with integral appliances, including dishwasher, oven, hob, microwave, fridge freezer, and wine cooler, making it a dream for any cooking enthusiast.
The dining area stands out as a particularly inviting space, perfect for hosting friends and family gatherings or enjoying quiet evenings at home.
Finishing the ground floor is the beautiful ground floor bathroom, which has been thoughtfully designed to create a luxurious experience.
Featuring a stylish vanity unit with a marble worktop and elegant oak cabinetry, this bathroom exudes sophistication.
The marble sink unit, low-level W.C., and heated towel rail add to the modern conveniences, while the large walk-in shower and fully tiled walls create a serene atmosphere for unwinding after a long day.
The first floor boasts four well-proportioned bedrooms, each offering a peaceful retreat for rest and rejuvenation.
The layout is thoughtfully designed, ensuring that every member of the household has their own personal space.
Bedroom one is particularly impressive and is generous in size with fitted wardrobes and dual aspect windows that flood the room with natural light.
This thoughtful design ensures a bright and airy space, perfect for relaxation. Bedrooms two and three are also generous doubles equipped with fitted wardrobes.
Bedroom four is a good single or could be used as a home office. The first-floor bathroom, exudes a luxurious hotel-like ambiance with stunning fully tiled walls.
It boasts a free-standing bath, perfect for unwinding after a long day, alongside a double sink vanity unit with a beautiful marble top. There is also a walk in shower and low level w/c.
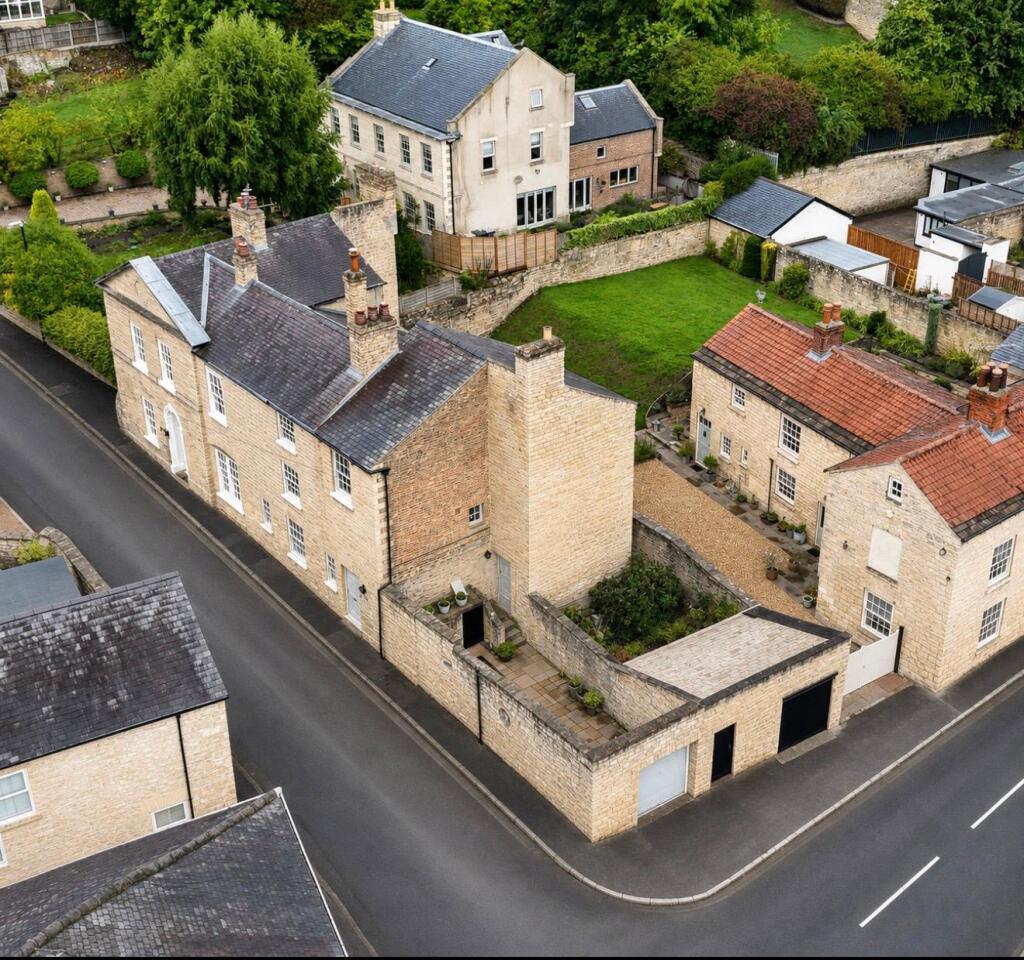
Externally, the property boasts a double garage, providing secure parking and additional storage options.
The large driveway offers off-street parking for multiple vehicles, making it a practical choice for families or those who enjoy hosting guests.
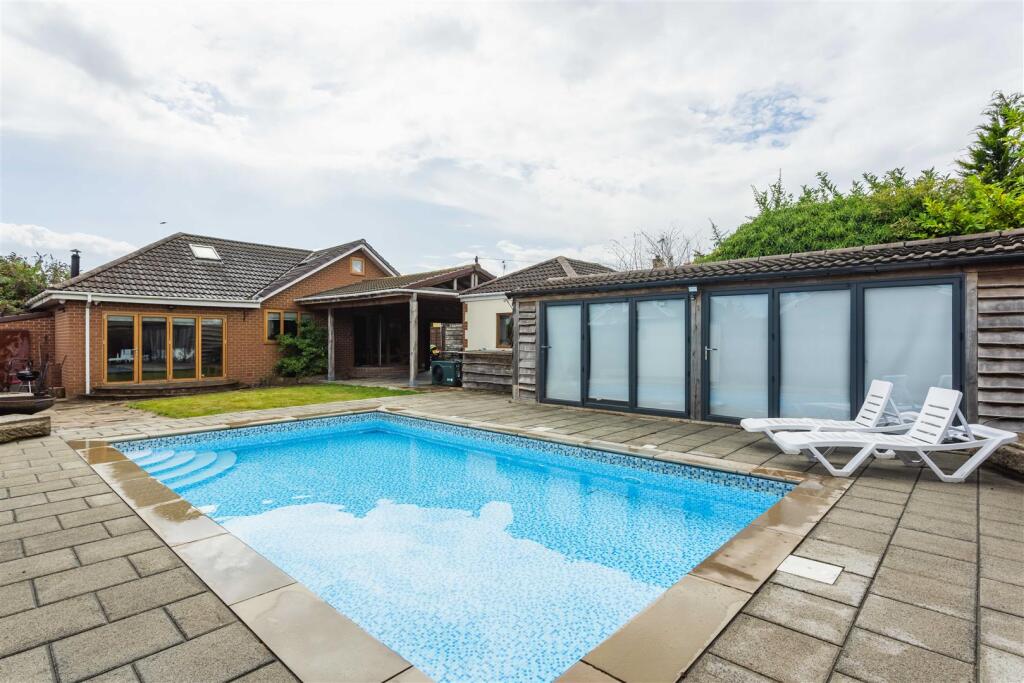
The wrap around garden really is perfect for these upcoming warmer months offering a tranquil and relaxing space for hosting BBQ's or gatherings with all your friends and family .
Value & comps
No previous sales on record.
Returns
Set an offer; the calculator follows it.
We're still gathering serviced-accommodation data for this area.
Archie refurb estimate: a Pro feature
0.0% below asking
This is not financial or investment advice. Prop AI Deals is not authorised by the Financial Conduct Authority (FCA) to provide investment advice.
All investment calculators, property analyses, and AI-generated insights are for informational purposes only. Property investment carries risk and may result in financial loss. All calculations should be independently verified and you should consult with FCA-authorised financial advisers before making any investment decisions.
Past performance does not guarantee future results. Tax implications vary by individual circumstances.
Deal
Properties like this can earn 2–3x BTL yields when converted to HMO, with retrofit costs around £10k/room. Sign in to see the full tier, yield projection, and cost breakdown.
Commercial properties like this can earn 30-50% higher yields when converted to residential under Class MA / Q / P / PA, with prior approval costing ~GBP 96/unit. Sign in to see the recommended route, yield uplift, and cost breakdown.
BRRR-suited properties can recycle 80-100% of investor capital on refi, leaving a high-yielding rental with most of the money out. Sign in to see the refurb cost stack, ARV projection, and refinance maths.
Detached + large garden = sub-division play. Pro tier unlocks the tier badge, plot size, uplift estimate, and regional land benchmark.
Short-lease flats trade at deep discount, but extending under the 1993 Act often costs far less than the discount. Pro tier unlocks the tier badge, premium breakdown, long-lease ARV and arbitrage maths.
See projected short-stay revenue vs a vanilla BTL for this property.
See real sub-let margins (HMO room rates & SA nightly rates) vs the landlord rent.
Area
Agent & docs
FAQ
About 7, Crag Gardens, Bramham
Explore nearby