3-bedroom house · LD3 0YJ
Listing removedListed 211 days
Opportunity summary
See Archie’s verdict, returns by strategy and what to check before viewing.
About
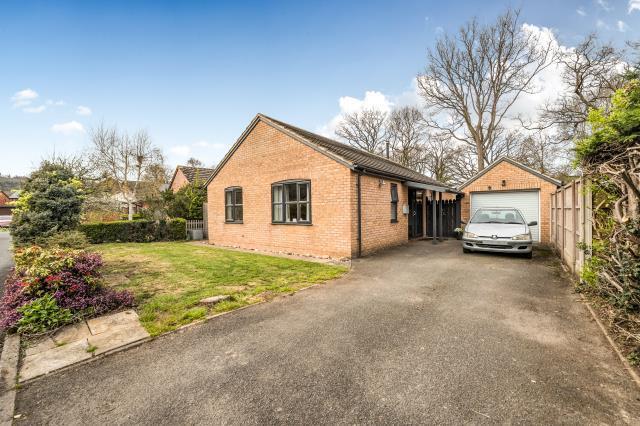
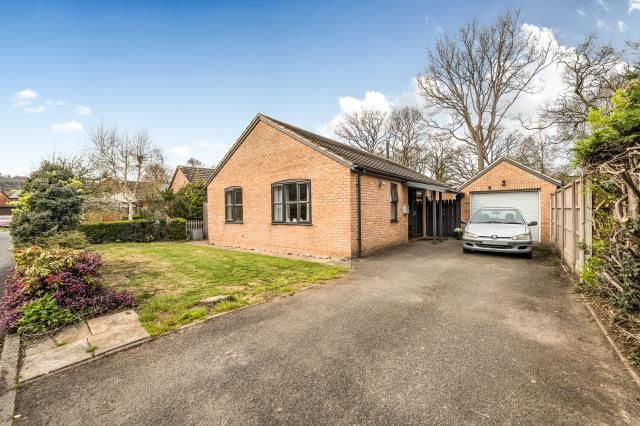
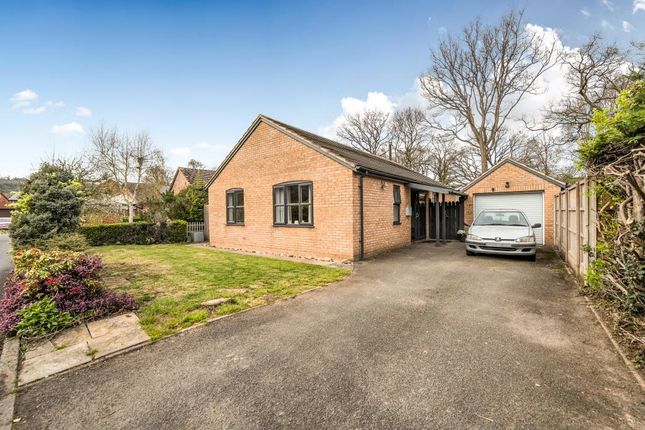
51 Beeches Park is a charming, detached bungalow offering well-proportioned accommodation throughout.
The property would benefit from a programme of modernisation and improvement, presenting an excellent opportunity for purchasers to personalise and enhance the home to their own tastes.
Situated within a mature and well-established residential development, the property enjoys a peaceful setting within the sought-after village of Boughrood, positioned in the heart of the beautiful Wye Valley.
Location Boughrood is a popular village located in the picturesque Wye Valley, an Area of Outstanding Natural Beauty renowned for its rolling countryside, riverside walks and outdoor pursuits.
The village benefits from a welcoming community and offers a range of local amenities including a village shop, public house, primary school and village hall.
The nearby market towns of Hay-on-Wye and Brecon provide a wider selection of independent shops, cafés, restaurants and supermarkets, along with further schooling and leisure facilities.
The area is particularly well known for its access to outdoor recreation, with the Brecon Beacons National Park, the River Wye and numerous walking and cycling routes all within easy reach.
Boughrood also offers convenient road connections to surrounding towns and the wider region, making it an appealing location for both full-time residence and those seeking a countryside retreat.
Accommodation The property is entered via a welcoming entrance porch, providing practical space for boots and coats, with a door leading through to the inner hallway.
The hallway benefits from two generous storage cupboards and provides access to the main living accommodation.
Immediately to the left is the kitchen, which enjoys a pleasant outlook over the garden to the front of the property.
The kitchen is fitted with a range of wall and base units, offering ample cupboard and drawer storage, along with space for freestanding appliances and a gas ring hob.
The sitting room is a comfortable and well-proportioned space, featuring an open fireplace and windows overlooking the rear garden, allowing for plenty of natural light.
Adjoining the kitchen is an L-shaped utility room which overlooks the garden and houses the oil-fired boiler.
The utility is equipped with built-in storage, a sink and a door leading to a covered area which provides access to the outside.
A further door from the utility room leads to a workshop, formerly a garage, which has been partitioned to create a work area and a separate storeroom.
The storeroom can also be accessed via the original garage door. To the right-hand side of the main hallway are the bedrooms and family bathroom. The bathroom is fitted with a panel bath, W.C.
And wash-hand basin. Two of the bedrooms are considered generous doubles and benefit from fitted wardrobes. The principal bedroom also features an en-suite shower room with enclosed shower, W.C.
And wash-hand basin.
The third bedroom is single in proportion but comfortably accommodates a single bed with additional space for storage Outside The property is approached from the adopted development roadway onto a private driveway providing off-road parking.
To the front of the property there is a level lawned garden with a pathway leading around to the rear.
The rear garden offers a mixture of gravelled areas, floral beds and a patio seating area, all enclosed by panel fencing, creating a pleasant and private outdoor space.
Services The property is connected to mains water, mains electricity, mains drainage with oil-fired central heating. Please note that the services or service installations have not been tested.
Tenure Freehold with vacant possession upon completion.
Council Tax Powys County Council Band “E” Directions What3Words: ///bungalows.teamed.stall Anti Money Laundering The successful purchaser/s will be required to provide sufficient identification to verify their identity in compliance with the Money Laundering Regulations.
Please note that a small fee of £15 + VAT per person will be charged to conduct the necessary money laundering checks. This fee is payable at the time of verification and is non-refundable.
Mobile And Internet Connection Please refer to Ofcom by using the following link: Viewing And Contact Details Strictly by appointment with the agent only.
Contact Tel: Office opening hours: Mon-Fri 9.00am-5.00pm / Sat 9.00am-12 noon. Harry Aldrich-Blake – Notes Floor Plan for illustrative purposes only, not to scale.
All measurements and distances are approximate.
The normal enquiries carried out by a purchaser’s Solicitor and the type of inspection undertaken by a purchaser’s Surveyor have not been carried out by the Selling Agents for the purpose of preparation of these particulars.
Sunderlands llp for themselves and for the vendors or lessors of this property, whose agents they are, give notice that: The particulars are produced in good faith, are set out as a general guide only and do not constitute any part of a contract; no person in the employment of Sunderlands llp has any authority to make or give any representation or warranty whatever in relation to this property.
Registered office: Offa House, Hereford. HR1 2PQ registered no: OC338911
Value & comps
No previous sales on record.
Returns
Set an offer; the calculator follows it.
We're still gathering serviced-accommodation data for this area.
Archie refurb estimate: a Pro feature
0.0% below asking
This is not financial or investment advice. Prop AI Deals is not authorised by the Financial Conduct Authority (FCA) to provide investment advice.
All investment calculators, property analyses, and AI-generated insights are for informational purposes only. Property investment carries risk and may result in financial loss. All calculations should be independently verified and you should consult with FCA-authorised financial advisers before making any investment decisions.
Past performance does not guarantee future results. Tax implications vary by individual circumstances.
Deal
Properties like this can earn 2–3x BTL yields when converted to HMO, with retrofit costs around £10k/room. Sign in to see the full tier, yield projection, and cost breakdown.
Commercial properties like this can earn 30-50% higher yields when converted to residential under Class MA / Q / P / PA, with prior approval costing ~GBP 96/unit. Sign in to see the recommended route, yield uplift, and cost breakdown.
BRRR-suited properties can recycle 80-100% of investor capital on refi, leaving a high-yielding rental with most of the money out. Sign in to see the refurb cost stack, ARV projection, and refinance maths.
Detached + large garden = sub-division play. Pro tier unlocks the tier badge, plot size, uplift estimate, and regional land benchmark.
Short-lease flats trade at deep discount, but extending under the 1993 Act often costs far less than the discount. Pro tier unlocks the tier badge, premium breakdown, long-lease ARV and arbitrage maths.
See projected short-stay revenue vs a vanilla BTL for this property.
See real sub-let margins (HMO room rates & SA nightly rates) vs the landlord rent.
Area
Agent & docs
FAQ
About 51, Beeches Park, Brecon
Explore nearby