4-bedroom house · EX34 8HW
Listing removedListed 238 days
Opportunity summary
See Archie’s verdict, returns by strategy and what to check before viewing.
About
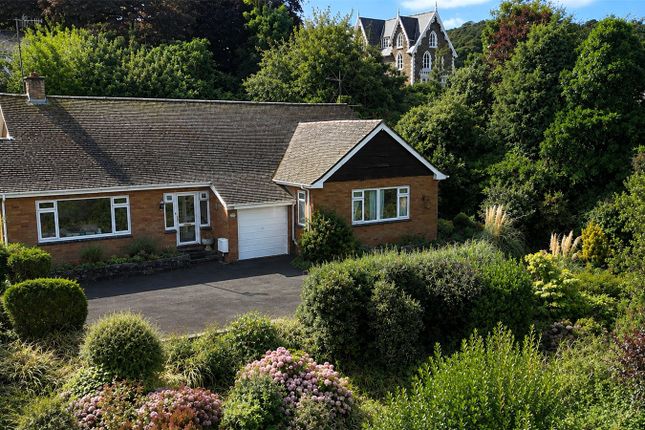
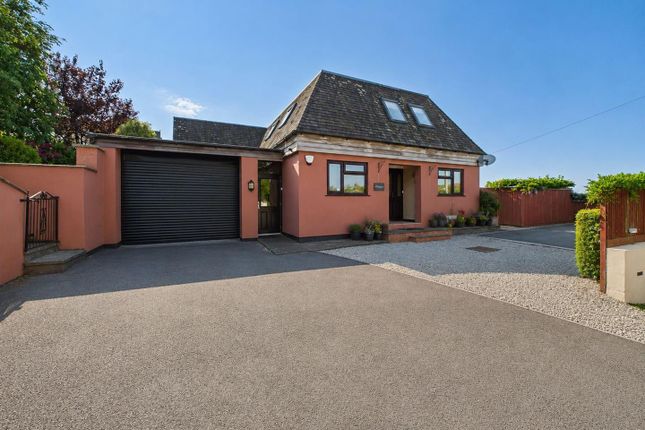
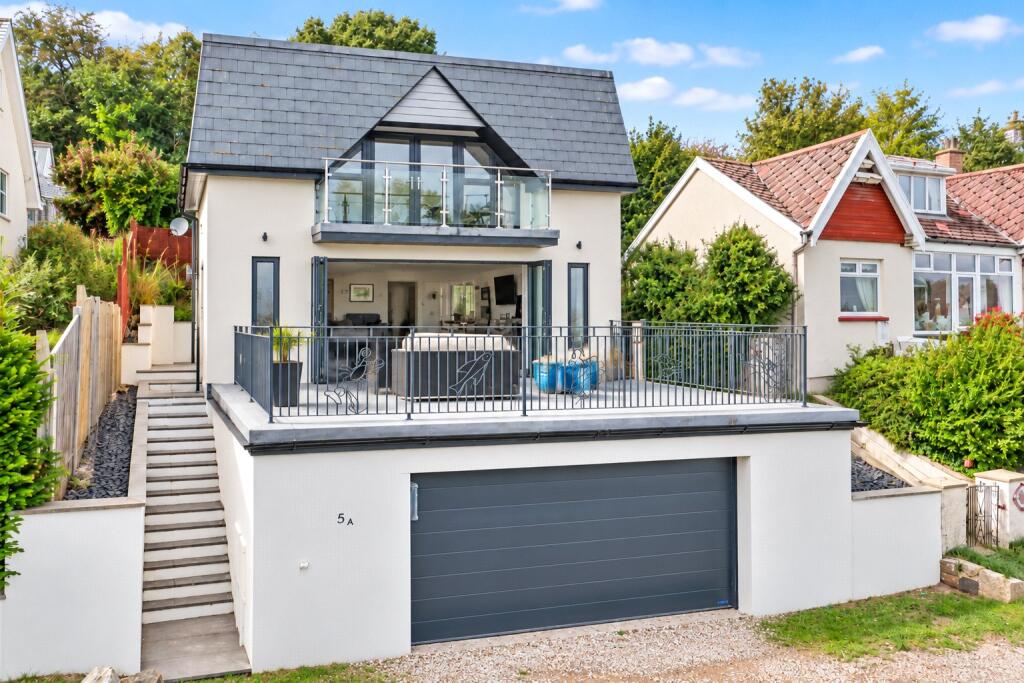
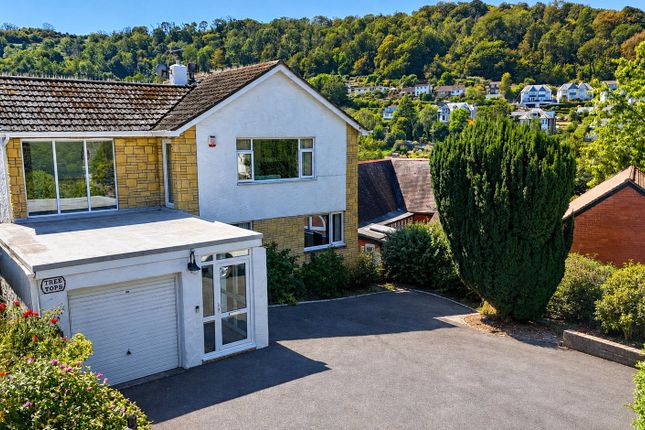
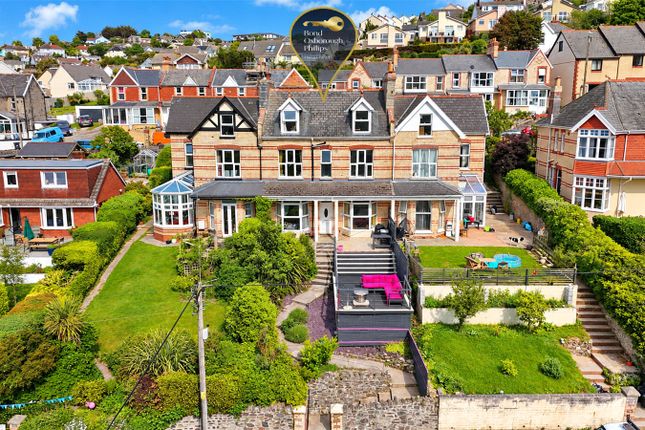
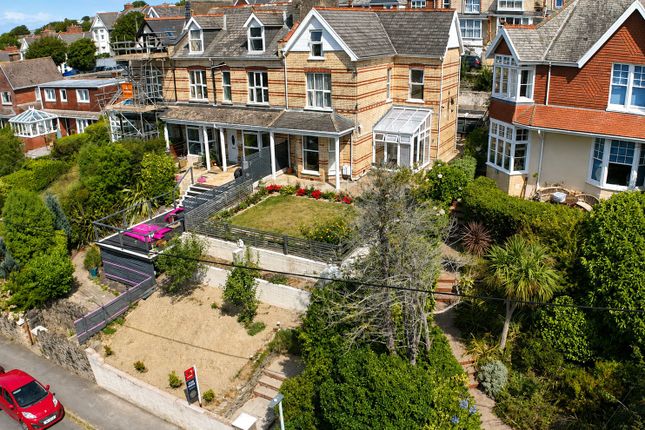
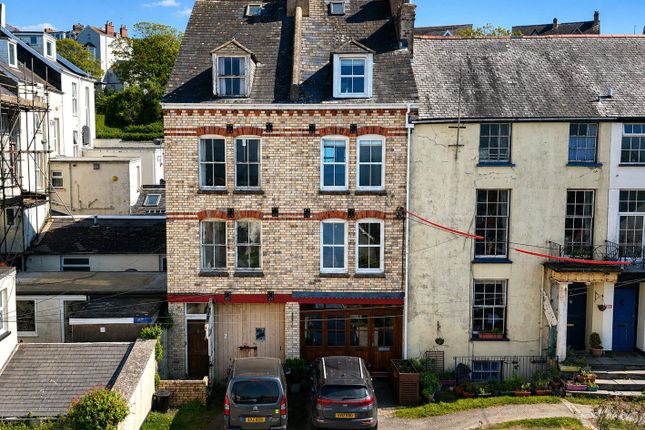
A truly outstanding detached bungalow full of charm and character, occupying a generous plot with a double garage and driveway parking for several vehicles. Viewing strongly advised.
Built circa 1928, this individual detached bungalow is believed to have been constructed by the original owner and remains a truly distinctive home full of charm and character.
Showcasing beautiful period features including stained glass windows and original tiled flooring, the property offers an immediate “wow factor” upon entry.
The current owners have meticulously maintained the home, which is beautifully presented throughout and enhanced by modern comforts including gas central heating and double glazing.
A covered entrance porch leads into a spacious reception porch with ample room for coats and shoes, featuring the original tiled floor and stained glass inner door opening into the impressive central hallway.
Measuring approximately 23ft in length and nearly 8ft wide, this striking space immediately conveys a wonderful sense of proportion and character, again complemented by original tiled flooring.
There is a useful understairs storage cupboard housing the boiler and stairs rising to the first floor. All principal rooms lead from the hallway.
The sitting room and dining room both enjoy feature double-glazed box bay windows and fireplaces, with the dining room providing access to a home office/study.
A third reception room offers excellent versatility and could easily serve as a fourth bedroom if required, with double doors opening onto a modern side patio.
Undoubtedly the heart of the home is the impressive 20ft x 14’5 kitchen, offering ample space for a large dining table and ideal for family living and entertaining.
A side door leads to a lobby/utility area, with further access to the gardens. The ground floor accommodation is completed by a contemporary shower room and separate WC.
To the first floor, a landing with feature stained glass window leads to three bedrooms. Bedrooms one and two are particularly spacious doubles, while the third bedroom is a generous single.
A family bathroom completes the upper floor accommodation. Externally, the property occupies a generous plot.
A notable feature is the modern detached double garage with pitched roof, power and lighting.
Measuring approximately 22ft in length, it provides space for two vehicles along with additional workshop/storage space to the rear and a personal door leading to the garden.
To the front of the garage is a double-width brick-paved driveway providing further parking for several vehicles. The grounds are arranged over different levels.
To one side is a recently added large patio with retaining wall, directly accessible from one of the reception rooms, creating an ideal entertaining space. A summer house sits adjacent to the patio.
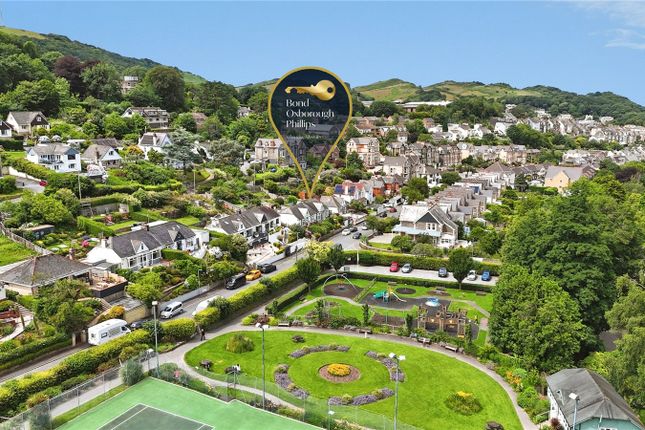
The gardens extend to the rear and gently rise, from where some of the finest views across the town and surrounding countryside can be enjoyed. Agents’ Note: All main services are connected.
Ilfracombe town offers a variety of independent shops along with larger supermarkets both in and out of town including Lidl, Tesco and Co-Op with further shops, art galleries, restaurants and bars within the area.
The picturesque seafront and harbour area is where the renowned artist Damien Hirst influence can be found along with his 60’ ‘Verity’ statue at the harbour entrance.
In addition is the exciting new water hub and café making the harbour area a hive of activity.
North Devon has a wealth of simply stunning golden sand beaches and has long been a mecca for British surfers.
The area has recently been declared a ‘world surfing reserve’, one of just 12 places on the planet along with the Australia’s Golden Coast and Malibu in California.
In addition Exmoor National Park offers breath taking scenery with miles and miles of walks.
Barnstaple, North Devon’s main trading centre is approximately 12 miles away with many of the big name shops and rail link to the intercity network at Tiverton. Ready to take the next step?
Whether your home is on the market, or you’re just thinking about selling, now or in the future, and you’d just like some advice, we’d love to help! Andrew Carr Sales Nicola Draper Lettings 1.
MONEY LAUNDERING REGULATIONS – Please note: To comply with current Anti-Money Laundering Regulations, all buyers must complete an identity verification check.
The cost for this is £20 + VAT per person. 2. These particulars do not form part of an offer or contract. 3.
The measurements provided are for guidance purposes only and should be considered approximate. 4. Potential buyers are advised to recheck the measurements before committing to any expenditure. 5.
Douglas and Dean have not tested any appliances, equipment, fixtures, fittings, or services. It is in the buyer’s best interest to check the working condition of any appliances. 6.
Douglas and Dean have not verified the legal title of the property. Buyers must obtain verification from their solicitor. 7.
Mobile or broadband coverage checks have been carried out via the Ofcom website at time of instruction. Buyers are advised to make their own checks before committing to any expenditure.
Value & comps
No previous sales on record.
Returns
Set an offer; the calculator follows it.
We're still gathering serviced-accommodation data for this area.
Archie refurb estimate: a Pro feature
0.0% below asking
This is not financial or investment advice. Prop AI Deals is not authorised by the Financial Conduct Authority (FCA) to provide investment advice.
All investment calculators, property analyses, and AI-generated insights are for informational purposes only. Property investment carries risk and may result in financial loss. All calculations should be independently verified and you should consult with FCA-authorised financial advisers before making any investment decisions.
Past performance does not guarantee future results. Tax implications vary by individual circumstances.
Deal
Properties like this can earn 2–3x BTL yields when converted to HMO, with retrofit costs around £10k/room. Sign in to see the full tier, yield projection, and cost breakdown.
Commercial properties like this can earn 30-50% higher yields when converted to residential under Class MA / Q / P / PA, with prior approval costing ~GBP 96/unit. Sign in to see the recommended route, yield uplift, and cost breakdown.
BRRR-suited properties can recycle 80-100% of investor capital on refi, leaving a high-yielding rental with most of the money out. Sign in to see the refurb cost stack, ARV projection, and refinance maths.
Detached + large garden = sub-division play. Pro tier unlocks the tier badge, plot size, uplift estimate, and regional land benchmark.
Short-lease flats trade at deep discount, but extending under the 1993 Act often costs far less than the discount. Pro tier unlocks the tier badge, premium breakdown, long-lease ARV and arbitrage maths.
See projected short-stay revenue vs a vanilla BTL for this property.
See real sub-let margins (HMO room rates & SA nightly rates) vs the landlord rent.
Area
Agent & docs
FAQ
About Furze Hill Road, Ilfracombe, North Devon, EX34
Explore nearby