4-bedroom detached house · BT93 8DD
For saleListed 107 days
Opportunity summary
See Archie’s verdict, returns by strategy and what to check before viewing.
About
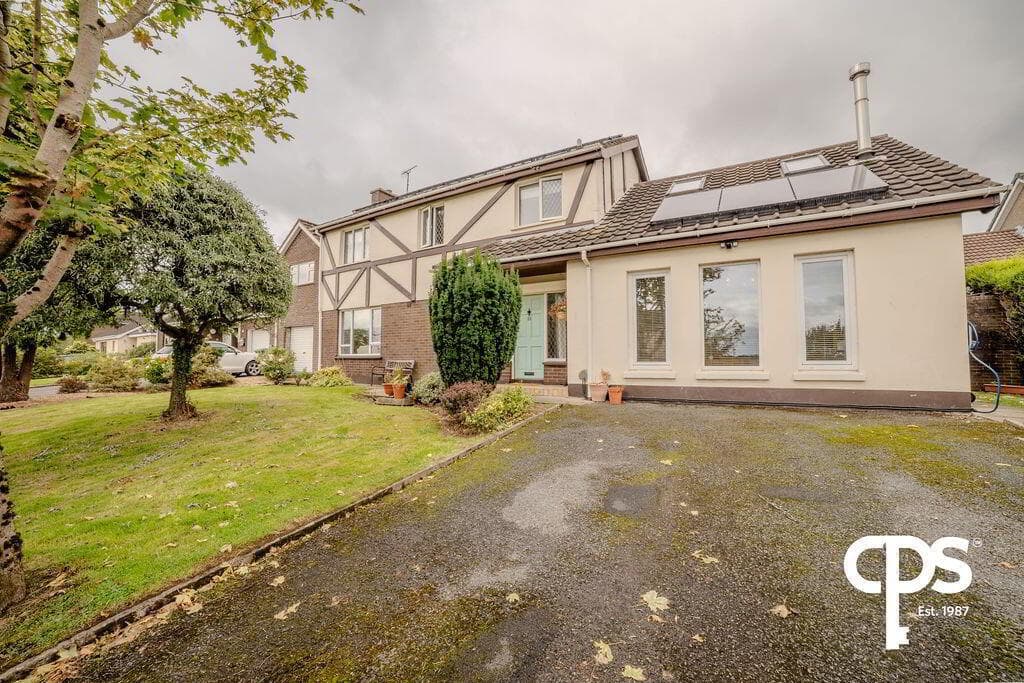
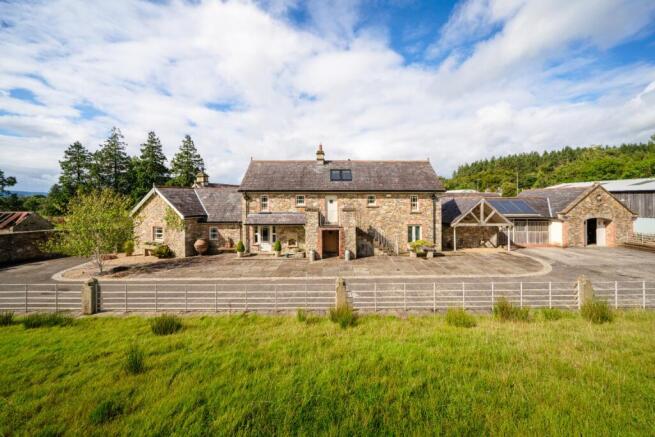
Large, attractive family home Expansive kitchen/dining space Generously proportioned accommodation Four en-suite bedrooms Significant spacious grounds Large outbuildings PVC Triple Glazed windows Grant condensing oil burner heating system Electric gates Alarm and CCTV system This beautifully appointed, detached four-bedroom property is an exceptional opportunity to purchase a superb dwelling on a circa 5-acre site with water supplied to all fields.
Added benefit of large outbuildings; the large 16ft high shed with an insulated roof, 3 electric roller doors, has a 6.5T vehicle lift, with a lifting capacity of 6400kg, ideal for mechanical use.
200 litre/300 horsepower air compressor will be included. There is also a double garage, with electric roller doors, oil fired heating and concrete flooring.
The sheds & garages contains 16amp and 32-amp switches ideal for multiple use. The house and sheds are backed up by a 3-phase generator that converts to single phase if needed.
The property only 5 years old sits on an elevated site overlooking Lough Erne and is accessed via an entrance with secure gates leading to an extensive tarmac driveway to front and rear for off street parking for vehicular parking, The property offers excellent family living, finished to a very high standard with triple glazed windows, CCTV and fully alarmed.
Property was very well thought out with ample eave storage, stair lift and suspended ceilings for ease of access.
Property also benefits from 175mm thick roof insulation, 6" cavity walls with 100mm insulation and motorized vents in the ceilings to cool the home when required.
The generously spaced kitchen/ dining and living space is a warm, welcoming focal point on the ground floor, perfect for busy family life.
The large utility room also facilitates additional large space. There are two en-suite bedrooms on the ground floor, with the other two situated on the first floor.
The four bedrooms offer flexible well-proportioned accommodation. The mature gardens have a selection of hedging, walls, gates and fencing, and there are scenic views over the countryside.
There is a further option to purchase 6 acres approximately, on the opposite side of the public road set up with 24 motor home spaces all with 16amp power, access to drinking eater and access to dispose of waste water.
The property is located approximately 1 mile from the village of Pettigo, thirteen miles from Belleek, easy access to Donegal and 3.5 miles to Kesh.
Viewing is highly recommended to appreciate this splendid dwelling.
Ground floor Entrance Porch 2.4m x 1.8m Two exterior composite doors, laminate wood floor, internet facility, telephone point, glazed double doors to hallway.
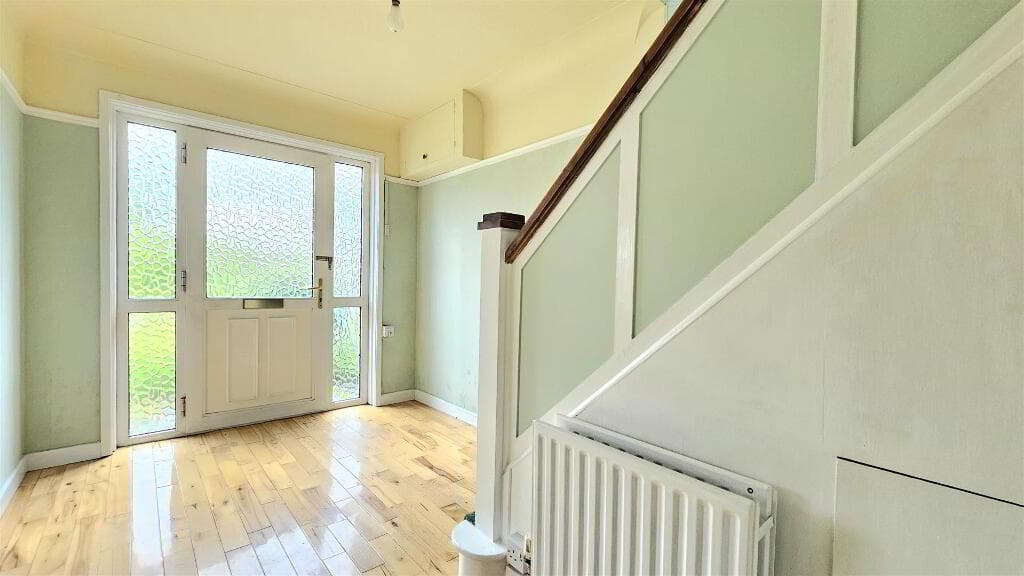
Entrance Hall 7.6m x 2.4m Oak staircase Kitchen/ Dining and Living space 9.6m x 4.9m Living area: Scenic view, quality laminated wooden floor, gas fire with marble surround, granite hearth, granite inset, dual aspect windows, sky panel & recessed lighting.
TV point.
Kitchen Area: Bright area with a range of cupboard units, stainless steel double bowl sink unit, laminated worktop, integrated larder fridge, tiled floor, tiled between cupboards, sky panel & recessed lighting.
Pantry 2.2m x 1.1m Tiled floor, cupboard unit, open shelves, controls to CCTV.
Utility Room 5.3m x 3.5m A range of fitted units, stainless steel double bowl sink unit, plumbed for washing machine, laminated worktop, tiled floor, Grant boiler and a floored loft area above.
Toilet 3.5m x 0.9m Bedroom 1 6.4m x 4.7m Attractive spacious bedroom with natural light provided through the dual aspect windows, scenic view, dressing area, quality laminated wood floor, TV point.
En-suite 2.5m x 1.9m Fully tiled walls, Wall hung sink vanity unit, wet room shower cubicle with side mirrored door, toilet, heated towel radiator shelf.
Bedroom 2 6.4m x 4.7m Spacious bedroom with natural light provided through the dual aspect windows, dressing area, quality laminated wood floor, TV point.
En-suite 2.5m x 1.9m Partly tiled walls, Wall hung sink vanity unit, corner shower cubicle with sliding doors, toilet, heated towel radiator shelf.
Bathroom 2.3m x 2.4m Vanity sink unit, toilet, wet room shower cubicle, fully tiled walls, tiled floor. First Floor Landing 4.5m x 0.9m Vertical radiator. Hotpress.
Bedroom 3 6.5m x 5.3m Dual aspect windows including 3 x velux windows, built in cupboard storage, quality laminated wooden floor, TV point.
En-suite 2.1m x 1.9m Corner shower cubicle, toilet and sink, fully tiled walls, tiled floor.
Bedroom 4 6.5m x 6.4m Dual aspect windows including 3 x velux windows, built in cupboard storage, quality laminated wooden floor, dressing area, TV point.
En-suite 2.1m x 1.8m Corner shower cubicle, toilet and sink, fully tiled walls, tiled floor.
External External shed 24m length x 12m width x 5m height Double garage 7.6m x 7.6m Carport 7.6m x 3.3m Notice Please note we have not tested any apparatus, fixtures, fittings, or services.
Interested parties must undertake their own investigation into the working order of these items. All measurements are approximate and photographs provided for guidance only.
Value & comps
Land Registry doesn’t cover Scotland or Northern Ireland, so previous sales may not be on record.
Returns
Set an offer; the calculator follows it.
We're still gathering serviced-accommodation data for this area.
Archie refurb estimate: a Pro feature
0.0% below asking
This is not financial or investment advice. Prop AI Deals is not authorised by the Financial Conduct Authority (FCA) to provide investment advice.
All investment calculators, property analyses, and AI-generated insights are for informational purposes only. Property investment carries risk and may result in financial loss. All calculations should be independently verified and you should consult with FCA-authorised financial advisers before making any investment decisions.
Past performance does not guarantee future results. Tax implications vary by individual circumstances.
Deal
Properties like this can earn 2–3x BTL yields when converted to HMO, with retrofit costs around £10k/room. Sign in to see the full tier, yield projection, and cost breakdown.
Commercial properties like this can earn 30-50% higher yields when converted to residential under Class MA / Q / P / PA, with prior approval costing ~GBP 96/unit. Sign in to see the recommended route, yield uplift, and cost breakdown.
BRRR-suited properties can recycle 80-100% of investor capital on refi, leaving a high-yielding rental with most of the money out. Sign in to see the refurb cost stack, ARV projection, and refinance maths.
Detached + large garden = sub-division play. Pro tier unlocks the tier badge, plot size, uplift estimate, and regional land benchmark.
Short-lease flats trade at deep discount, but extending under the 1993 Act often costs far less than the discount. Pro tier unlocks the tier badge, premium breakdown, long-lease ARV and arbitrage maths.
See projected short-stay revenue vs a vanilla BTL for this property.
See real sub-let margins (HMO room rates & SA nightly rates) vs the landlord rent.
Area
Agent & docs

FAQ
About 159 Pettigo Road, Kesh, Enniskillen, BT93 8DD
Explore nearby